Project planning

The Mock-Up Room Process for Hotel Bathroom Projects

A mock-up room is the one bathroom on a hotel project that is built before the other hundred, so that every decision can be tested where it is still cheap to change. It is the point where the drawing, the sample, the trades and the operator meet in one physical room. This guide explains what a mock-up room is for, what to include in it, how the sign-off works, and how it feeds production.

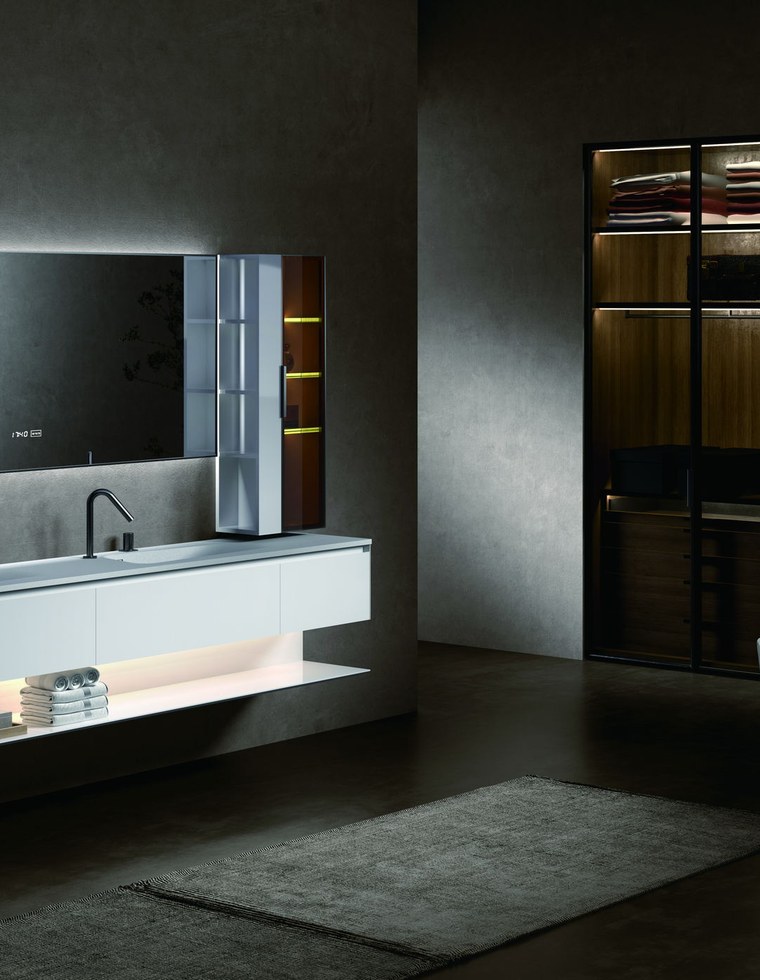
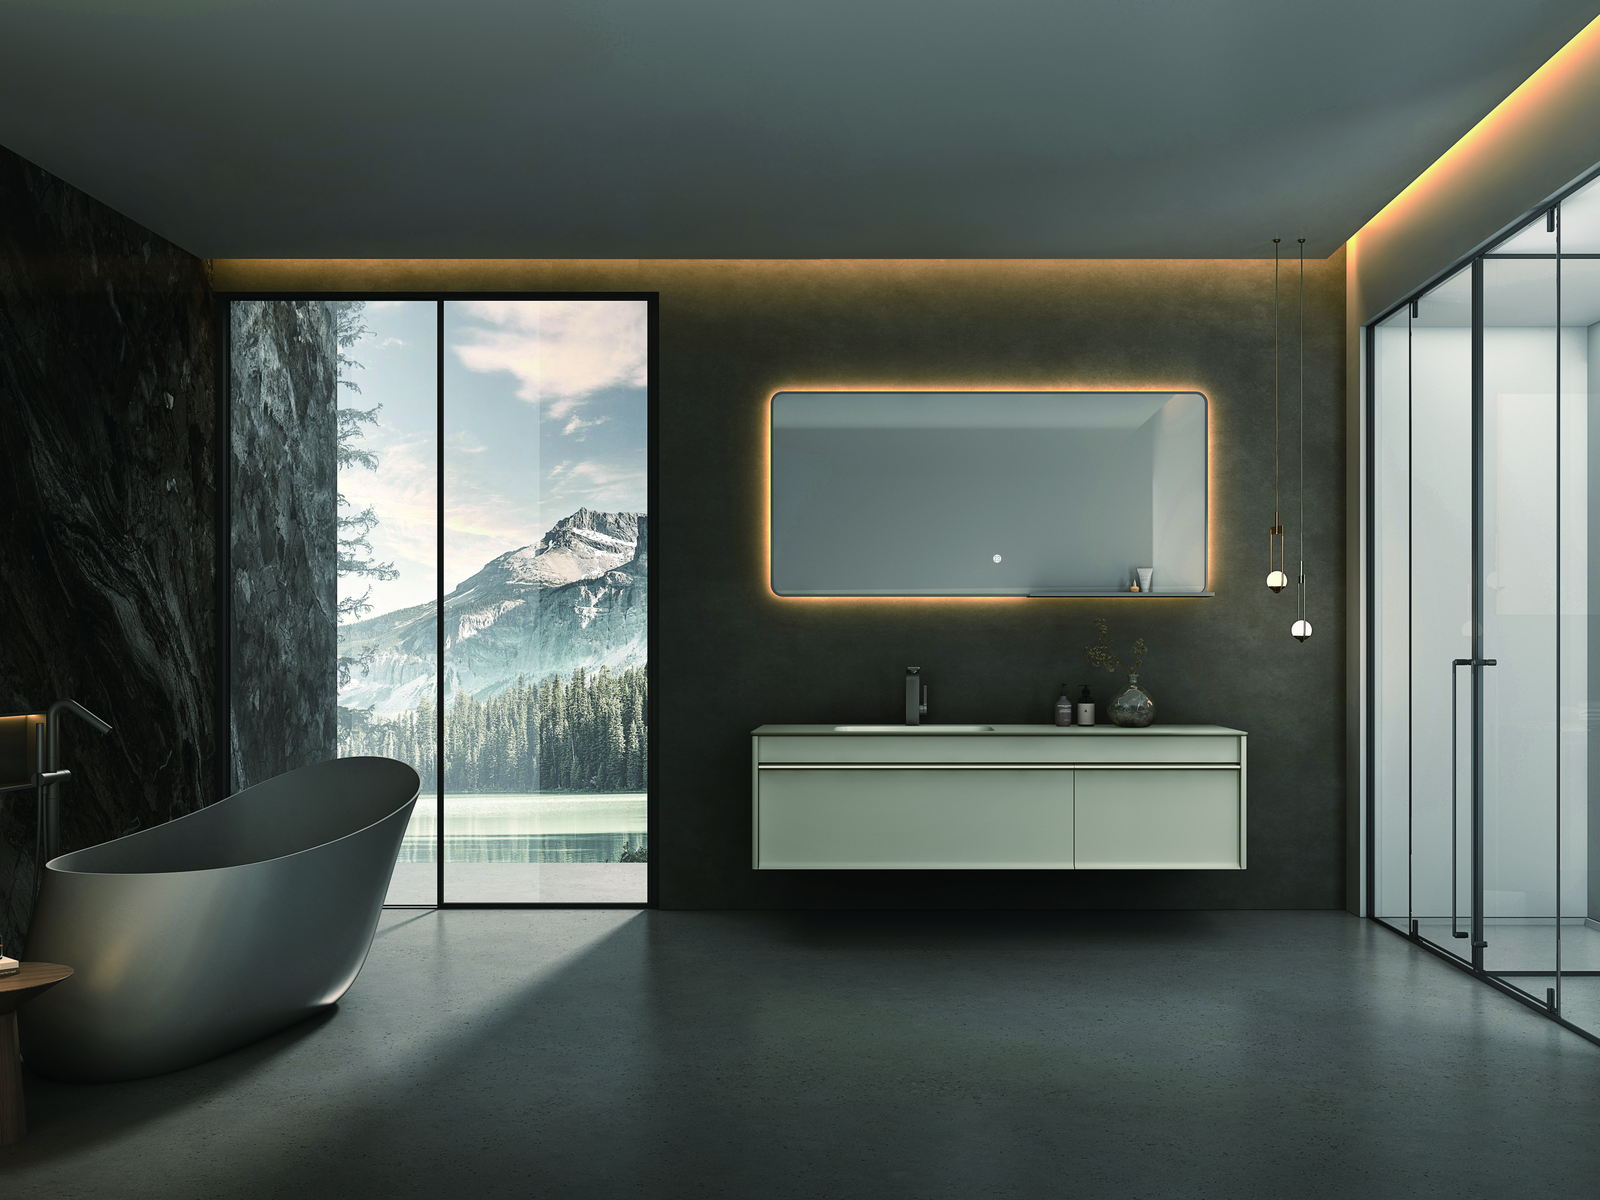
Hotel bathroom with double-sink floor-standing vanity

The short answer

Quick Reference

Point 01
A mock-up room is a full-scale, fully finished bathroom built once, early, to test design, fit, services, installation sequence and operation before production is released.
Point 02
Include everything the guest and housekeeping will touch: vanity, top and basin, tapware, mirror and lighting, bathtub or enclosure, drains, accessories and the finishes around them.
Point 03
Sign-off is a documented walk-through with the designer, the operator, the contractor and the supplier, recording every change agreed.
Point 04
The changes agreed in the mock-up become the production specification; the room itself becomes the reference for quality on every room that follows.
Point 05
Skipping the mock-up saves one room's cost and risks repeating one room's mistakes a hundred times.
Hotel bathroom vanity supplied as a project specification

Start here

One Room Built Early, So the Rest Are Built Right

Drawings are checked on paper, samples are checked in the hand, and neither tells you whether the drawer clears the toilet, whether the housekeeper can reach behind the basin, or whether the shower door swings into the towel rail. A mock-up room answers those questions in the only way that is reliable — by building the bathroom once, with the real products and the real trades, and letting everyone who has a stake in it walk through. On a repeat-room project the cost of that one room is small against the cost of a change discovered on room forty.

  • Tests fit, services, sequence and operation together, not separately
  • Involves designer, operator, contractor and supplier in one room
  • Cheapest point on the project to make a change

What to Include

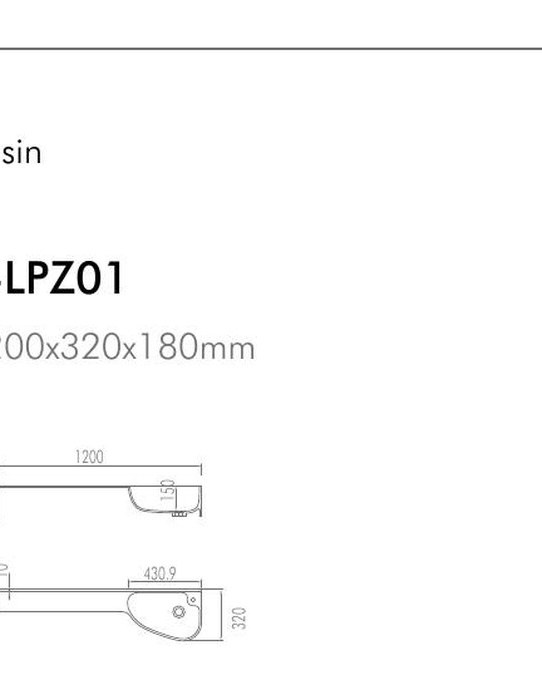
Floor-standing vanity drawing showing cabinet, basin and plumbing coordination

Build the bathroom as it will be handed over, not as a display. That means the vanity with its top, basin and tapware connected and running; the mirror and its lighting on the real circuit; the bathtub or shower enclosure installed on the finished floor and walls, with the drain in its actual position; the accessories, the ventilation and the tiling and waterproofing behind all of it. Use the approved samples and the production-intent products, not showroom units. Where the project has more than one bathroom type, the mock-up should cover the type that repeats most, and the variants can often be checked as partial mock-ups against it.

  • All fixtures installed and connected on finished walls and floors
  • Production-intent products and approved samples, not display units
  • Services, lighting, ventilation and accessories in their real positions
  • The most-repeated bathroom type first; variants as partial mock-ups

The Walk-Through and Sign-Off

The mock-up is reviewed by everyone with a decision to make: the designer for intent, the operator for how the room will be cleaned and maintained, the contractor for installation sequence and access, and the supplier for the products and their drawings. Each walks the room with a checklist — reach, clearance, door swings, service access, finish transitions, sealant joints, how the housekeeping cart gets in — and every observation is recorded with a decision: accept, change, or investigate. The sign-off is that record, dated and agreed, not a verbal approval. The changes it contains are the ones that would otherwise have surfaced on site later, one room at a time.

  • Designer, operator, contractor and supplier each review against a checklist
  • Reach, clearance, swings, service access, transitions and cleaning access
  • Every observation recorded as accept, change or investigate
  • Sign-off is a dated, agreed document

Feeding Production
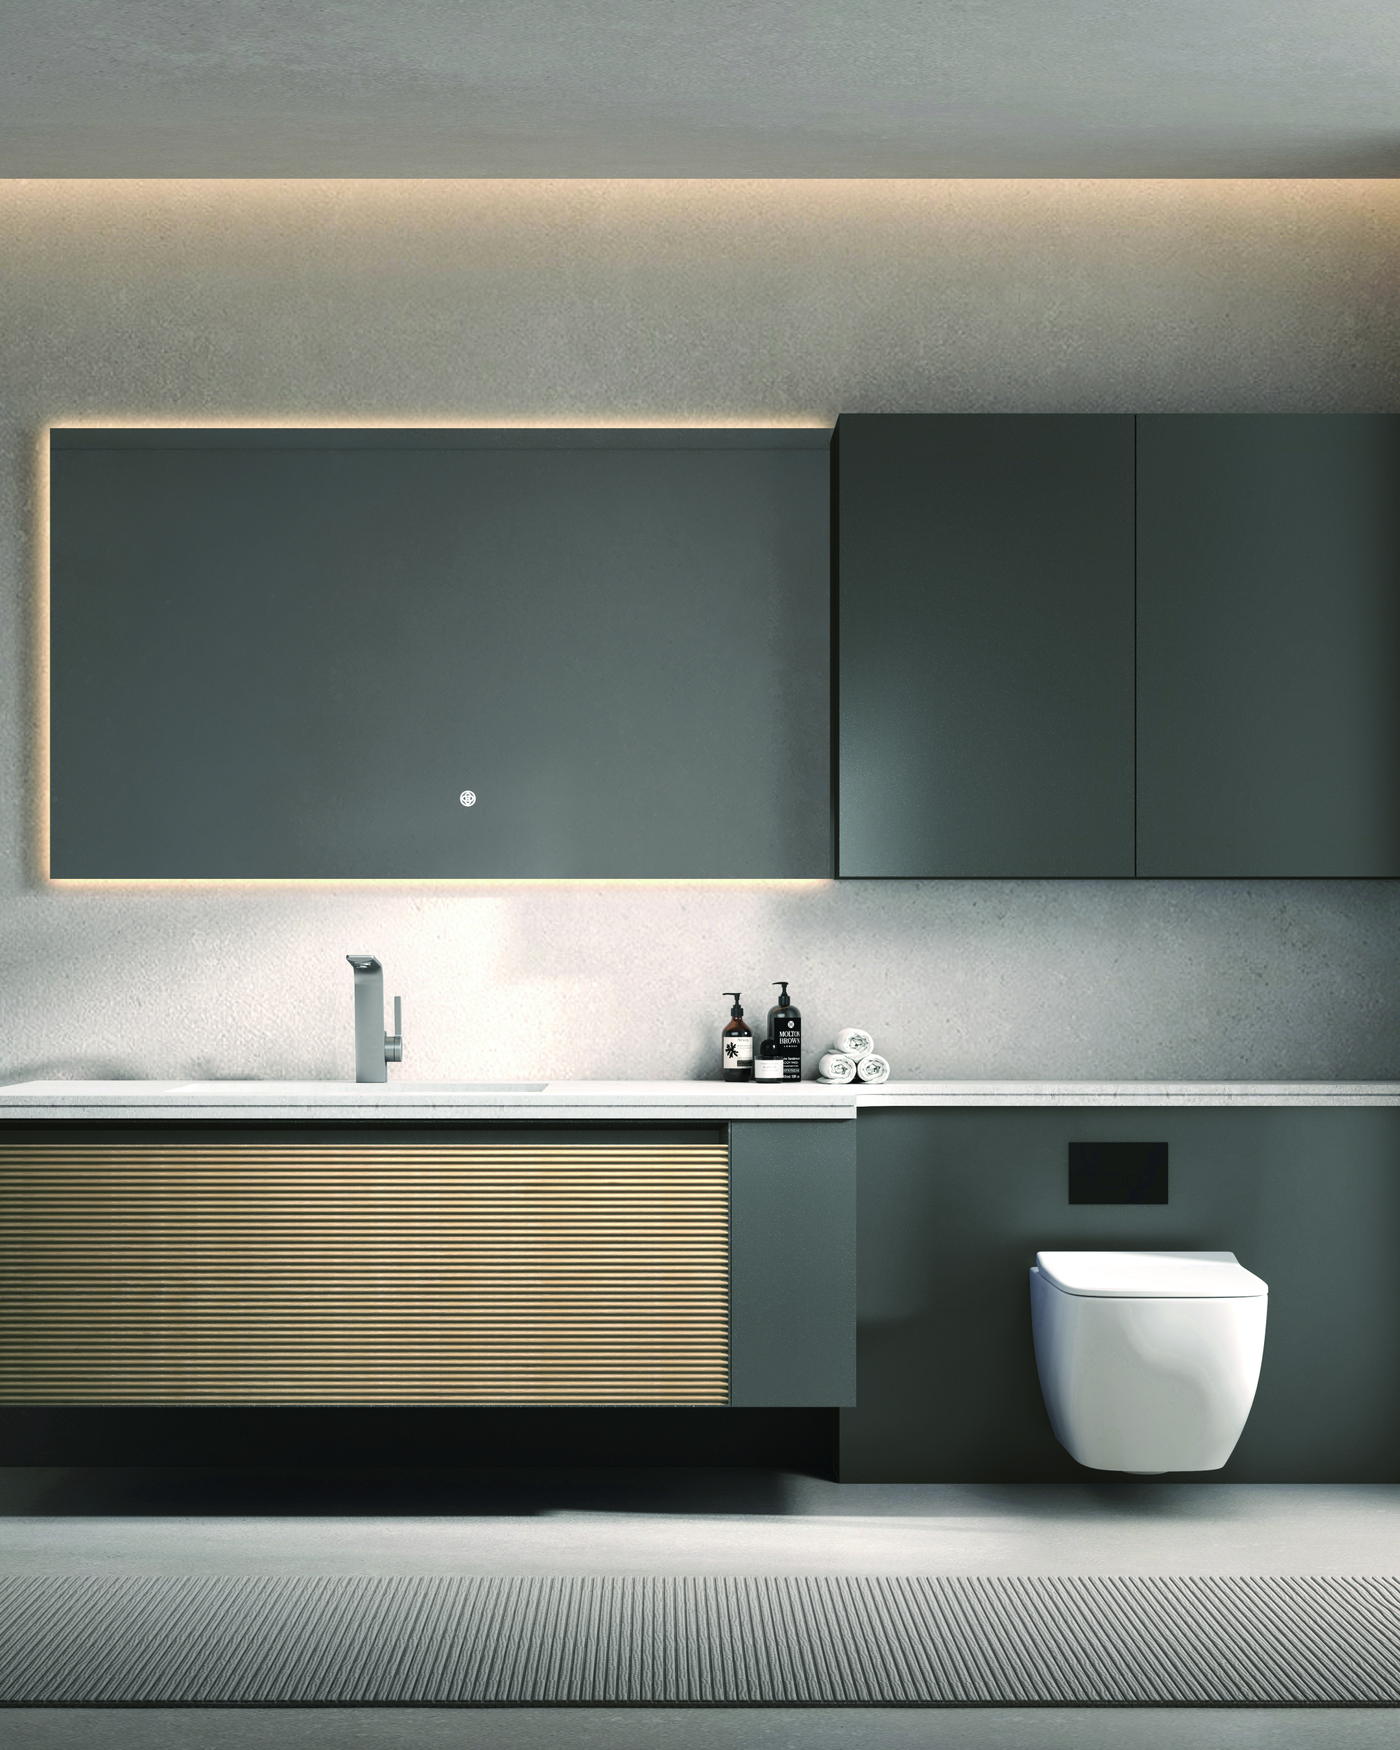
Project vanity reviewed against the approved project reference

The value of the mock-up is realized only if its decisions travel into production. Every agreed change is written into revised drawings and, where it affects a product, a revised sample sign-off — a moved drain, a changed hinge side, a different upstand height. Production is released against those revised documents, not the originals. The mock-up room itself is then kept as the physical reference: the first production units are compared to it, the site team uses it to brief installers, and the operator uses it to train housekeeping. On a phased project it stays in place until the last phase is installed.

  • Agreed changes go into revised drawings and sample sign-offs
  • Production is released against the revised documents
  • The room becomes the quality and training reference
  • Keep it until the final phase is installed
Floor-standing vanity drawing showing cabinet, basin and plumbing coordination

Common questions

Mock-Up Questions

Answers to the checks buyers most often make before using this guide for a project or sourcing decision.

Is a mock-up room worth it on a small project?

Usually. Even twenty rooms repeat the same bathroom twenty times, and the mock-up is the only point at which a design or fit error is cheap to correct. What changes on a small project is the level of detail, not whether it happens.

Should the mock-up use real products or showroom units?

Production-intent products and the approved samples. A showroom unit tests the look; only the real product tests the fit, the services and the installation.

Who needs to sign off the mock-up?

Everyone with a decision to make: the designer, the operator, the contractor and the supplier. Each reviews the room against a checklist and the observations are recorded as a dated, agreed document.

What happens to changes agreed in the mock-up?

They go into revised drawings and, where a product is affected, a revised sample sign-off. Production is then released against those revised documents rather than the originals.

Does one mock-up cover several bathroom types?

Build the most-repeated type in full; variants can usually be checked as partial mock-ups against it, focusing on what differs.

How does WNS Global support a mock-up room?

By supplying production-intent units and dimensioned drawings for the mock-up, attending the review where a project needs it, and revising drawings and sample sign-offs from the agreed changes before the order is released.

Hotel bathroom with project floor-standing vanity

In short

Build One, Review It Properly, Then Build the Rest

A mock-up room tests design, fit, services, sequence and operation together, with the real products and the real trades, at the cheapest point on the project. Include everything that will be handed over, review it with everyone who has a decision, record the sign-off, and let its decisions travel into the drawings production is built from. Then keep the room as the reference until the last phase is installed.

  • Full-scale, fully finished, production-intent
  • Designer, operator, contractor and supplier review it
  • Sign-off is a dated record of decisions
  • Decisions flow into revised drawings before release

Verification sources

Official Sources and Further Reading

Inspection scope, lot definition, acceptance criteria and document requirements must be agreed for the particular order. A general guide cannot replace the named standard, approved sample or written inspection plan.

Planning a hotel bathroom mock-up?

Talk to WNS Global

Tell us the bathroom types and the schedule, and we will supply production-intent units and drawings for the mock-up and revise them from the agreed changes before production.

Bathroom project specification, drawings and finish samples prepared for quotation

Hotel bathroom with project floor-standing vanity

Published: Last updated:

  • This guide is a sourcing and planning reference. Confirm the applicable product, contract, authority and project requirements before making a final decision.

START WITH THE PRODUCT DETAILS

Tell Us What You Need

Share the bathroom products, project requirements, target market, dimensions, materials, finishes, quantities, or customization details currently available. WNS Global will review the request and identify the information needed for the next step.