Which Configuration Fits?
Choose freestanding, built-in, custom-color or statement-project direction according to the room plan, visual intent, drainage and service route.


Factory-backed sourcing · Foshan, China
Feature bathtubs planned with approved color, lighting, drainage and installation coordination.
Colored Translucent Bathtubs are feature bathing units selected for their visible color and light response. WNS Global supports importers, distributors, developers, hospitality procurement teams, contractors, showroom buyers and project specifiers with sourcing around installation type, tub shape, overall and internal dimensions, approved color and translucency reference, surface finish, drainage, faucet location, service access, floor or deck conditions, lighting and project documents. Final values remain subject to approved specification. This line is produced at our own base in Foshan, so a buyer deals with the sanitary ware manufacturer directly rather than through an intermediary.
Configuration range
Select an installation type and approved color route first, then confirm dimensions, drainage, lighting, access and finished bathroom conditions.

A feature format that needs floor, drain and surrounding-clearance review.
Explore bathtub categories →
A deck-integrated option coordinated with access and finish details.
Explore bathtub categories →
A sample-led option for approved color, translucency and project context.
Explore bathtub categories →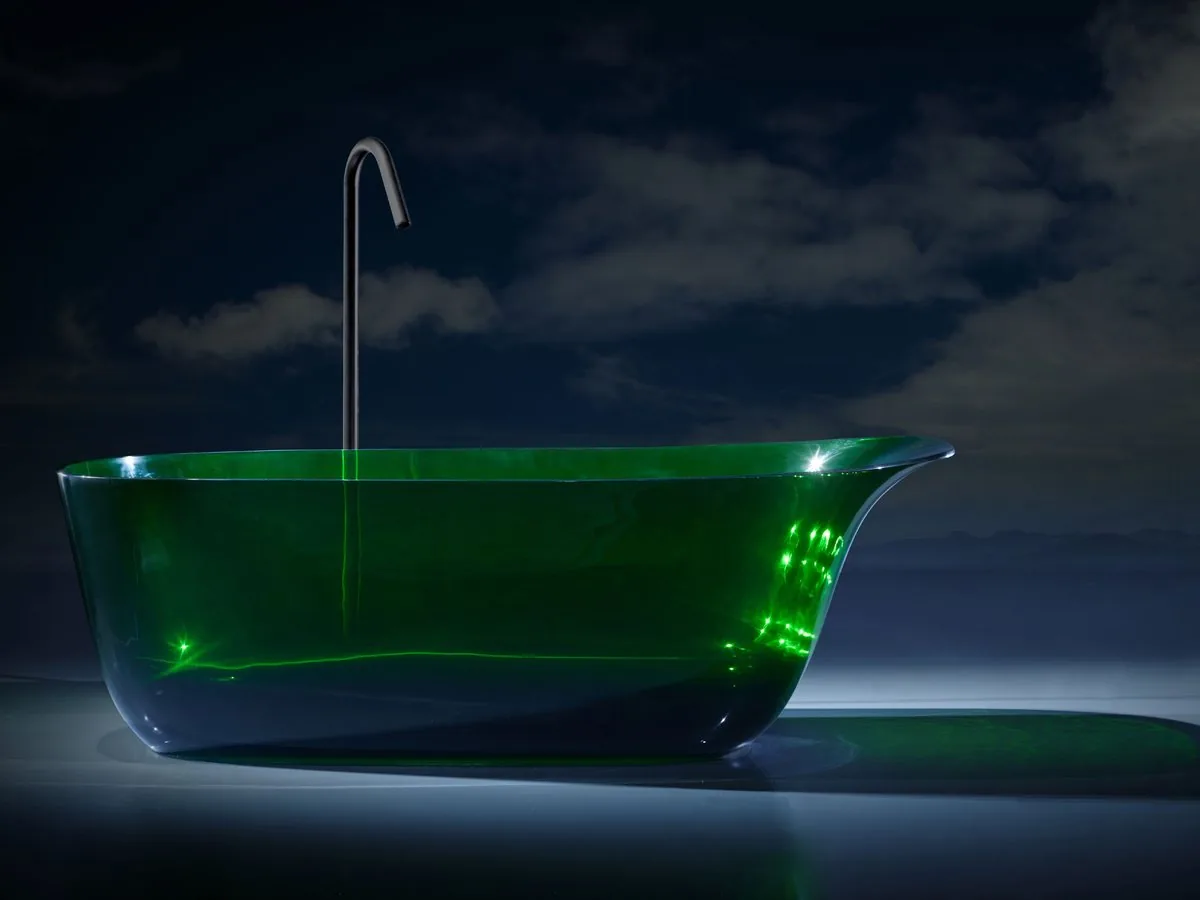
A drawing-led feature bathtub for hospitality or residential focal areas.
Explore bathtub categories →Specification control
Use a physical approved color and translucency reference viewed under the intended lighting. Record the selected bath form separately from the appearance reference, then confirm the drain, overflow and installation interface for that form.
What buyers should confirm: installation type, overall and internal dimensions, color and translucency reference, surface finish, drain and overflow, faucet location, service access, floor or deck coordination, project lighting reference and documents to confirm.

| Overall and internal dimensions | Available / confirm per model | Installation type and interface | Confirm against approved drawing |
|---|---|---|---|
| Drain and overflow position | Confirm per selected model | Service access | Confirm with project team |
| Faucet location | Confirm with fitting and rough-in plan | Installation support | Confirm responsibility and site condition |
| Floor or deck coordination | Confirm with finish schedule | Color, translucency and finish | Confirm where approved |
| Project documents to confirm | Drawing, approved sample where required, technical sheet, component schedule, quotation and packing needs | ||

Buyer decisions
Review approved color, lighting, installation type and service conditions, not only the visible tub shape.
Choose freestanding, built-in, custom-color or statement-project direction according to the room plan, visual intent, drainage and service route.
Provide room drawings, finished dimensions, floor or installation route, drain and overflow location, rough-in plan, lifting route and installation responsibility.
Confirm the approved color and translucency sample, surface finish, lighting reference, drainage details, access approach and supplied component scope.
Show installation type, dimensions, drain, overflow, faucet position, access zone, color reference, lighting intent and the responsible approver.
The buyer or project team should verify destination-market requirements for structure, water connection, drainage, electrical work where used and installation.
Risk control
WNS Global can support requirements review, configuration confirmation, drawing or sample review where applicable, packing and documentation alignment, and issue escalation. The buyer’s project team remains responsible for floor or installation route, structural support, services, lifting access and local installation suitability.

| Risk to control | Pre-order sourcing response |
|---|---|
| Approved sample under actual lighting | Review color and translucency reference in the intended project-lighting context where possible. |
| Visual translucency expectation | Record the approved sample, finish direction and acceptable visual reference before order confirmation. |
| Drain and overflow position | Review their location against the selected model and approved drawing. |
| Service access | Record the intended access-panel route before order approval. |
| Faucet rough-in | Confirm the selected fitting interface and location with the responsible trade. |
| Floor, deck and lifting route | Align finish interfaces, protection, lifting access and local installation sequence. |

Private-label and projects
Set the visual direction from an approved sample before asking for a colored bath. Color seen in a catalog image can change with lighting and screen settings, while drainage and service access depend on the selected model.
Room drawings, installation type, approved color sample, lighting reference, service locations, quantity, target market and packing request.
Review the sample in its stated lighting context, then verify the selected bath form and drain positions on the drawing.
Project sequence
Five steps carry the buyer brief through review, confirmation and handover.

Share the project lighting context and an agreed physical color reference with the room and bath drawings.
Check the selected form, surface direction and translucency expectation against the installation route and service positions.
Approve appearance under the stated viewing conditions and sign off the bath drawing as a separate technical record.
At review, compare visible color, rim condition, drain position and ordered accessories against those two approved references.
Protect the surface from abrasion and label the crate to the color sample and selected model.
Order-specific inspection
Color approval and dimensional inspection are two different decisions. The inspection record should show which sample governed appearance and which model drawing governed openings and fit.
Any special test, certificate or local standard remains subject to the selected product and destination-project requirement.

Project fit
Choose the application only after the room plan, floor or installation route, services and local installation responsibility are defined.

Plan the feature tub after lighting, maintenance and repeatability are reviewed.
Discuss hospitality requirements →
Coordinate the focal bathtub with flooring, fittings and lighting.
Discuss villa requirements →
Use approved material and color references in a buyer-facing setting.
Discuss showroom requirements →
Plan a sculptural bath with lighting and service access considered early.
Discuss spa requirements →
Product definition
Colored Translucent Bathtubs are feature bathing units chosen for their visible color, translucency and response to surrounding light. They can be planned as freestanding, built-in or drawing-led project pieces, but each route needs coordination with dimensions, approved color and surface reference, drainage, overflow, faucet location, service access, floor or deck conditions, lifting route and the responsible installation scope. The intended lighting should be reviewed with an approved sample where possible.
A styled image does not define complete supply. Do not assume the tub includes flooring, deck, fittings, plumbing components, lighting, access provision, installation or other visible accessories unless the approved quotation identifies that scope.
Not the same as

Decision guide
Compare the product route with the deck, services and finish plan.
| Approach | Installation or integration | Typical project fit | Buyer confirmation point |
|---|---|---|---|
| Freestanding translucent tub | Placed on a prepared floor with confirmed drainage, clearance, floor-mounted or nearby fittings. | Suites, villas and feature bathrooms. | Floor support, drain, clearances, faucet and lifting route. |
| Built-in translucent tub | Set into a coordinated deck or surround with defined access and finished surfaces. | Project bathrooms with an architectural bathing zone. | Opening, deck interface, drainage, access and lighting reference. |
| Statement project tub | Drawing-led feature selected for a controlled color and material concept. | Showrooms, hotel focal areas and custom interiors. | Approved color sample, dimensions, documents and component scope. |
RFQ checklist
Attach these points to the inquiry before quotation or purchase-order approval.


Factory-backed coordination
WNS Global can coordinate the approved visual reference with the selected bath and its order documents. The buyer should review the sample in the project lighting before treating a photographed color as approved.
Share drawings, installation route, service locations, finish reference, quantity and target market.
Review tub route, rim, drainage, access, fitting interface and component scope.
Record the model, color reference and viewing condition together, without substituting a screen image.
Send the agreed color sample identification and drain drawing with the crate record.
Exact product availability, materials, finishes, commercial terms and delivery details remain subject to written confirmation for the selected order.
About WNS Global
Buyer questions
Model-dependent points should be confirmed through the selected product reference and approved project documents.
Start with the bathroom layout, installation type, dimensions, approved color and translucency reference, drainage, access route, lighting intent and selected fittings. Confirm the configuration on the approved drawing.
Share room drawings, site dimensions, color and translucency reference, lighting reference, drainage and service locations, quantity, target market, component scope and required packing or documents.
Do not assume they are included. Confirm the exact supplied component scope and the responsible installation party in the approved quotation.
WNS Global can review approved size, shape, installation interface, color sample, surface finish, drain or overflow position and drawing direction subject to feasibility, an approved reference and order confirmation.
Inspection follows the agreed order scope, including dimensions, surface, drainage locations, components, labels, packing and the approved technical reference.
The buyer or responsible project team should verify destination-project requirements for structure, plumbing, drainage, electrical work where used and installation.
Learn before you buy
How color and light work in cast solid surface, and the batch risk.
What the material is, how it compares with acrylic and cast iron, and what to confirm before sourcing.
Both are difficult. They are difficult in opposite ways.
From blended mineral and resin to a cast, cured and hand-finished bath.
Weight and repairability separate them far more than heat does.
Format, specification, finish and the drawing to approve before production.

Project inquiry Sanitary ware wholesale orders and single project schedules are handled by the same team.
Use Your Request to share your quantity estimate, drawing, reference photo, required finish, target market or required date where relevant. WhatsApp is the faster contact route for a first discussion.