From outlet type to site record
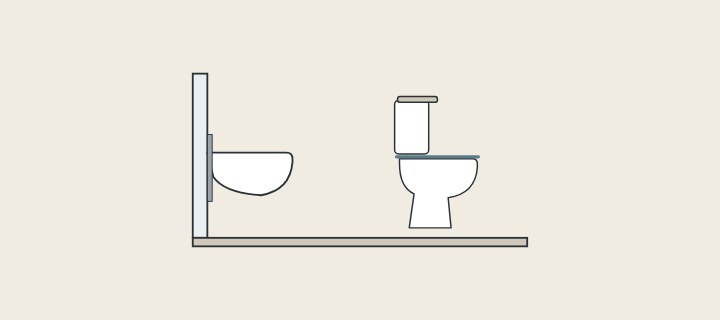
Does the drain leave through the floor or the wall?
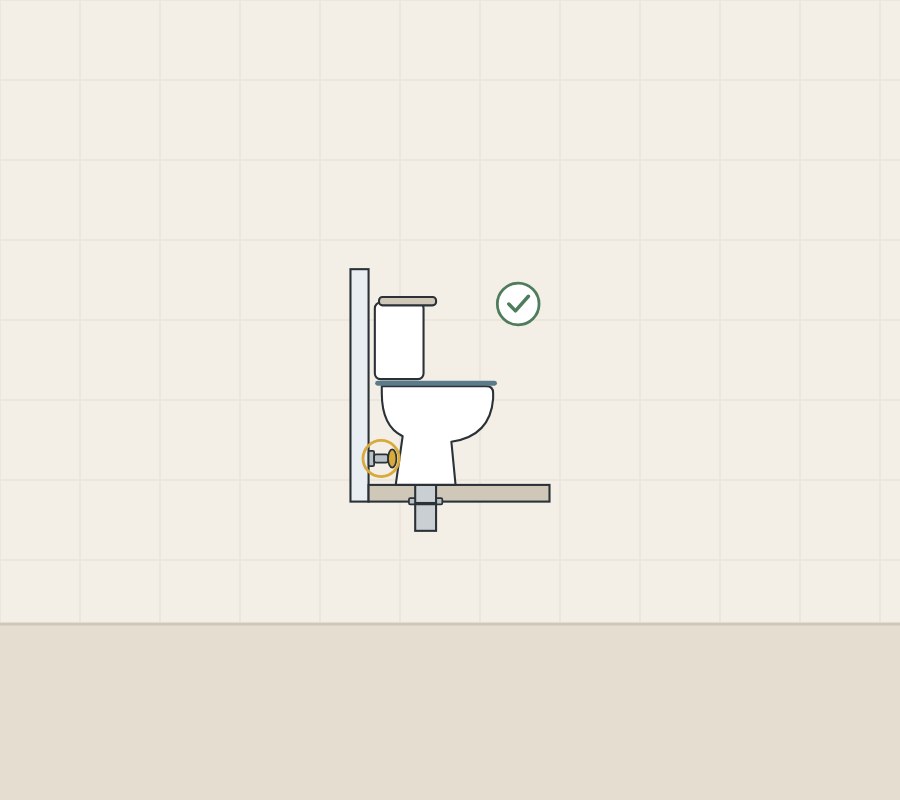
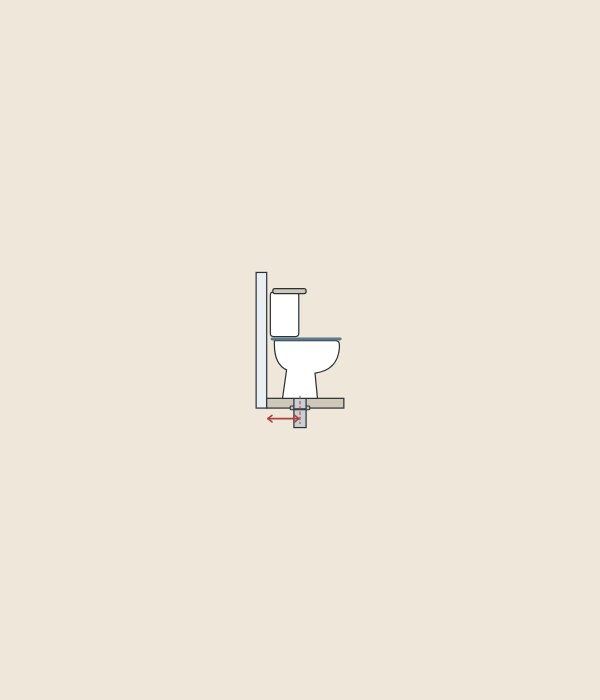
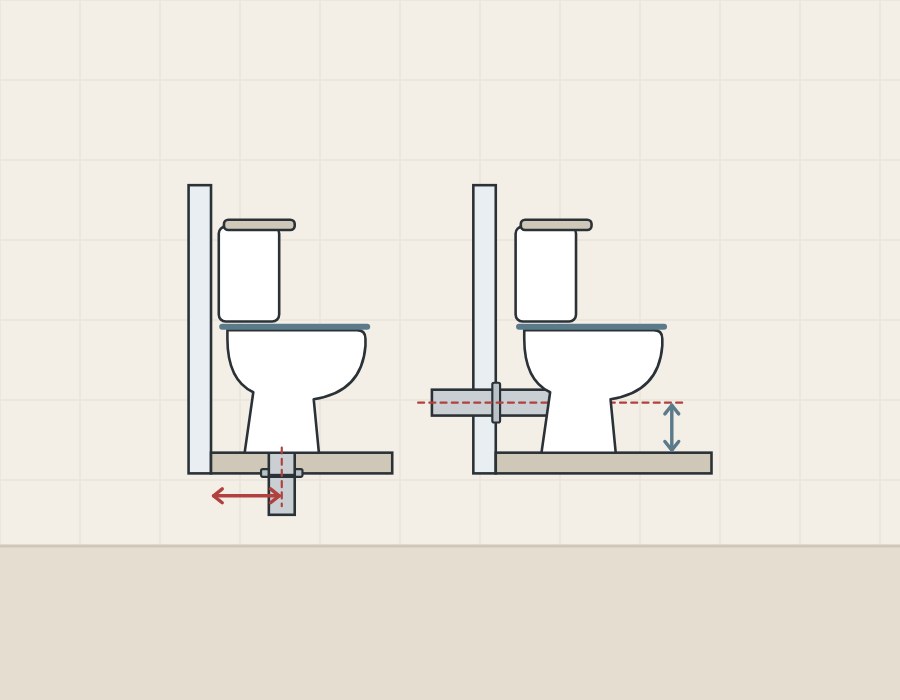
It depends on the pan, and it is the first thing to record. Caroma calls a floor-outlet pan an S-trap and a wall-outlet pan a P-trap.
Duravit’s floor-standing toilets page makes the same split with other words: a vertical outlet where the drain pipe runs vertically through the floor, a horizontal outlet for pipes running horizontally within the wall.
| Term | What the maker means |
|---|---|
| S-trap pan (Caroma) | Spigot connects into a pan collar in the floor. |
| P-trap pan (Caroma) | Horizontal spigot connects into a collar on the wall. |
| Universal trap (Caroma) | Allows either an S-trap or a P-trap installation. |
| Vertical outlet (Duravit) | Drain pipe runs vertically through the floor. |
| Horizontal outlet (Duravit) | Pipes run horizontally within the wall. |
| Rear outlet (Kohler K-3578) | Floor-mount toilet; waste outlet listed as wall. |
How is a floor-outlet rough-in measured?
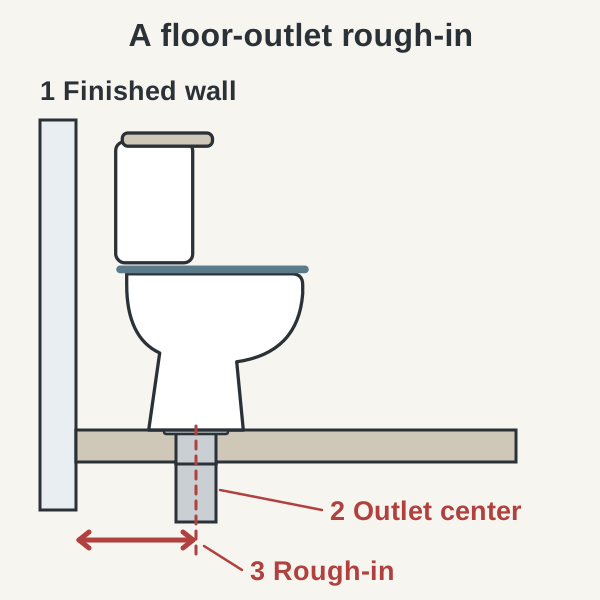
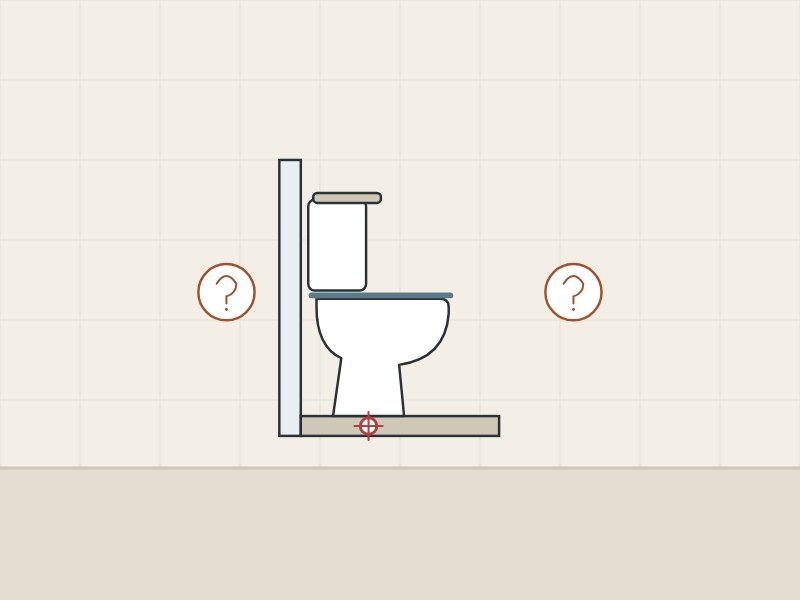
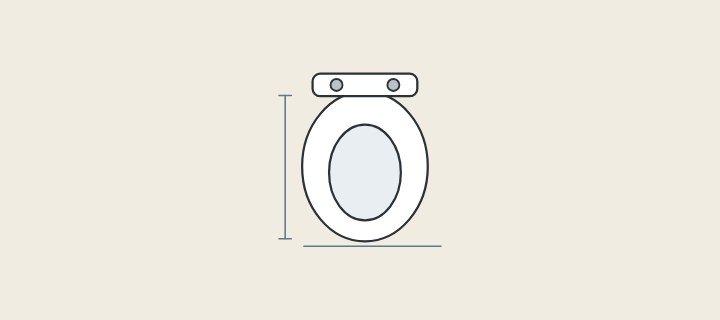
From the wall behind the toilet to the outlet, along the floor. The steps follow TOTO USA’s rough-in article and Kohler’s buying guide.
- Start at the wall, not the baseboard (Kohler).
- With the toilet removed, find the drain opening in the floor.
- Measure from the finished wall to the center of that opening (TOTO).
- With the toilet in place, measure to the center of a mounting bolt (TOTO).
- Kohler’s method ends at the floor bolts.
- Compare the result with the model’s own drawing.
TOTO’s definition starts at the finished wall behind the toilet, so on an unfinished wall measure from where the finished face will be.
Which rough-in sizes do makers publish?
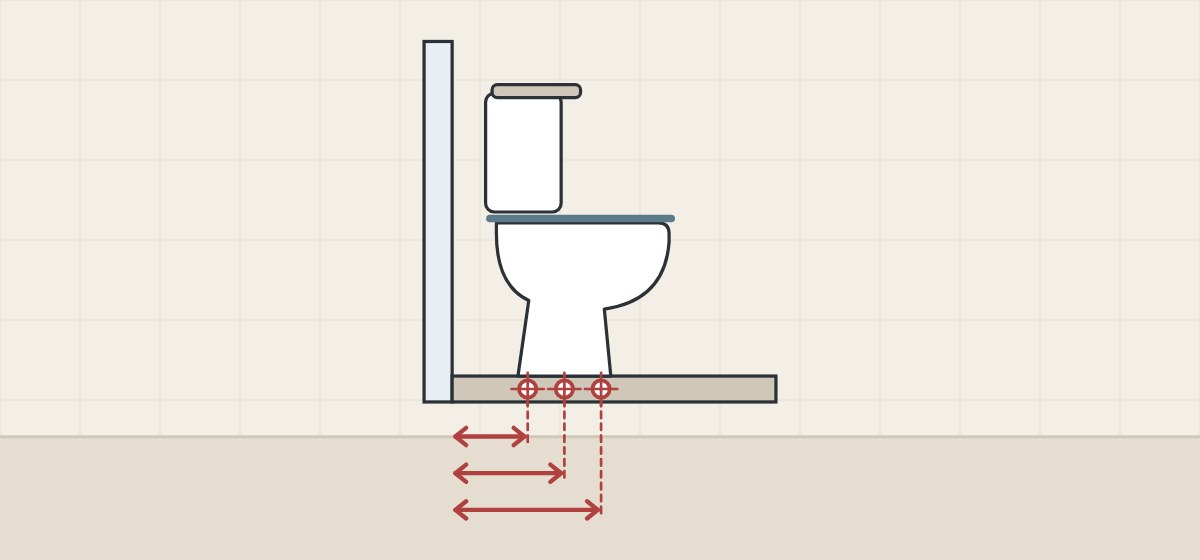
Kohler calls 12 in the most common rough-in and says 10 in and 14 in also exist. Each document states its own figure and end points.
| Document | Figure stated | Measured between |
|---|---|---|
| Kohler buying guide | 12 in most common; also 10 and 14 in | Wall, not baseboard, to floor bolts |
| TOTO Unifit instructions | 12 in supplied; 10 and 14 in optional | Finished wall to center of outlet |
| American Standard 10 in Cadet 3 sheet | Minimum 254 mm (10 in) | Finished wall to centerline of outlet |
| Kohler K-5706T and K-6345T instructions | 305 mm (K-5706T) or 400 mm (K-6345T) | Wall to closet flange, on center |
| Caroma Luna wall-faced pan instructions | 140 mm recommended S-trap set-out | From the finished wall |
American Standard words its figure as a minimum and says fixture dimensions are nominal and may vary within the tolerances of ANSI Standard A112.19.2. The Kohler instructions also call their dimensions nominal.
How is a wall-outlet toilet set out?
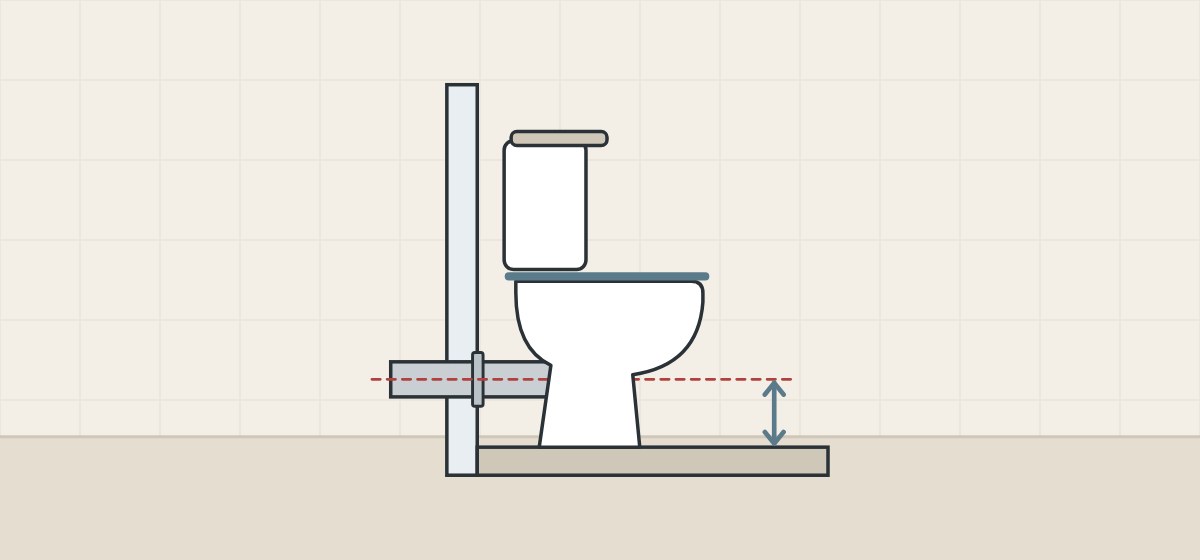
From the drawing of the named model. Three makers describe a wall outlet in three ways; in the text read for this guide, only the Kohler sheet gives a figure for it.
| Named product | Outlet as described | What the document gives |
|---|---|---|
| Caroma P-trap pan | Horizontal spigot into a wall collar | Set-out from floor or wall to waste pipe center |
| Kohler Barrington K-3578 | Rear outlet; waste outlet: wall | A 4 in (102 mm) rough-in |
| Duravit DuraStyle bowl 215609 | Horizontal outlet | No wall-outlet dimension in the product page text |
The Kohler sheet text read for this guide does not name the surfaces its 4 in figure runs between. The sources used here state no general outlet height; read it from the drawing of the exact model.
What do pan connectors and rough-in adaptors change?
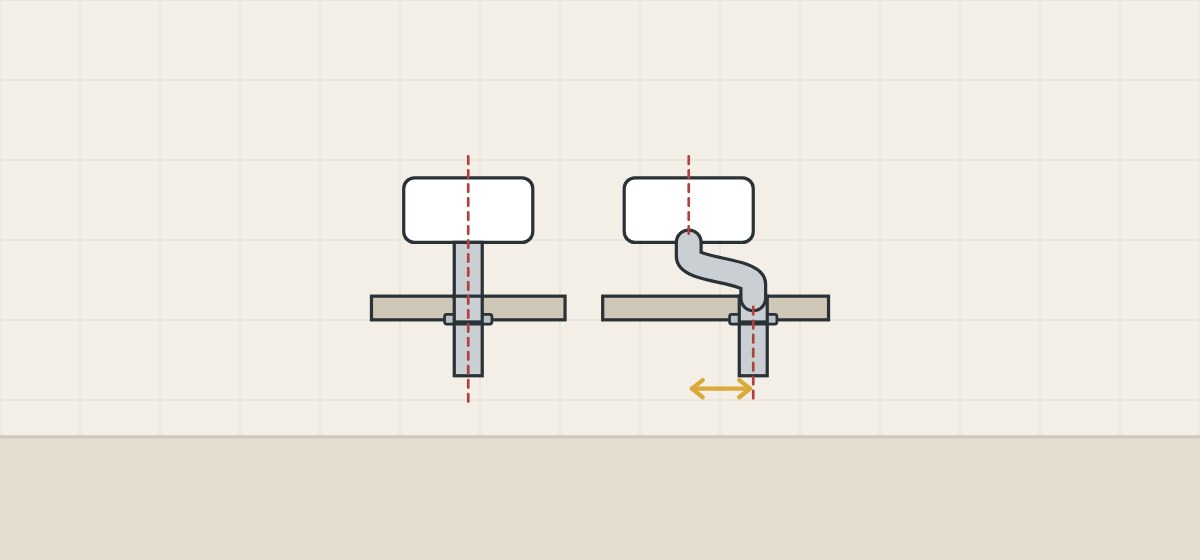
They change the drain positions a named toilet accepts:
TOTO Unifit
TOTO says this adapter lets select TOTO skirted toilets be adapted to the existing rough-in distance. Instruction sheet 0GU185 lists its 12 in part as supplied and its 10 in and 14 in parts as optional.
Caroma Uni-Orbital
For its Luna wall-faced pan, Caroma gives flexibility for existing soil pipe positions from 60 mm to 205 mm, and 50 mm sideways adjustment with the connector supplied.
Duravit Vario
Duravit says Vario kits can be used to install models with either a vertical or a horizontal outlet onto the other type of drain. Its page for DuraStyle bowl 215609, a horizontal-outlet model, lists 2 3/4 to 7 1/2 in for the Vario outlet set, vertical, without naming the reference surfaces.
Geberit drain fittings
Geberit North America’s optional drain fittings sheet lists fittings for straight-back, left- or right-hand and back-to-back runs, with a 5.5 in minimum wall for its offset connectors.
- The connector’s name and part number
- The range of positions it covers
- Whether it is supplied or optional
- The models the maker lists it for
Where does the water supply go?
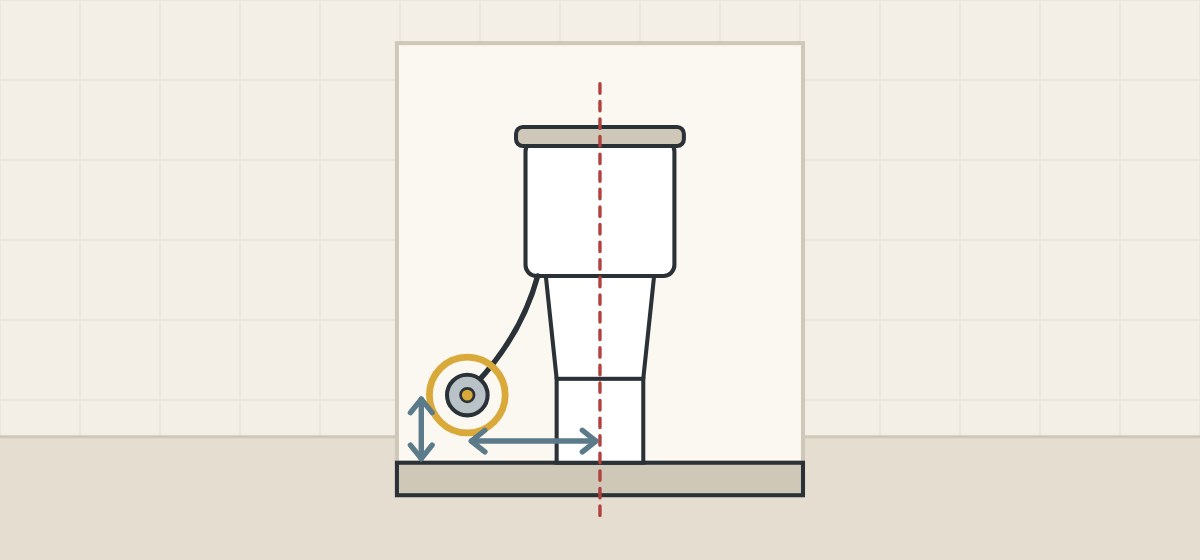
Where the model’s own document puts it. The three documents read for this guide do not give the same position.
Inlet type is not outlet type
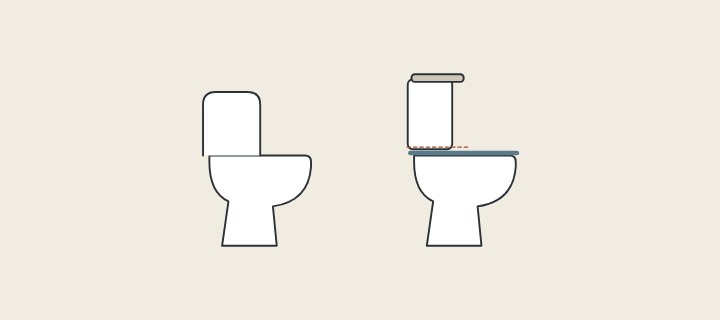
In Caroma’s guide, bottom inlet and back entry describe how water enters the cistern: through a hose at its base, or at the back with the hose hidden.
TOTO
A TOTO manual for listed CST and MS models puts the supply about 8 in or 10 in to the left of the floor flange centerline, facing the toilet, and 4-1/2 in above the floor.
American Standard
The 10 in Cadet 3 sheet marks two suggested supply dimensions, 152 mm (6 in) and 203 mm (8 in), and says the supply location shown is suggested.
Kohler
The K-5706T and K-6345T instructions give 67 mm above the finished floor line and 194 mm to the left of the closet flange centerline.
For Caroma’s Luna wall-faced pan with a bottom inlet, the hose is fed through the side of the pan before the pan is installed.
Which reference points apply to wall-hung and accessible toilets?
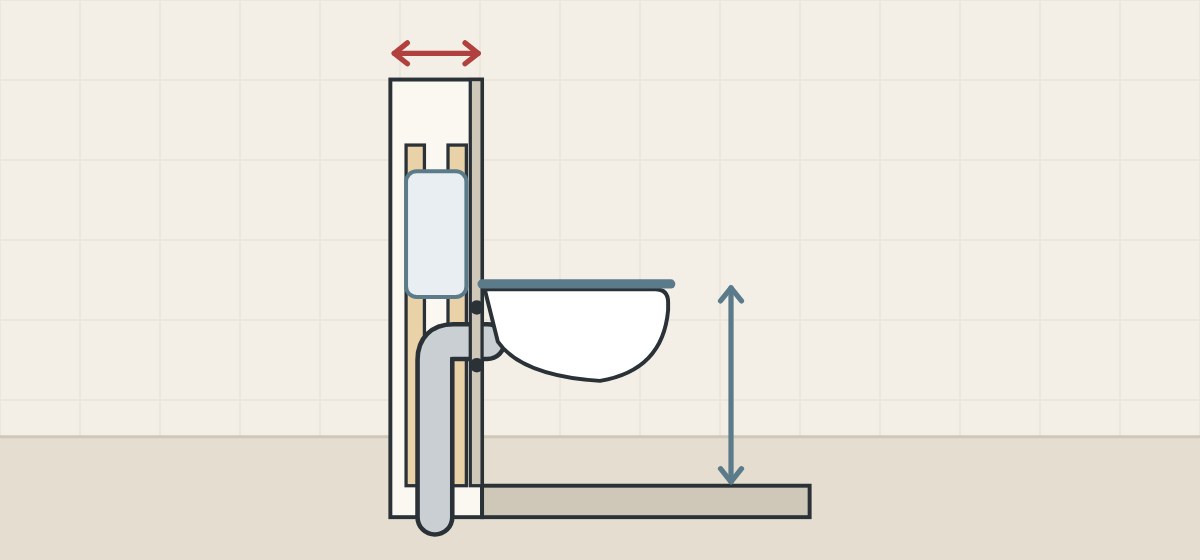
For wall-hung toilets, stud depth and the carrier come first. Accessible layouts add a side-wall distance; read the full ADA sections and confirm requirements with the local authority.
| Source | What it states |
|---|---|
| Kohler buying guide | Measure stud depth; in-wall tanks coordinate with 2x6 or 2x4 studs. |
| Kohler in-wall tank and carrier instructions | 2x4 framing or larger; maximum rim height 23 in; total wall thickness at most 2-3/4 in. |
| ADA Standards 604.2 | Water closet centerline 16 in minimum to 18 in maximum from the side wall or partition. |
| ADA Standards 604.4 | Seat height 17 in minimum to 19 in maximum above the finish floor, to the top of the seat. |
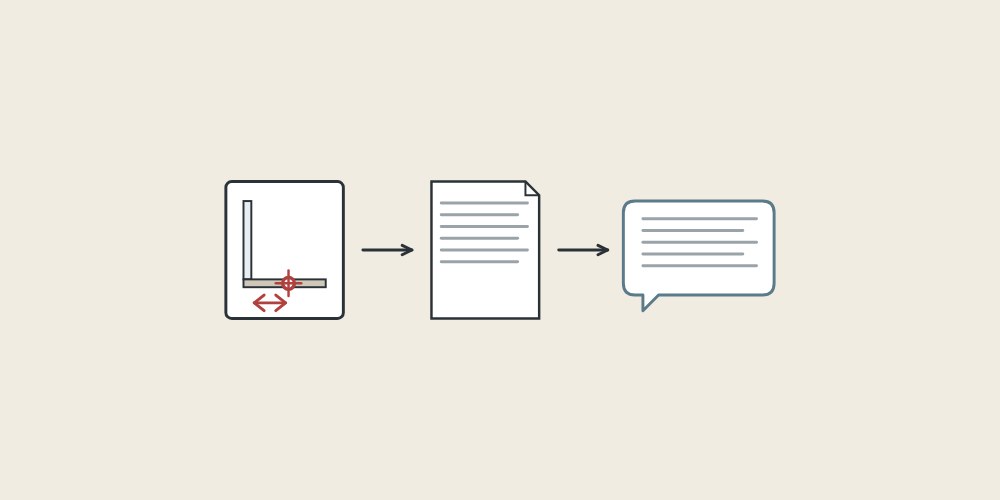
How should a buyer record the site before choosing a model?
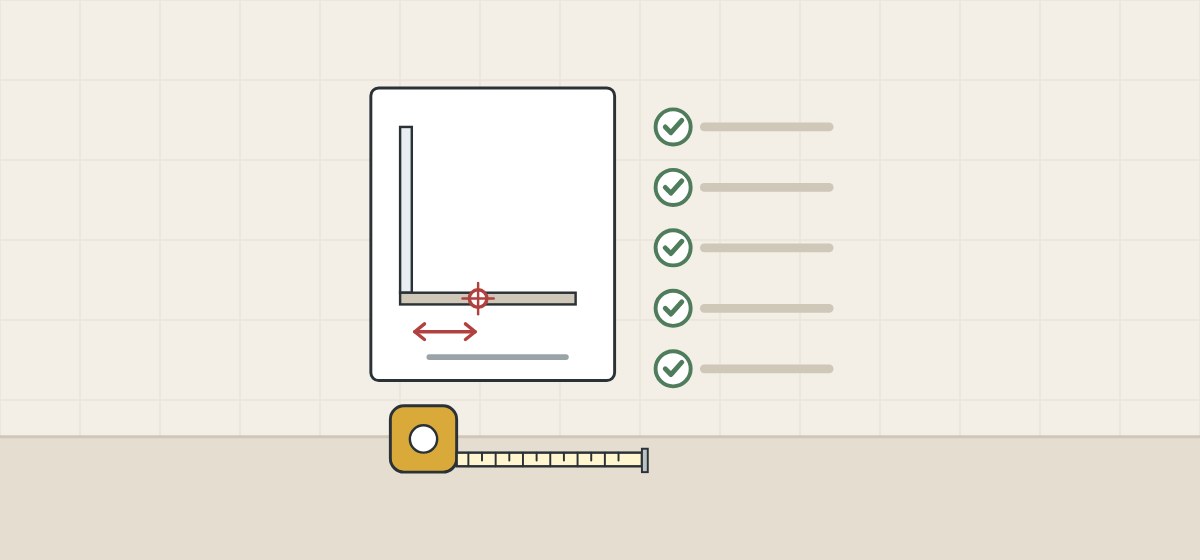
In the terms the drawings use. These steps are procurement guidance, not an installation method.
- Name the outlet. Floor or wall, as found on site.
- Mark the finished surfaces. Show where unfinished walls or floors will end.
- Measure to a named point. Outlet center or floor bolts, and say which.
- Add the side distance. Outlet center to the nearest side wall.
- Record the water supply. Its position, and whether it enters at the bottom or the back.
- For wall-hung, record the wall. Stud depth, framing and finished wall thickness.
- Keep the drawing revision. File it with the site record.
When the numbers do not match
Ask which connector the maker names for that model and the range it covers, then have the installer confirm it on site. A fitting that reaches is not the same as one the maker specifies. This guide does not cover converting a floor outlet to a wall outlet.
What should you send and ask before a quotation?
Send the site record and ask for the drawing that answers it.
| Question | Why it matters |
|---|---|
| Is the outlet floor or wall? | The two connect to different collars. |
| Which two points define the rough-in? | Makers end at bolts, drain center or outlet centerline. |
| Is the figure a minimum or nominal? | One sheet states a minimum and a tolerance note. |
| Which connector is included? | Ranges belong to a named part. |
| Where is the supply shown? | Positions differ by document. |
| For wall-hung: which carrier and framing? | Stud depth and wall thickness limit the choice. |
Include with your request
- Outlet type and a dimensioned sketch
- Finished wall and floor build-up
- Water supply position
- Model or drawing under review
- Project location and quantity
WNS Global confirms any offered toilet, its drawing, connector and commercial terms separately in writing. This guide does not state that WNS Global products have any rough-in, set-out, outlet type, connector, carrier or listing named above.