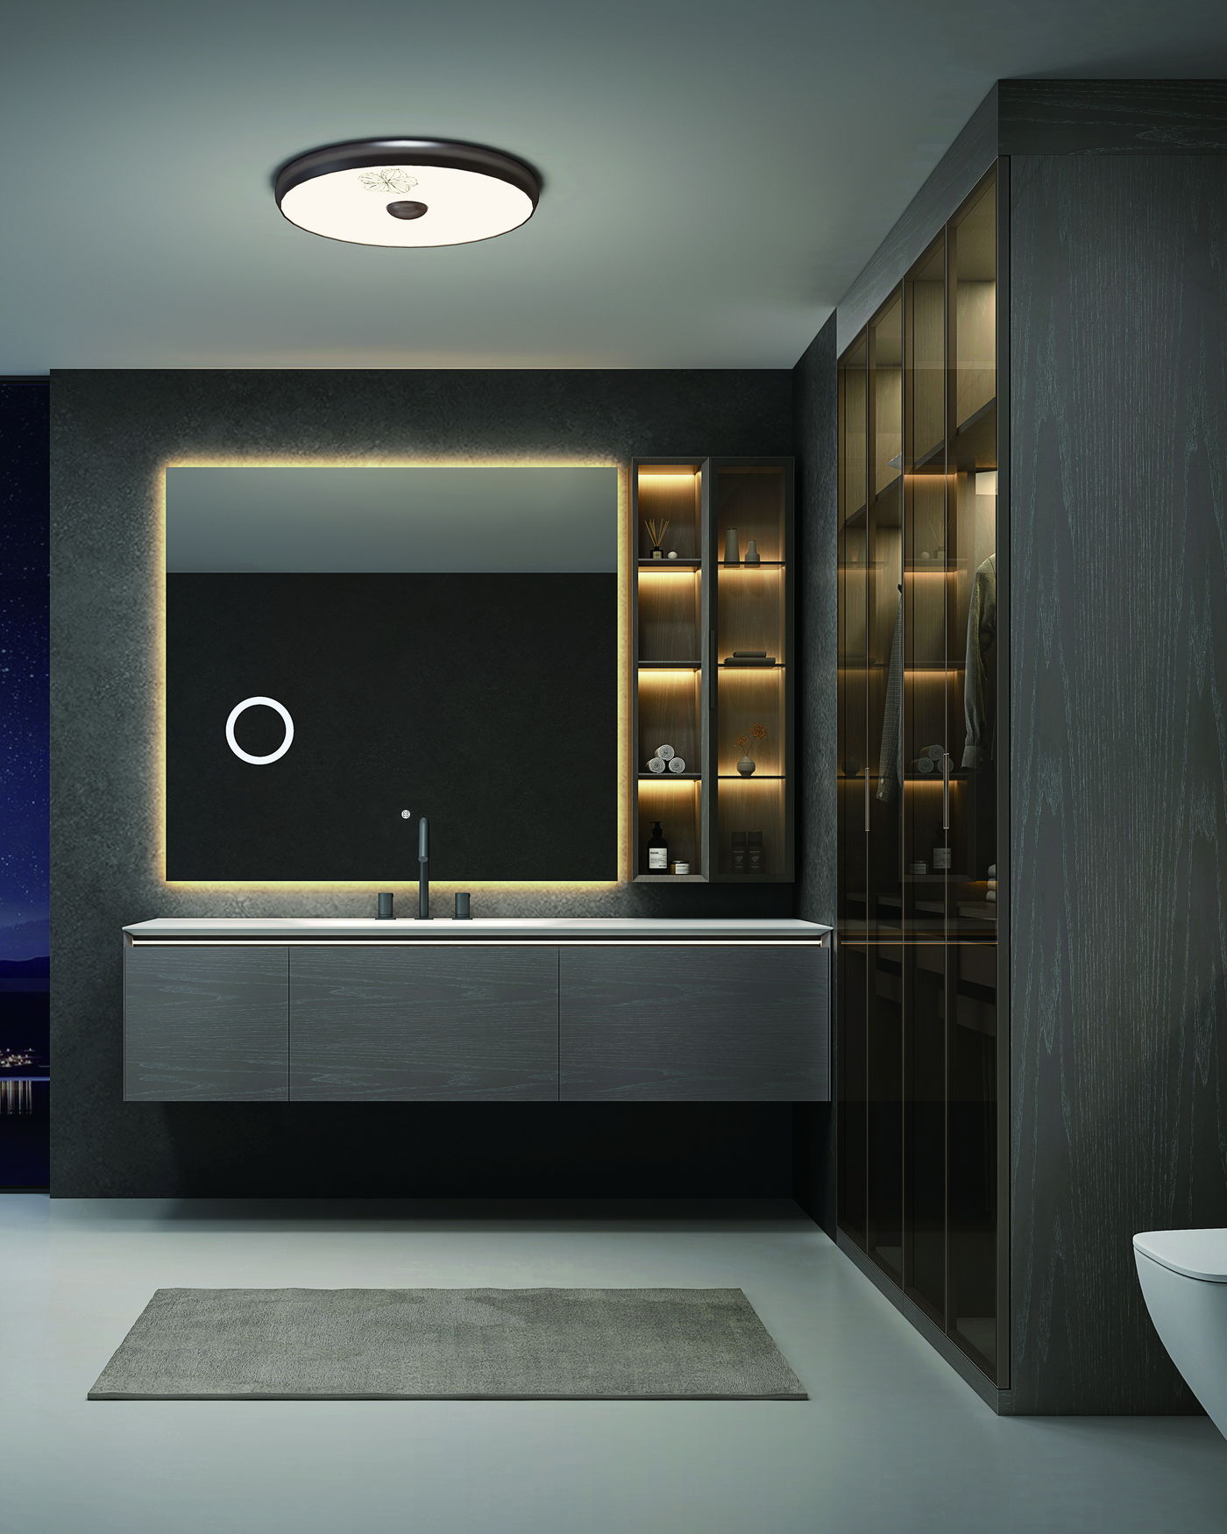
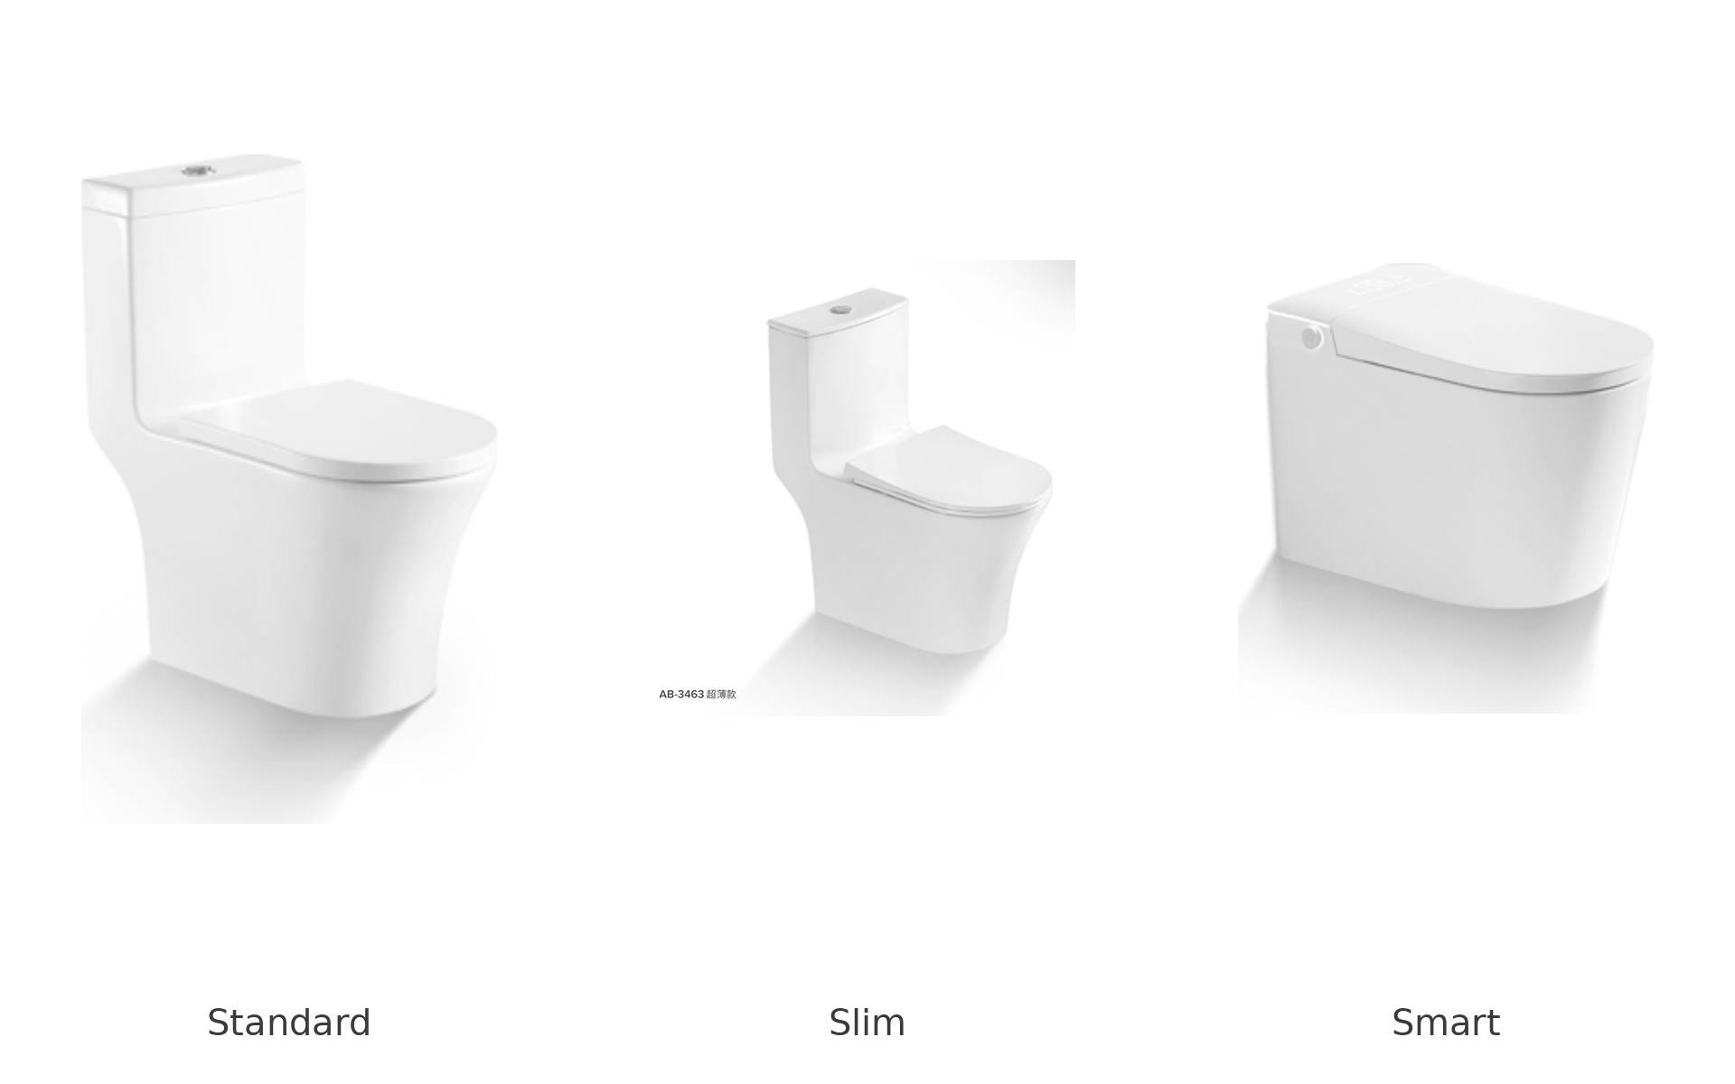
Wall-Hung Toilets
A wall-hung installation starts at first fix with a carrier frame fixed to the floor and the structural wall, carrying the concealed cistern and the soil connection, with threaded rods projecting to take the pan. The wall is then built out in front of the frame — typically a stud or panel wall forming a ledge or a full-height boxing — and tiled, leaving only the flush plate opening. At second fix the pan is hung on the rods and the flush plate fitted. The result is a pan clear of the floor, a wall with nothing on it but a plate, and a seat height that was set by the frame rather than by the pan. The cistern's internals — the fill and flush valves — are reached through the flush plate opening, so the frame and cistern should be specified for that kind of servicing; a frame whose internals cannot be reached that way is a wall that will one day be opened.
- Carrier frame and concealed cistern fixed at first fix
- Wall built out and tiled in front of the frame
- Pan hung at second fix; seat height set by the frame
- Servicing through the flush plate — specify the frame for it
Floor-Standing Toilets
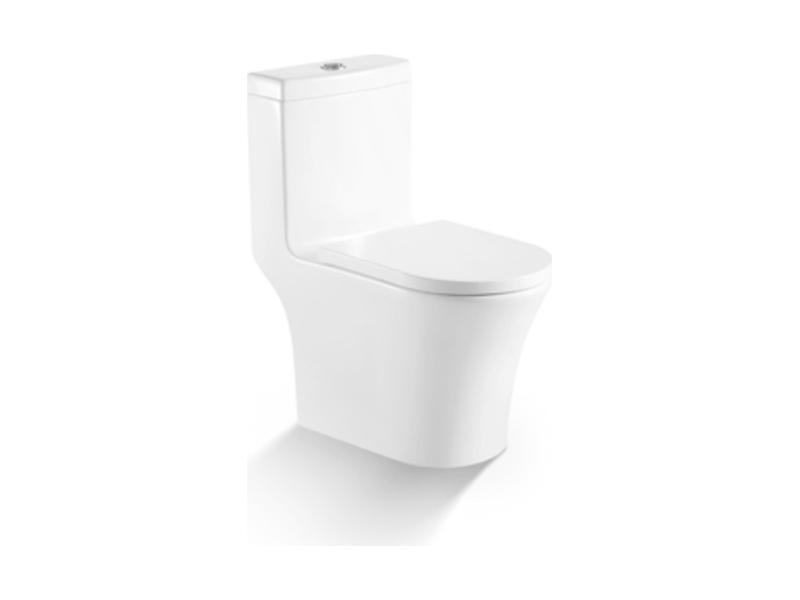
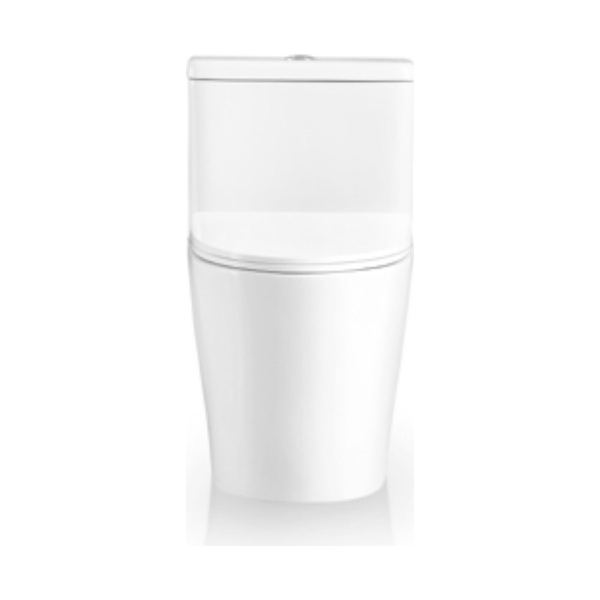
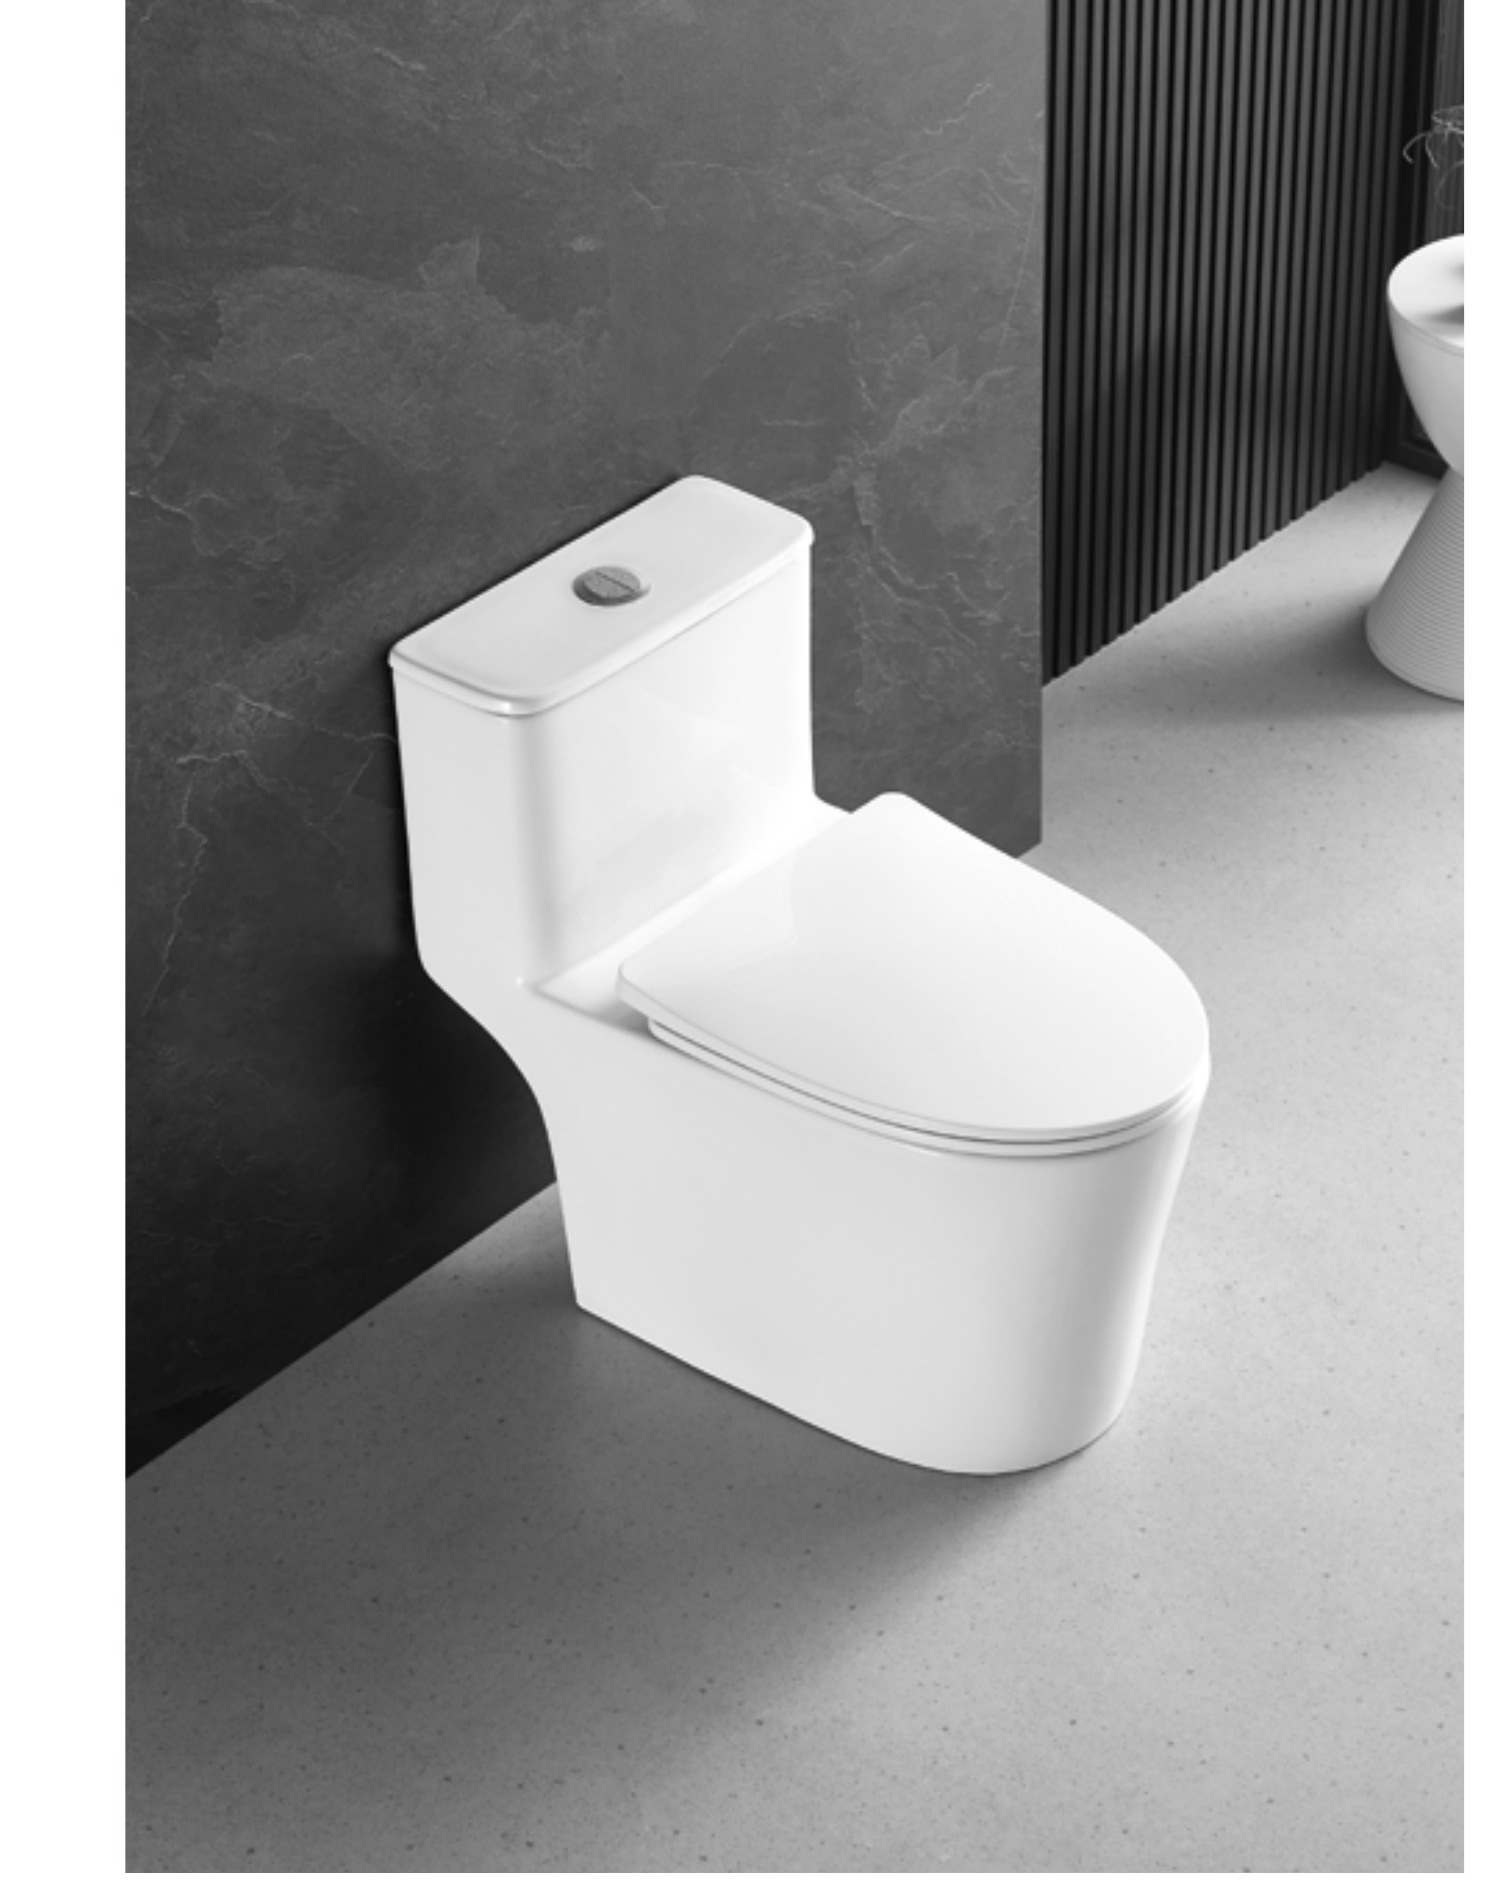
A floor-standing toilet — close-coupled with the cistern on the pan, or a one-piece unit, or back-to-wall with the cistern concealed in furniture — fixes to the floor and connects to a soil outlet in the floor or the wall, on a finished room, in one visit. There is no frame, no wall build-up and no first-fix dependency; the cistern is either in the open or behind a removable panel, and servicing needs no more than a screwdriver. It costs less to install, is far easier to retrofit, and tolerates a wall that cannot be built out. What it gives up is the clear floor beneath the pan, which is the surface that takes longest to clean around, and the fixed seat height of the pan itself.
- Fixes to the floor on a finished room in one visit
- No frame, no wall build-up, no first-fix dependency
- Cistern in the open or behind a panel; simple to service
- Cleaning around the base takes longer
Deciding for a Project
Ask the construction question first: is the wall being built, and is there depth for a frame and a build-out? If the room is being renovated without opening the wall, floor-standing is the practical answer. Then the operating question: for a hotel, a wall-hung pan's clear floor reduces cleaning time in every room every day, and the flush plate is the only surface housekeeping touches — provided the frame was specified so that maintenance can service it without opening the wall. Then the coordination question: a wall-hung installation ties the toilet to the frame, the build-out, the tile and the soil position, and all four have to be on one drawing before first fix. Floor-standing ties it only to the outlet position. Cost sits accordingly: the wall-hung pan is not necessarily dearer, but the frame, the build-out and the coordination are.
- Wall being built with depth: wall-hung is available
- Finished wall or no depth: floor-standing
- Hotels: clear floor saves cleaning time; frame must be serviceable
- Wall-hung needs frame, build-out, tile and soil on one drawing