Specification

Hotel Basin and Vanity Top Specification Guide

A hotel basin is cleaned every day for years, by people who did not choose it, with whatever chemicals the operator has approved. The specification has to survive that. This guide sets out what to fix before a basin and top go into production: the basin type per room type, what the drawing must state, the edge and upstand details that decide how fast a room is cleaned, the waste and overflow pairing, the material, and the samples and spares.

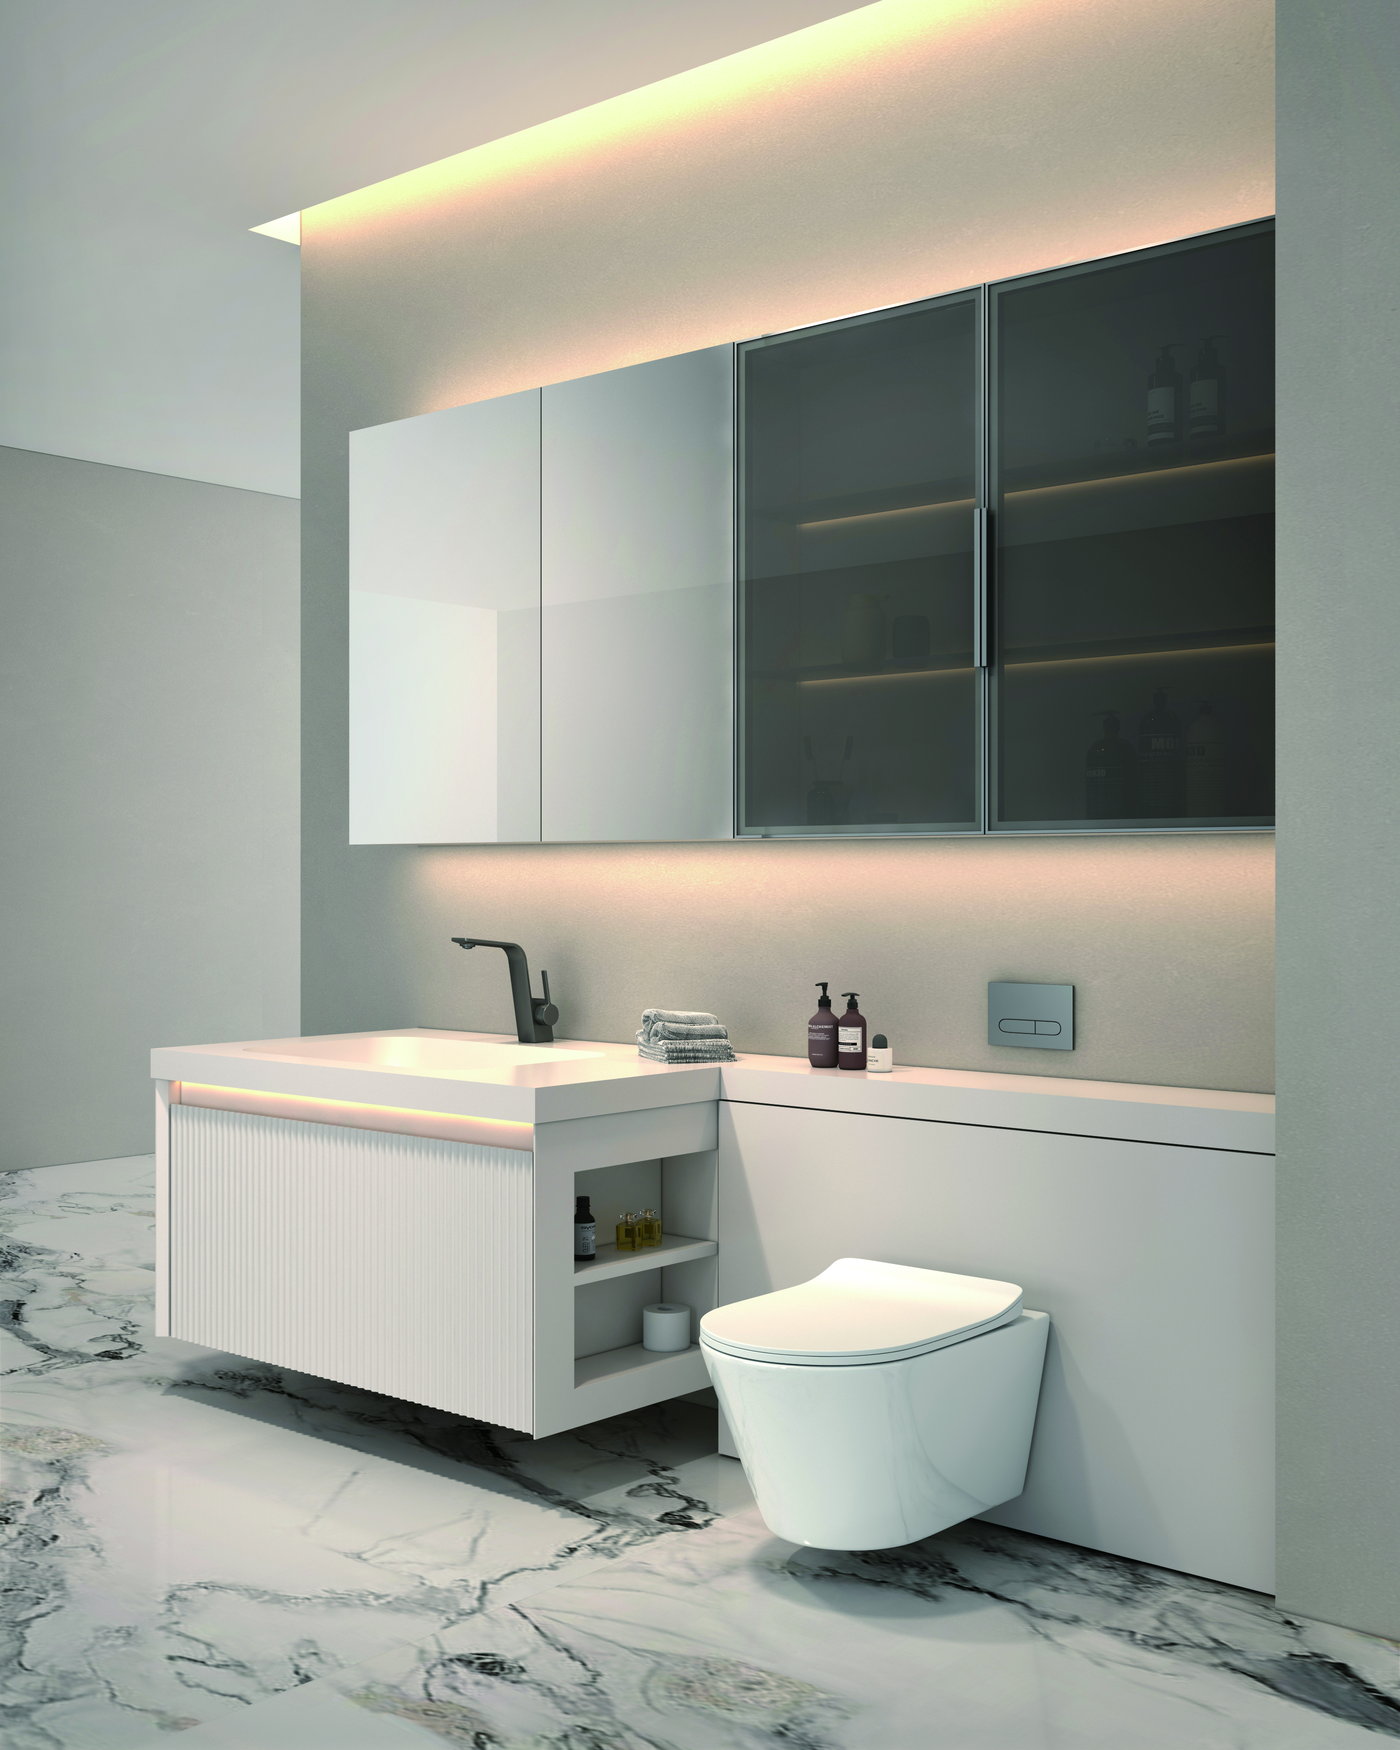
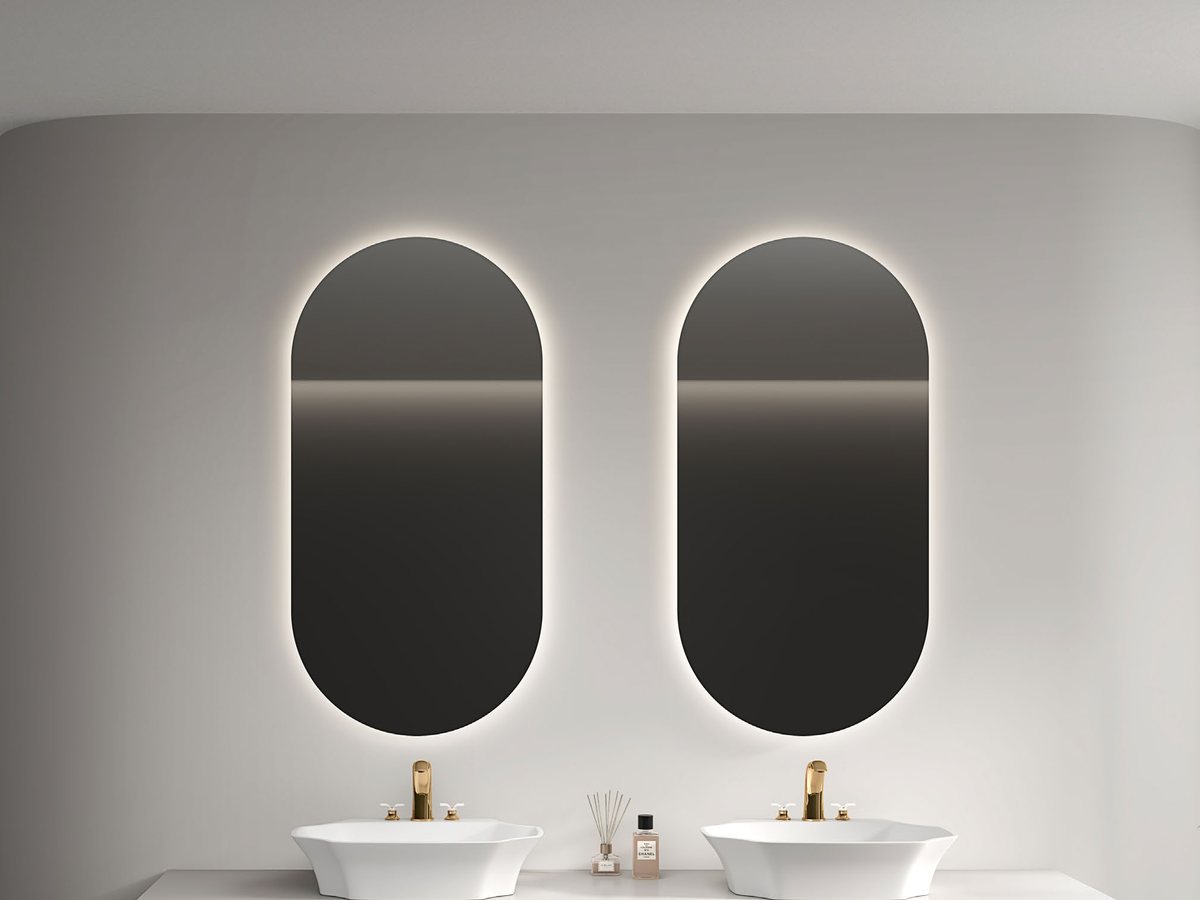
Hotel bathroom with integrated basin vanity top

The short answer

Quick Reference

Point 01
Choose the basin type by room type. For guest rooms an integrated basin and top is preferred, because there is no seam to clean around.
Point 02
Fix drain centers and tap hole positions on the dimensioned drawing, referenced to the wall, before production.
Point 03
Specify the edge profile and a coved upstand at the wall so the top wipes clean in one motion.
Point 04
Match the overflow and the slotted waste, and hold spare wastes with the maintenance stock.
Point 05
Standard lengths for repeat rooms, custom-length runs where the room demands; approve a sample and a mock-up room before release.
Hotel vanity top with integrated basin

Start here

Specify for the Cleaner, Not the Brochure

The basin and top in a guest bathroom are touched more often than any other surface in the room, and they are the first thing a guest judges. The specification serves three parties at once: the designer who sets the look, the contractor who has to land the rough-in, and the housekeeping team who will clean it every day. Most specification problems come from writing for the first party only.

  • Designer, contractor and housekeeping all depend on the same drawing
  • Cleaning time per room is decided at specification stage
  • What is not fixed on the drawing is decided on site

Basin Type by Room Type
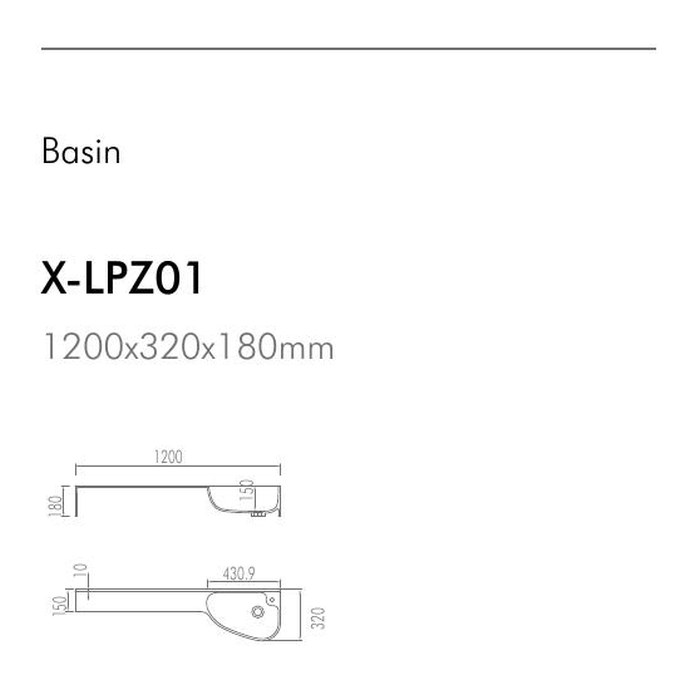
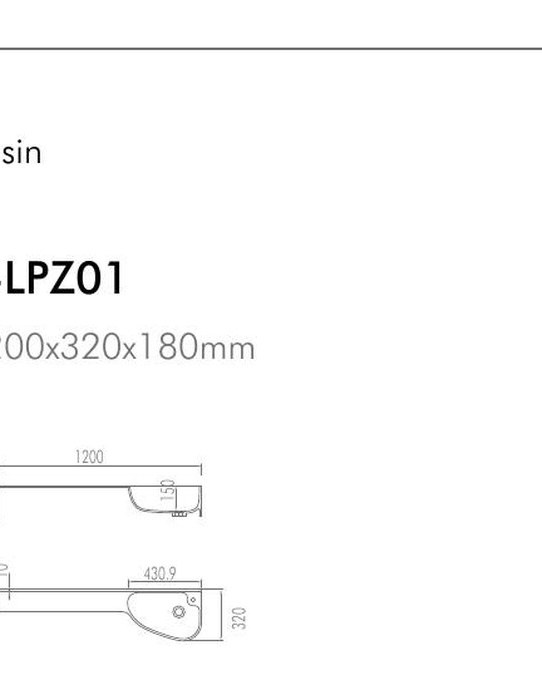
Integrated basin vanity top drawing showing drain centers and end details

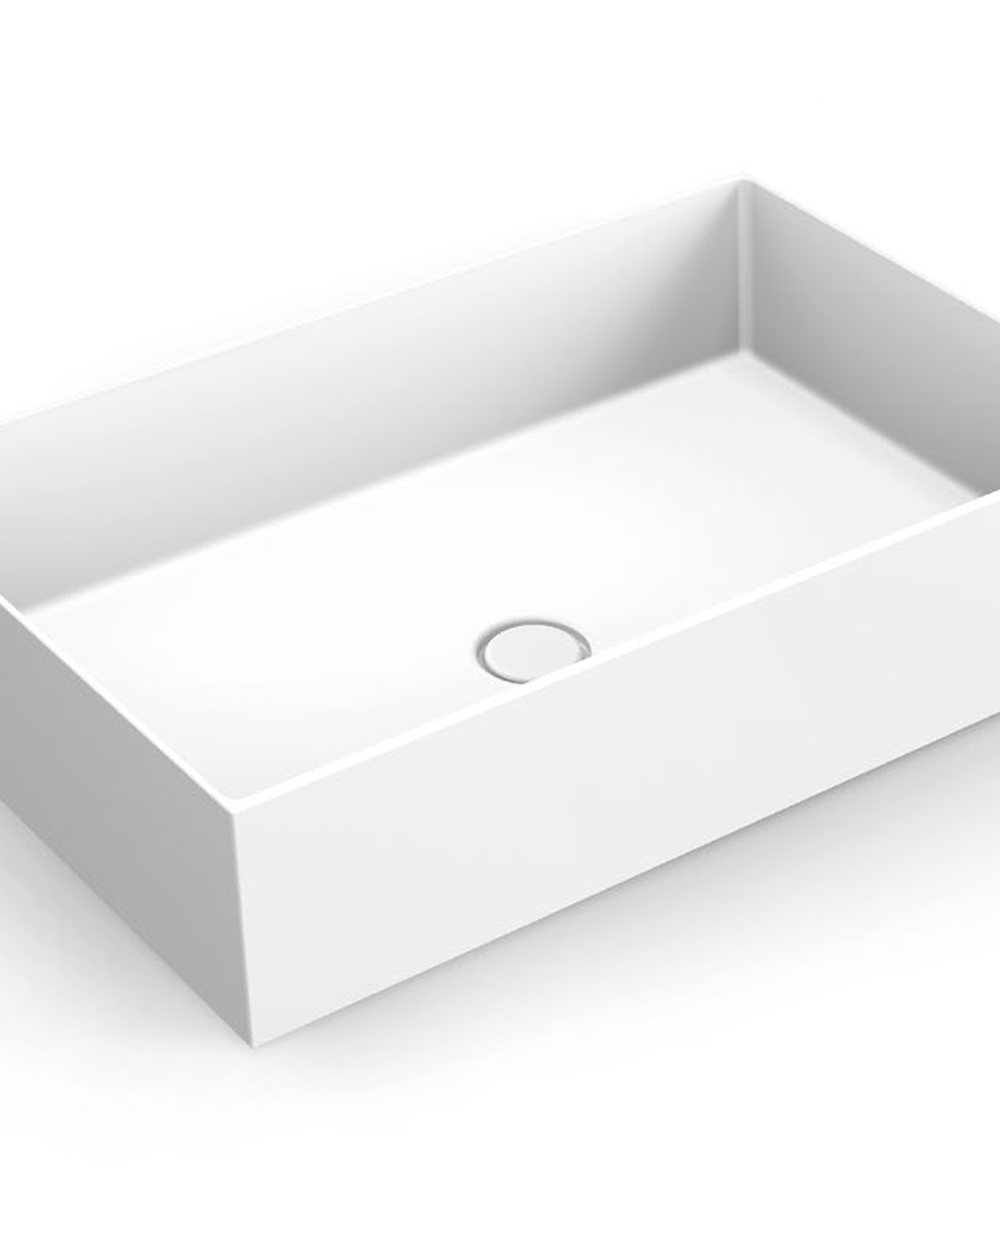
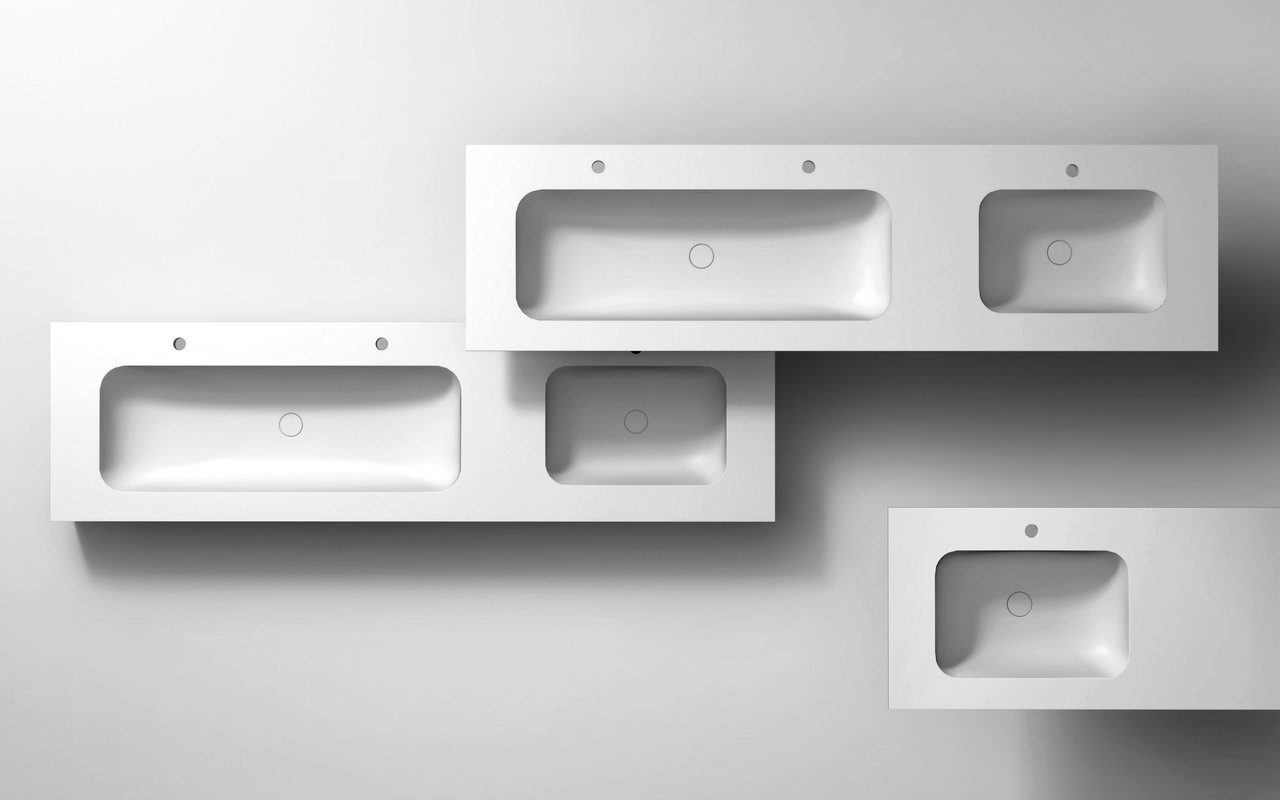
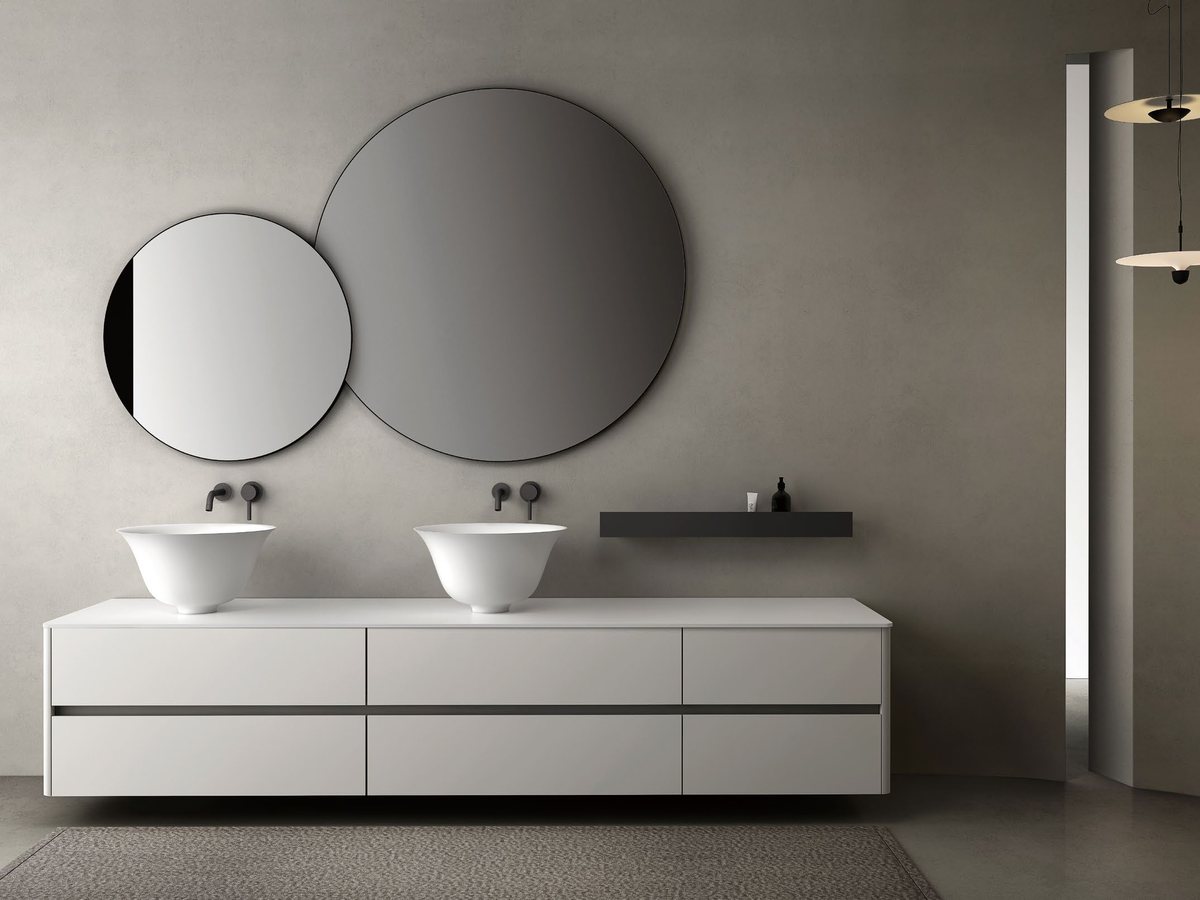
Decide the basin format per room type, and keep it constant within each type. For standard guest rooms the integrated basin, where bowl and top are cast as one piece, is the usual preference: no seam, no sealant line to discolor, and a single surface that housekeeping wipes in one motion. Suites and public washrooms are where a countertop vessel or a long custom run earns its place, because the room is larger and the design carries more weight. Length follows the same logic: standard lengths for repeat rooms, where the same top is made many times over against the same wall, and custom-length runs for suites, accessible rooms and lobby washrooms where the wall dimension is fixed by the architecture. Confirm whether the top is wall-to-wall or has finished ends, because that decides how site tolerance is absorbed.

  • Integrated basin and top preferred for standard guest rooms
  • Vessel or custom runs where the room is larger and the design leads
  • Standard lengths for repeat rooms; custom lengths where the wall dictates
  • State wall-to-wall or finished ends on the drawing

What the Drawing Fixes

WNS Global issues a dimensioned drawing for approval before production, and the drawing is where a hotel specification is won or lost. Drain centers are stated from the back wall and from one end, so that the trap and waste pipe can be roughed in before the top arrives. Tap hole positions and the number of holes are stated the same way, or the top is left undrilled for a wall-mounted tap; either way the choice is written down rather than assumed. The edge profile is named: a simple, cleanable front edge without deep grooves, and a coved upstand where the top meets the wall so that water and grime cannot lodge in a sealant joint. The overflow is specified with its matching slotted waste, because a basin with an overflow needs a slotted waste and one without needs an unslotted one; specifying them separately is how mismatches reach site. The drawing also shows the underside: cabinet support, bowl depth and the waste route.

  • Drain centers referenced to the back wall and one end
  • Tap holes stated, or the top left undrilled for a wall-mounted tap
  • Cleanable edge profile and coved upstand at the wall
  • Overflow and slotted waste specified as a pair

Material, Samples and Spares
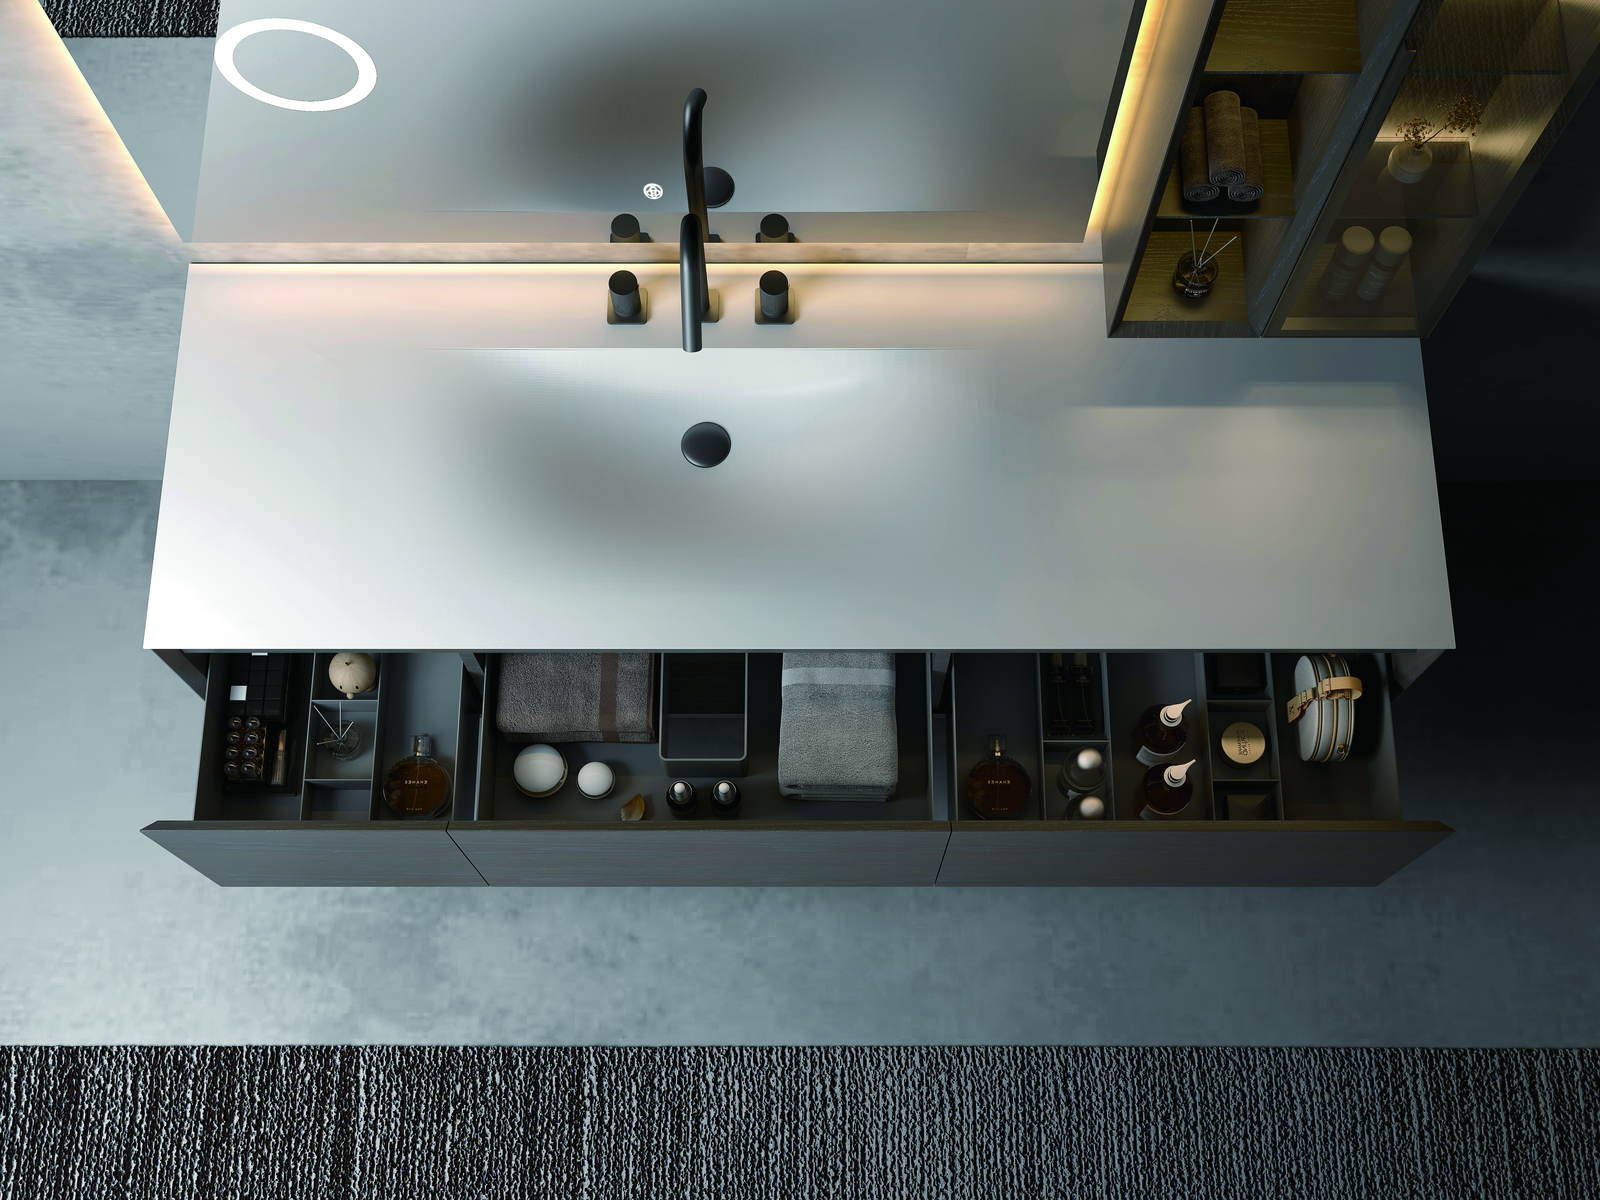
Single-bowl long integrated basin on a wide vanity top

Solid surface suits hotel tops because it is non-porous, cast as one piece with the bowl, and refinishable: a scratch or a scorch years into service is sanded and polished out on site rather than becoming a replacement. Specify the finish, matte or gloss, by sample, and hold the approved sample as the reference for the whole order. Then build the mock-up room. One installed top in a finished bathroom shows what the drawing cannot: whether the tap clears the bowl, whether the upstand meets the tile cleanly, whether housekeeping can reach the back edge. Order spares with the main shipment, wastes in particular, since they are the part most often damaged or lost during fit-out and the hardest to match later. Finally, confirm cleaning chemical compatibility with the operator: solid surface tolerates mild cleaners and diluted descalers, not harsh solvents or abrasive pads on gloss finishes, and the housekeeping card should say so.

  • Solid surface: non-porous, seamless with the bowl, refinishable on site
  • Finish approved by sample; the sample is the reference for the order
  • Mock-up room before release; spares ordered with the main shipment
  • Cleaning chemicals confirmed with the operator and written on the card
Integrated basin vanity top drawing showing drain centers and end details

Common questions

Hotel Basin Specification Questions

Answers to the checks buyers most often make before using this guide for a project or sourcing decision.

Why is an integrated basin preferred for guest rooms?

Because bowl and top are one piece. There is no seam or sealant line to collect grime or discolor, and housekeeping cleans the whole surface in one motion, every day, for years.

What must the drawing state before production?

Drain centers referenced to the wall and one end, tap hole positions or an undrilled top, the edge profile, the upstand, the overflow and waste pairing, and wall-to-wall or finished ends.

Do I need a slotted waste?

If the basin has an overflow, yes: the slot lets overflow water reach the waste. A basin without an overflow takes an unslotted waste. Specify basin and waste together so they match.

Is a mock-up room worth the time?

Yes. One installed top in a finished bathroom reveals tap clearance, upstand fit and cleaning access that a drawing cannot show, while changes are still cheap.

What are the minimum order and lead time for hotel basins?

The minimum order is confirmed by quotation for the specific model and finish. Lead time is subject to the current production schedule, typically 45–60 days.

Does WNS Global hold certifications for hotel basins?

No. WNS Global does not hold third-party certifications. Requirements for the destination market are confirmed per model before the order is placed.

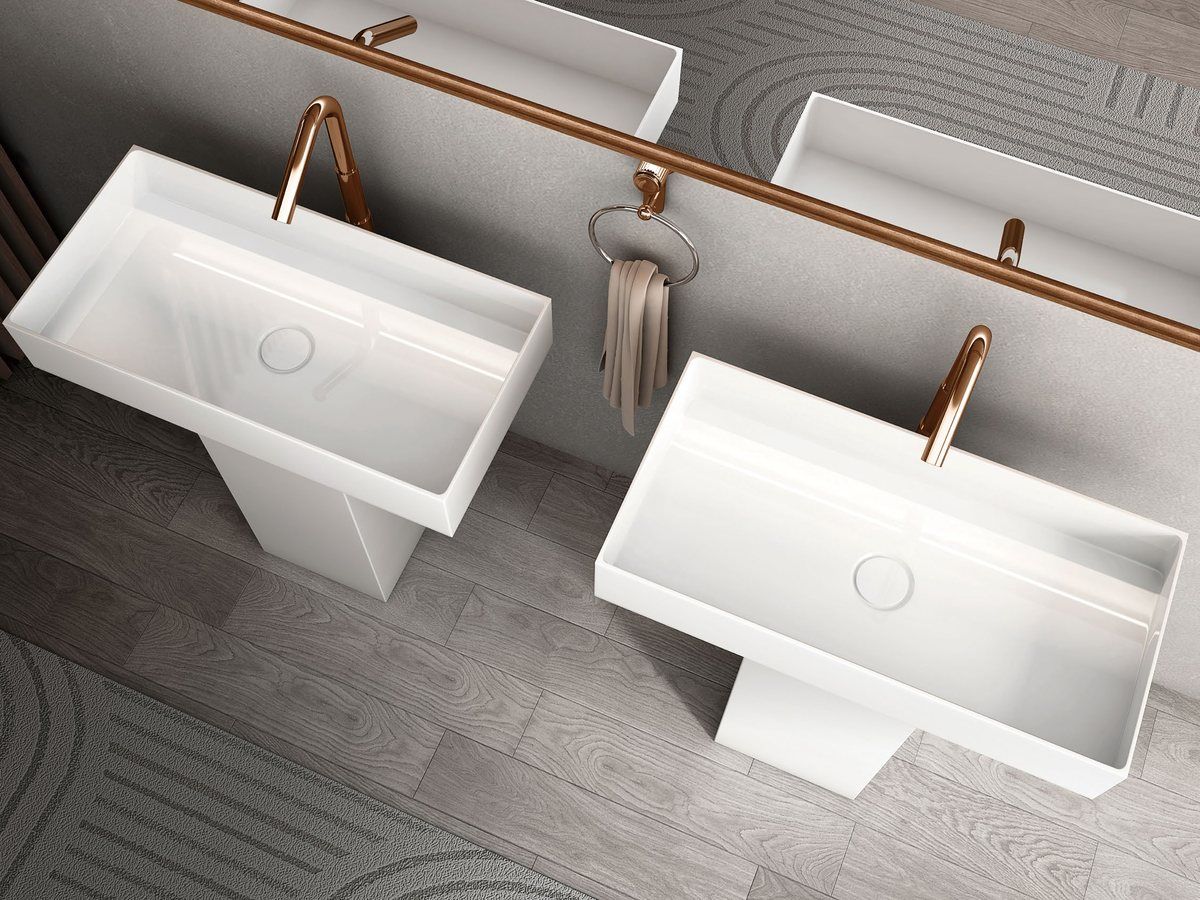
Commercial restroom with integrated basin vanity top

In short

Fix It on the Drawing, Prove It in the Mock-Up

Choose the basin format per room type, with the integrated basin as the default for guest rooms. Put drain centers, tap holes, edge profile, upstand and the overflow and waste pairing on the dimensioned drawing. Specify solid surface by sample, build a mock-up room, order spare wastes with the shipment, and agree the cleaning chemicals with the operator before handover.

  • Basin format constant within each room type
  • Drain, tap, edge and upstand fixed on the drawing
  • Overflow and slotted waste as a pair, with spares
  • Sample, mock-up and cleaning card before release

Verification sources

Official Sources and Further Reading

This guide explains planning concepts, not a substitute for the approved product drawing, installation instruction or requirement adopted by the authority having jurisdiction. Confirm those project-specific documents before ordering or installing.

Specifying basins and tops for a hotel?

Talk to WNS Global

Send the room types, wall dimensions and tap positions, and we will return dimensioned drawings for approval, a finish sample and a proposal for the mock-up room and spares.

Integrated Basins & Vanity Tops sourcing checklist beside drawings and product samples

Commercial restroom with integrated basin vanity top

Published: Last updated:

  • This guide is a sourcing and planning reference. Confirm the applicable product, contract, authority and project requirements before making a final decision.

START WITH THE PRODUCT DETAILS

Tell Us What You Need

Share the bathroom products, project requirements, target market, dimensions, materials, finishes, quantities, or customization details currently available. WNS Global will review the request and identify the information needed for the next step.