Specification

Hotel Shower Enclosure Specification Guide

A hotel shower enclosure is opened, closed, splashed and cleaned by different people every day, and it has to keep water in a room that a housekeeper cannot spend long in. Specifying it well means deciding configuration, glass, hardware, water control and maintenance together, once, and then repeating that decision across every room. This guide sets out what a hotel enclosure specification needs to contain.

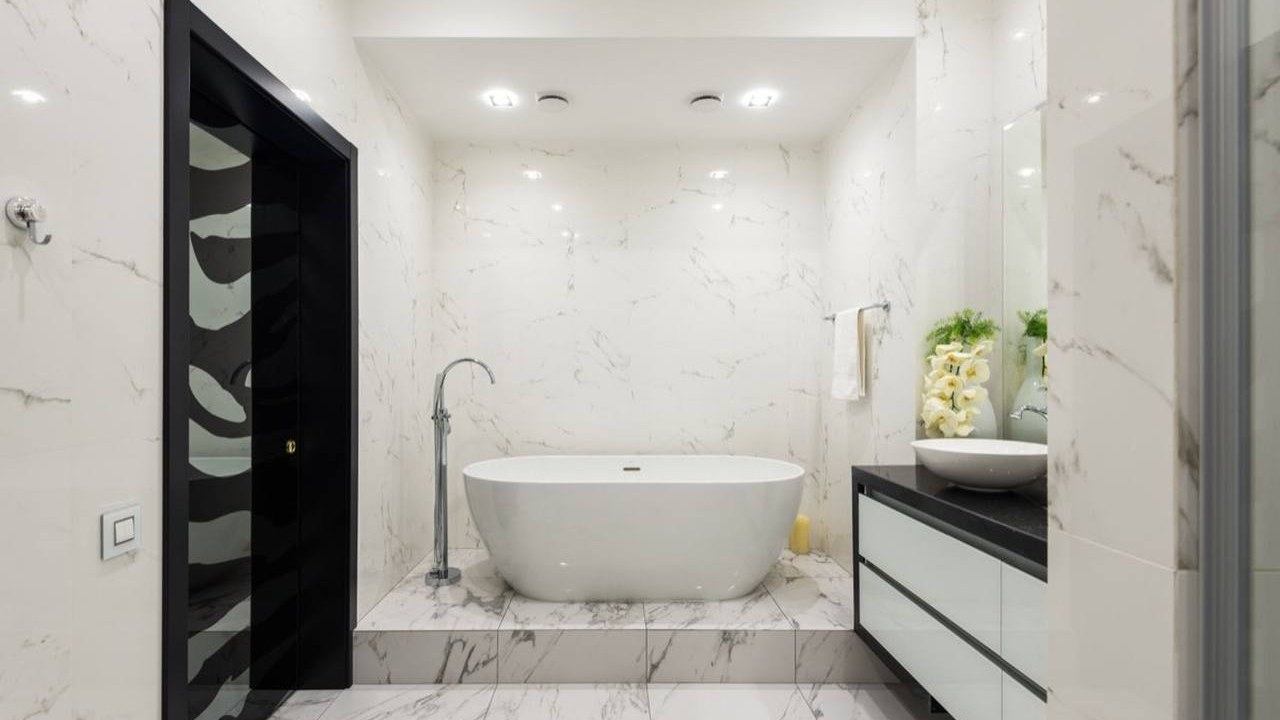
Hotel bathroom with a glass shower enclosure

The short answer

Quick Reference

Point 01
Standardize one configuration per bathroom type, chosen for the finished opening and for water containment, not for the catalog photo.
Point 02
Specify tempered safety glass with the thickness confirmed for the configuration, the safety-glass mark the destination market requires, and any easy-clean coating as an explicit line.
Point 03
Specify hardware by material and grade, finish process and cycle durability, with adjustability and spares in mind.
Point 04
Design water containment into the specification — threshold, seals, door swing and drain position — because it is the most common hotel bathroom complaint.
Point 05
Require dimensioned drawings, a mock-up or sample sign-off, and per-room labeling before production is released.
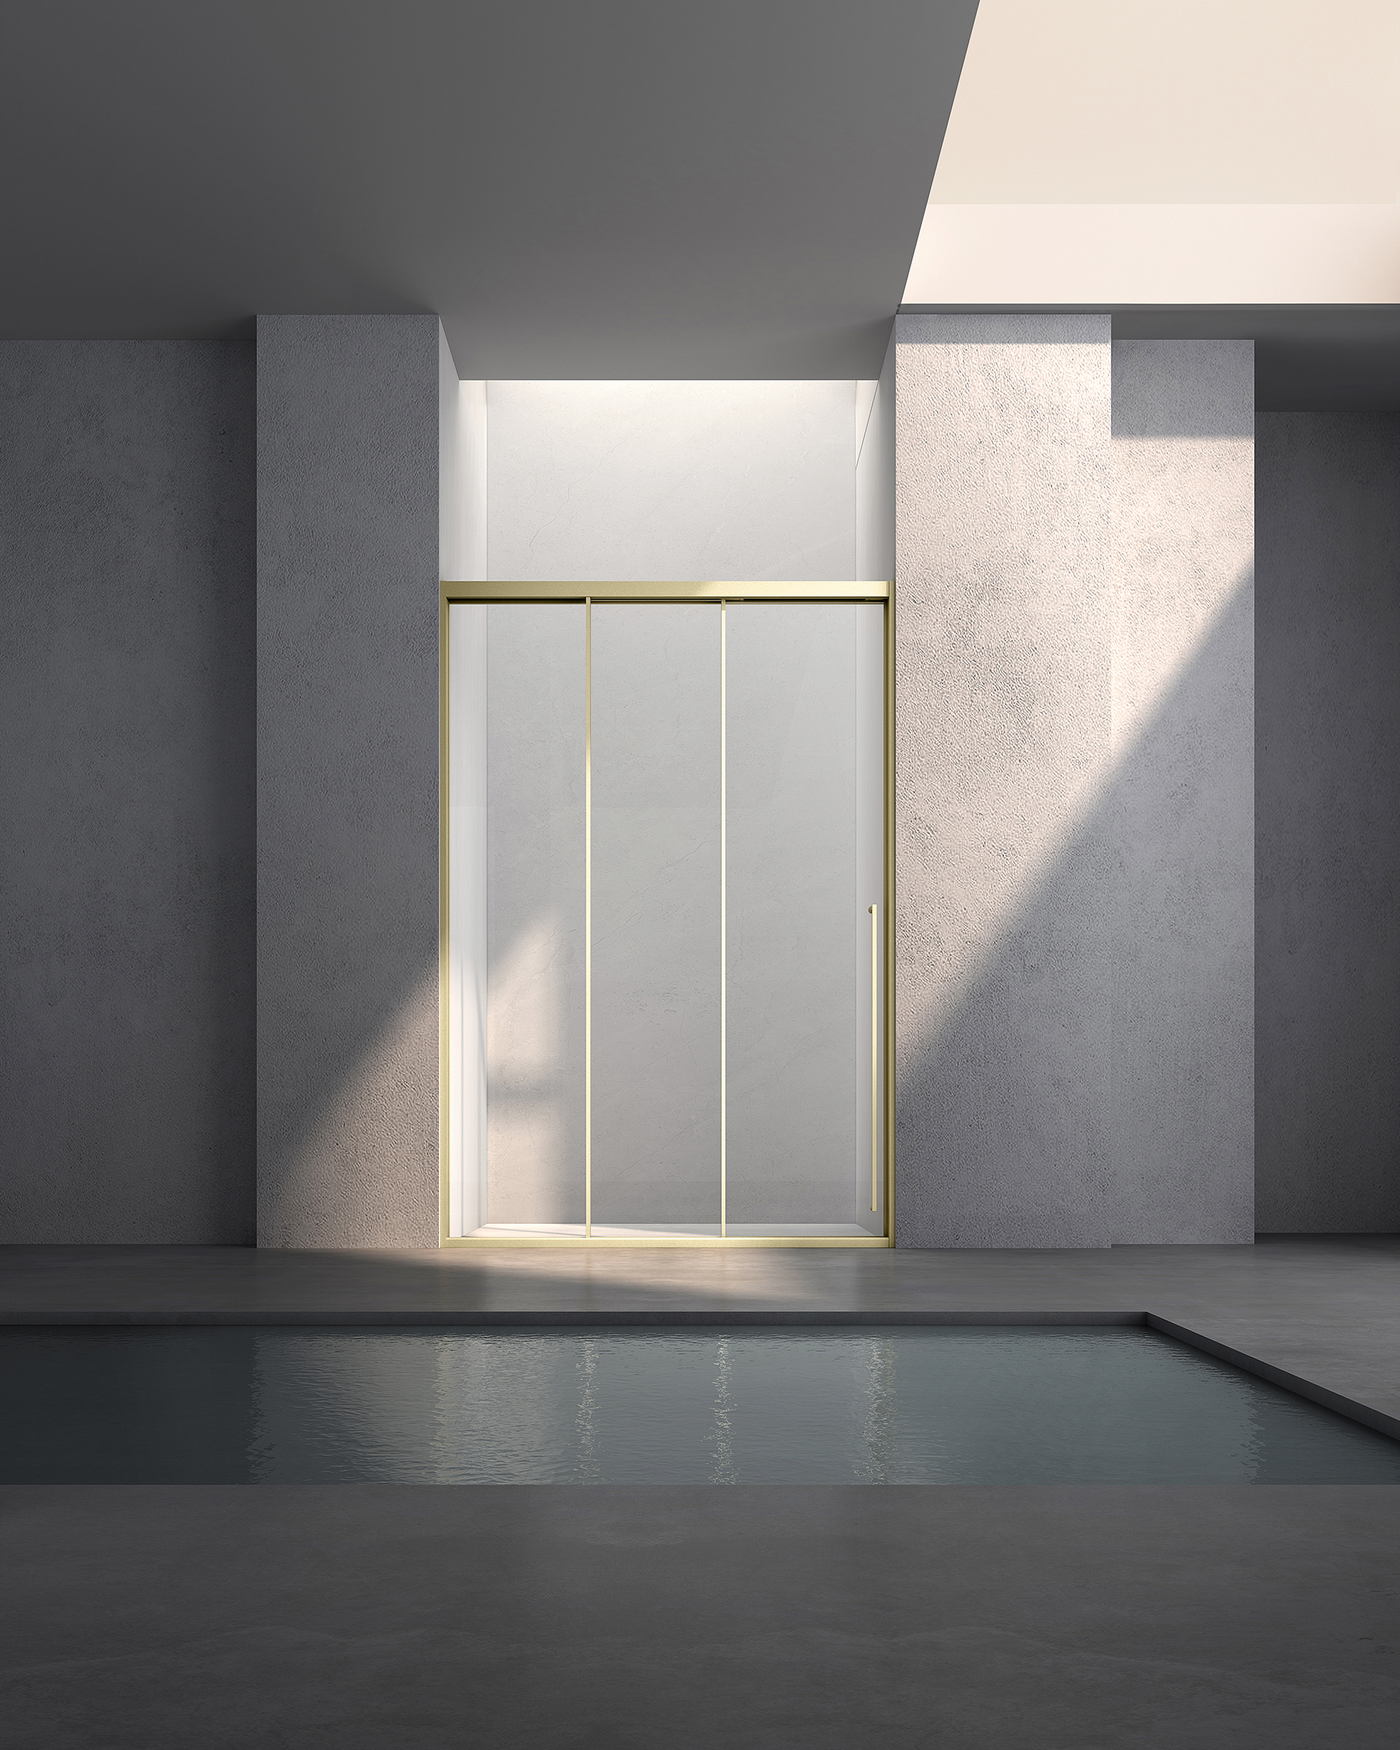
Hotel bathroom with a glass shower enclosure

Start here

Decide Once, Repeat a Hundred Times

Residential enclosures are chosen one at a time; hotel enclosures are specified once per bathroom type and installed in every room of that type. That changes the weight of each decision. A door that swings into a towel rail is a nuisance in one bathroom and a defect in eighty. A hardware finish that dulls under the housekeeping chemical is a repair in one room and a refurbishment in the whole hotel. The specification exists to make each decision deliberately and then hold it constant.

  • One configuration per bathroom type, held constant
  • Every decision is multiplied by the room count
  • The specification is what keeps the rooms consistent

Configuration and Water Control
Hotel bathroom with a glass shower screen

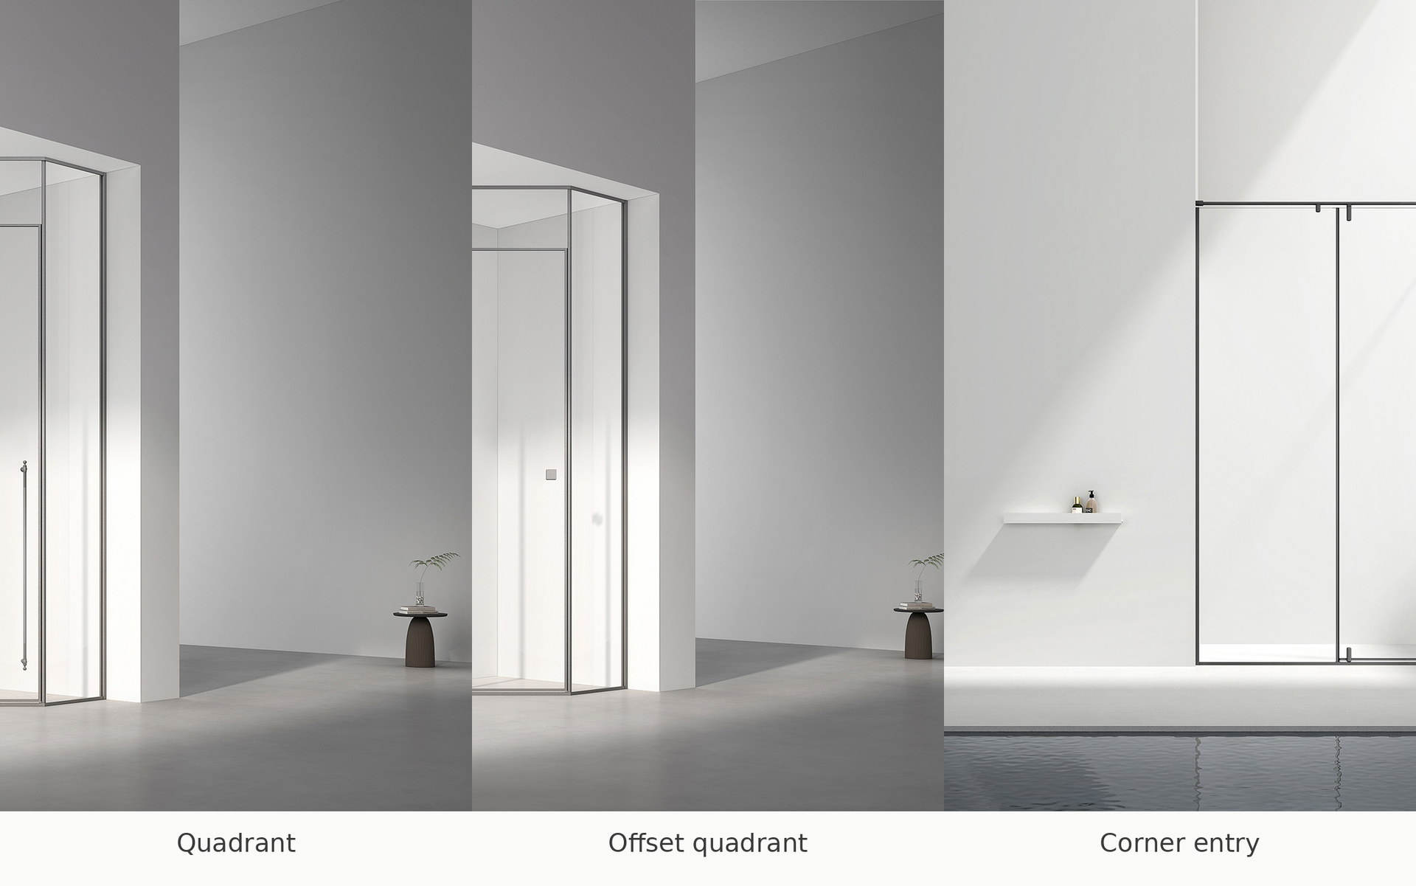
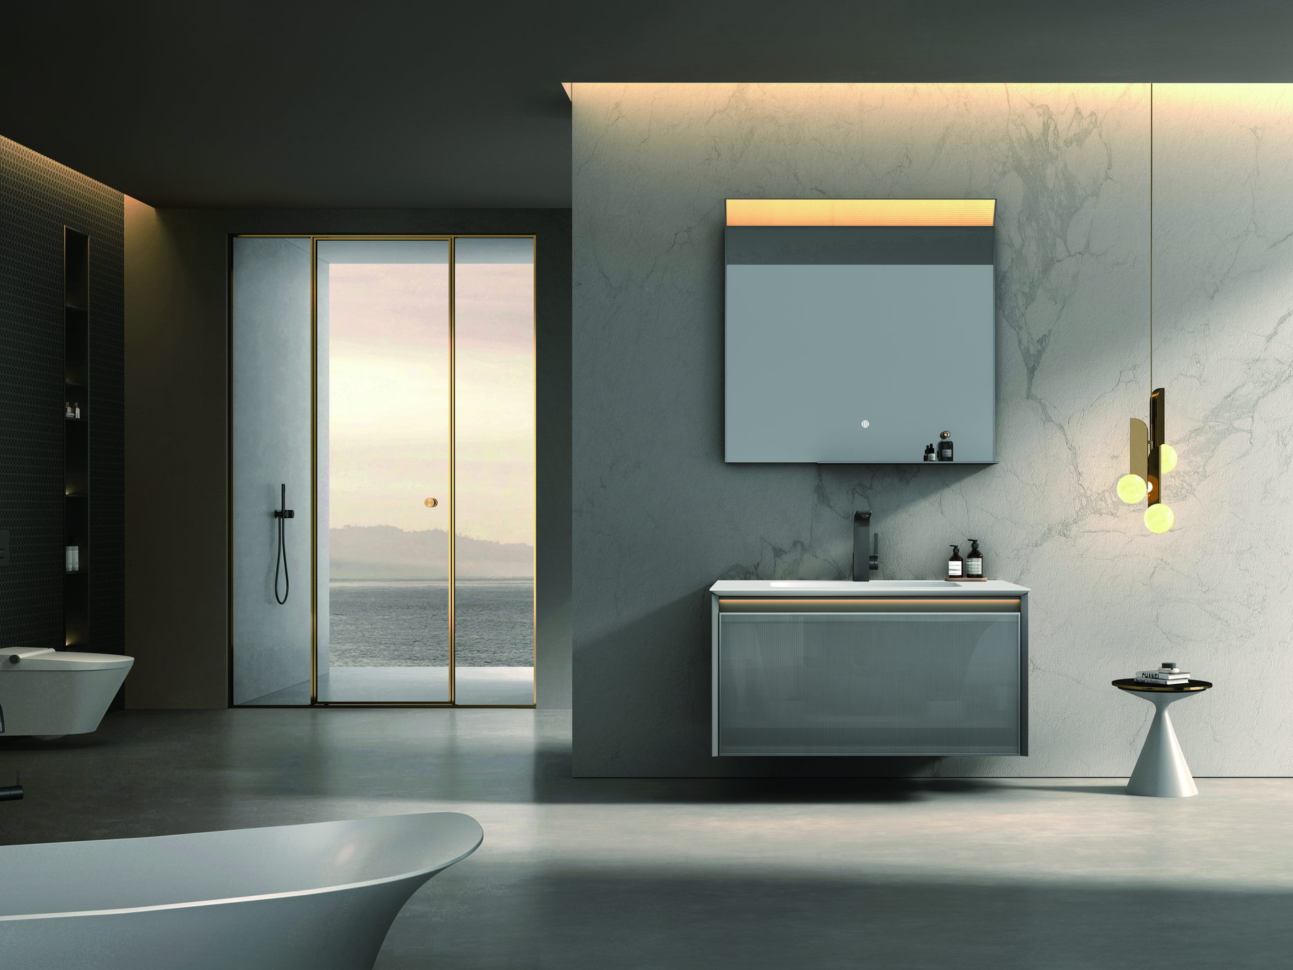
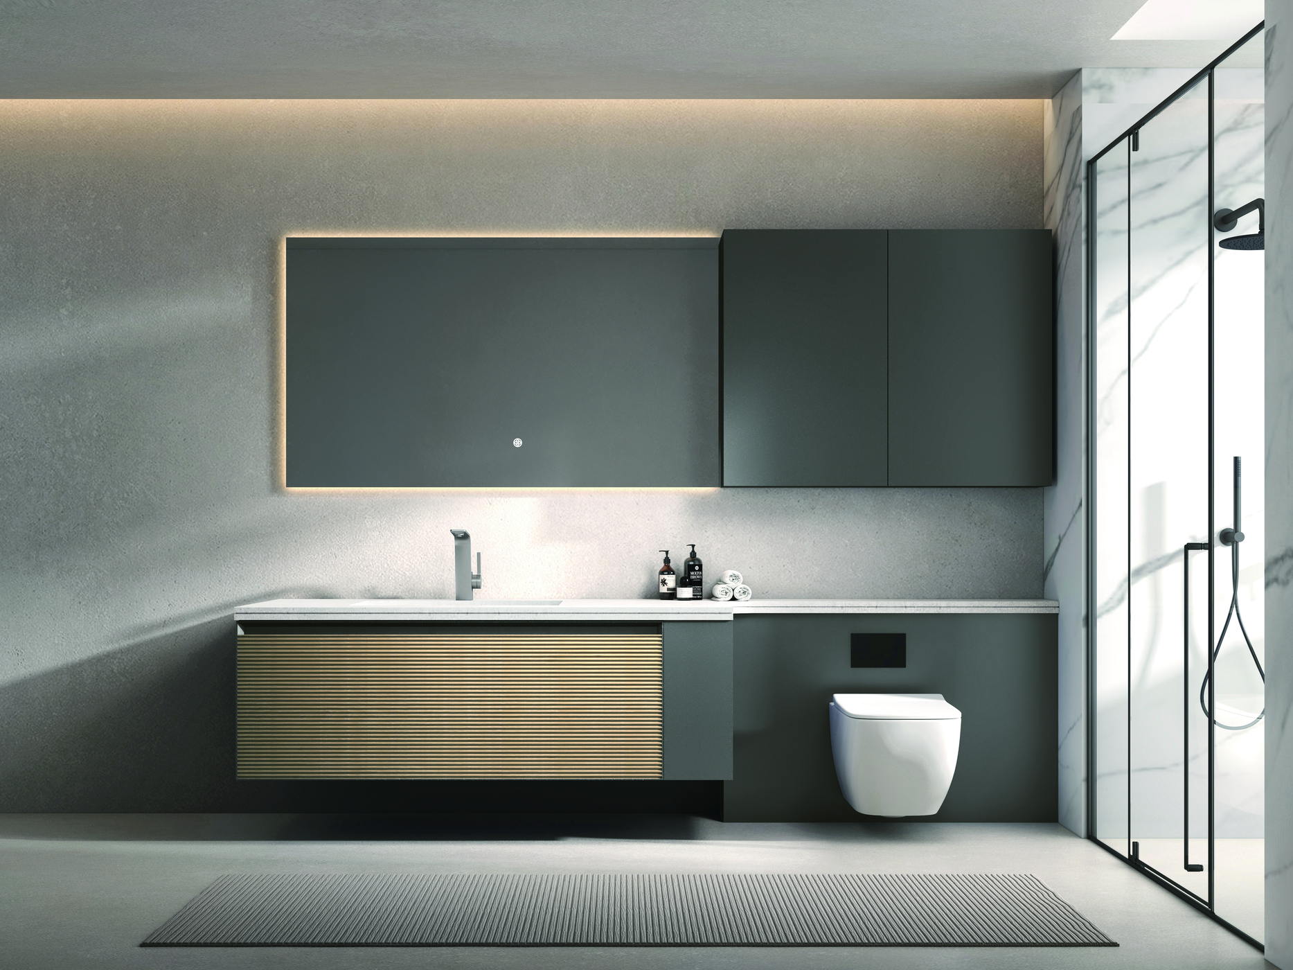
Start from the finished opening of each bathroom type and the floor space in front of it, and choose the configuration that fits — walk-in screen, hinged or pivot door, sliding door, or a corner unit — with the door swing checked against the toilet, the vanity and the room door. Then design water containment into it explicitly: the threshold or tray upstand, the seals and drip rails on the door, the direction the door opens relative to the shower head, and the floor fall to the drain. Water on the bathroom floor is the most frequent hotel bathroom complaint and the most frequent cause of slip incidents, and it is a specification issue, not a housekeeping one. A walk-in screen in particular needs the screen width, the shower head position and the floor drain coordinated on the drawing.

  • Configuration chosen from the finished opening and door-swing clearances
  • Threshold, seals, drip rails and door direction specified for containment
  • Floor fall and drain position coordinated with the enclosure
  • Walk-in screens: screen width, head position and drain on one drawing

Glass and Hardware

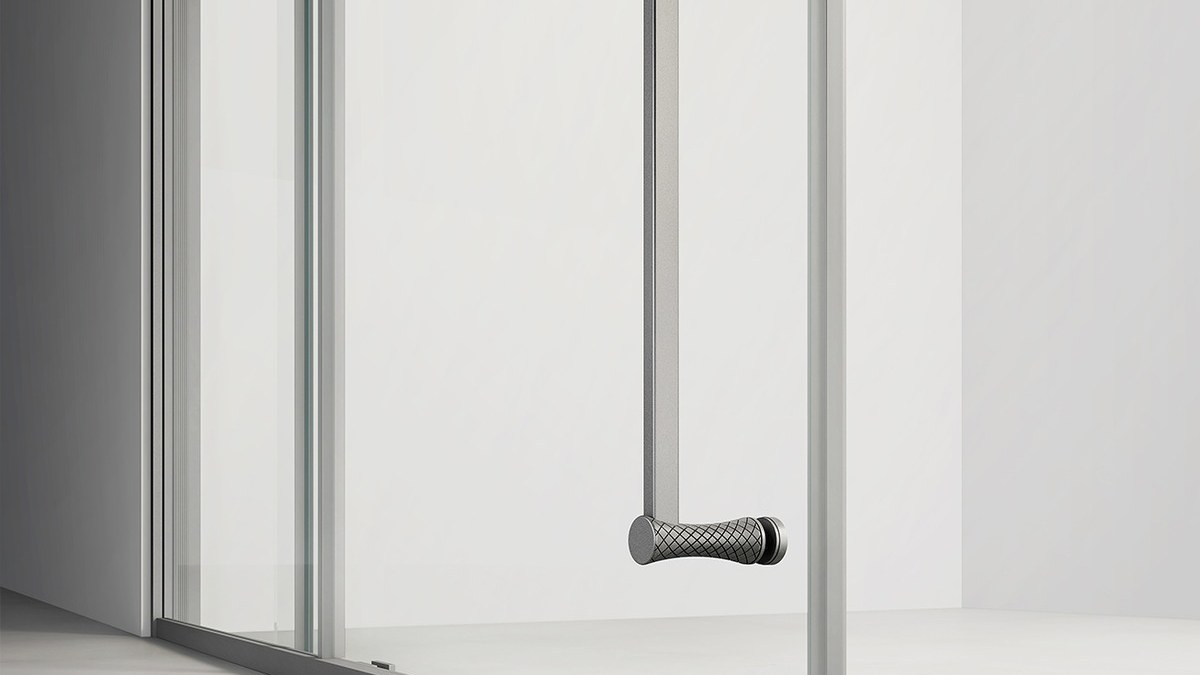
Glass is tempered safety glass, with the thickness confirmed by the fabricator for the configuration and panel size, and with the safety-glass standard and mark required by the destination market named in the specification rather than assumed. An easy-clean coating is a separate line — it reduces housekeeping time on glass, and it should be specified or excluded deliberately. Hardware carries the daily use: specify the material and grade of hinges, clamps, rollers and handles (stainless steel by grade number where it matters, or brass), the finish process (PVD or standard plating, named), and ask for the durability basis — cycle testing for hinges and rollers — for the specific model. Match the hardware finish and process to the tapware so that the room reads as one finish.

  • Tempered glass; thickness confirmed for the configuration
  • Safety-glass mark for the destination market named, not assumed
  • Easy-clean coating specified or excluded explicitly
  • Hardware by material and grade, finish process and cycle durability, matched to tapware

Maintenance, Spares and Process
Custom enclosure configuration compared against the room opening

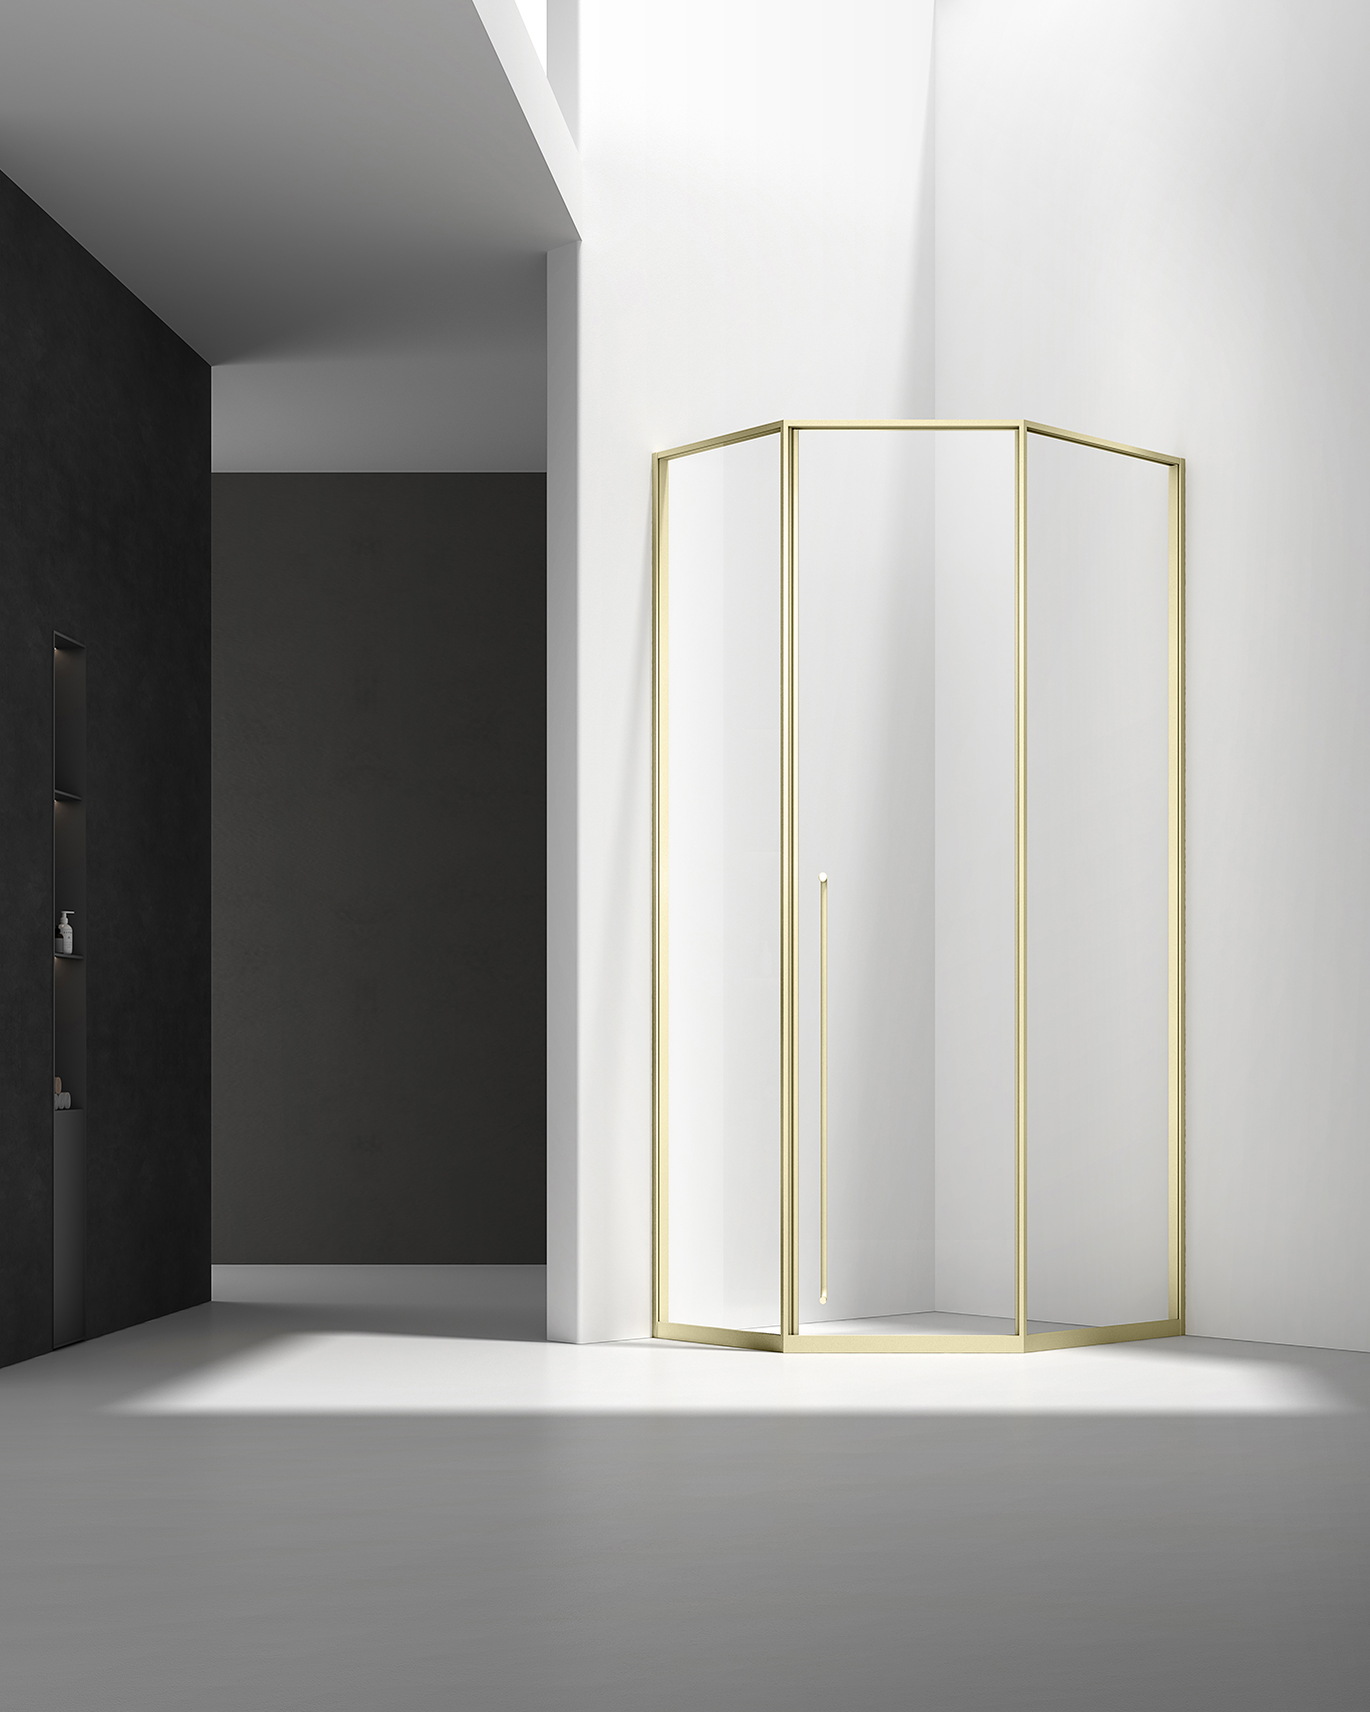
Specify for the maintenance team as well as the guest. Hinges and rollers should be adjustable without removing the glass, seals and drip rails should be replaceable parts, and a spares allowance — seals, rollers, handles, fixings, in the exact finish — should ship with the main order. Confirm that the glass and hardware tolerate the housekeeping chemicals the property uses. Then the process: dimensioned drawings per bathroom type, a mock-up room or at minimum a sample enclosure signed off before production is released, per-room labeling agreed before packing, and a packaging specification that keeps glass upright and hardware kitted with its panels. Lead time remains subject to the current production schedule — typically 45–60 days — and should be confirmed for the order.

  • Adjustable hardware and replaceable seals; spares shipped with the order
  • Compatibility with the property's cleaning chemicals confirmed
  • Drawings, mock-up or sample sign-off, per-room labeling before production
  • Lead time confirmed per order: subject to current production schedule, typically 45–60 days
Hotel bathroom with a glass shower screen

Common questions

Hotel Enclosure Questions

Answers to the checks buyers most often make before using this guide for a project or sourcing decision.

Which enclosure configuration is best for hotels?

The one that fits the finished opening and contains water reliably. Sliding doors suit recesses without swing room, hinged doors give the widest entry where there is space, and walk-in screens suit open layouts if head position and drain are coordinated. Standardize one per bathroom type.

Why is water containment a specification issue?

Because threshold, seals, door direction and floor fall are all decided on the drawing. Water on the floor is the most frequent hotel bathroom complaint and cannot be fixed by housekeeping after the fact.

Should I specify an easy-clean coating?

Decide deliberately. It reduces housekeeping time on glass and is a separate specification line — either include it or exclude it, but do not leave it to assumption.

What should the hardware specification say?

Material and grade per component, the finish process by name, the durability basis for hinges and rollers, adjustability without removing glass, and a spares allowance in the same finish.

Do I need a mock-up room for the enclosure?

For a repeat-room project, yes — or at minimum a sample enclosure signed off before production. Door swing, water containment and cleaning access are best confirmed in a real room.

What is the lead time for a hotel enclosure order?

Subject to the current production schedule, typically 45–60 days, confirmed at order release. Drawing approval and sample sign-off precede that and belong on the program.

Hotel bathroom with a glass shower enclosure

In short

Configuration, Containment, Glass, Hardware, Process

Choose one configuration per bathroom type from the finished opening, design water containment into it, specify tempered glass with the market's safety mark and any coating explicitly, specify hardware by material, finish process and durability with spares, and hold it all constant across the rooms through drawings, a mock-up and per-room labeling.

  • One configuration per bathroom type
  • Water containment on the drawing
  • Glass and hardware specified by standard, grade and process
  • Spares, drawings and sign-off before release

Verification sources

Official Sources and Further Reading

This guide explains planning concepts, not a substitute for the approved product drawing, installation instruction or requirement adopted by the authority having jurisdiction. Confirm those project-specific documents before ordering or installing.

Specifying enclosures for a hotel project?

Talk to WNS Global

Send us the bathroom types, finished openings and destination market, and we will propose configuration, glass and hardware specifications on dimensioned drawings, with a sample for sign-off before production.

Shower enclosure reviewed against the approved project reference

Hotel bathroom with a glass shower enclosure

Published: Last updated:

  • This guide is a sourcing and planning reference. Confirm the applicable product, contract, authority and project requirements before making a final decision.

START WITH THE PRODUCT DETAILS

Tell Us What You Need

Share the bathroom products, project requirements, target market, dimensions, materials, finishes, quantities, or customization details currently available. WNS Global will review the request and identify the information needed for the next step.