The Opening and the Room
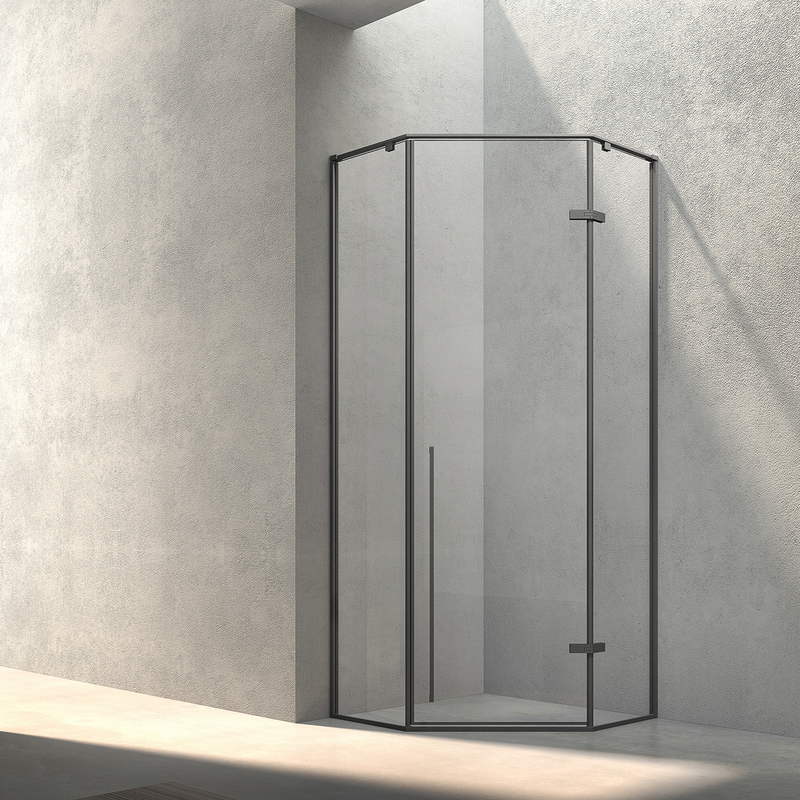
Record the opening as it will be when the room is finished — after tile, waterproofing and any tray or curb — because that is the opening the enclosure has to fit. Note whether it is a three-walled recess, a two-walled corner, or a single wall with open space beside it, since each suits a different family of configurations. Then look at the floor in front of it: a hinged door needs its full swing arc clear of the toilet, the vanity and the door into the room, and that single constraint rules out more options in small bathrooms than anything else. Finally, note the wall condition. Walls that are visibly out of plumb push the decision toward configurations and framing that can absorb it.
- Measure the finished opening, not the rough one
- Identify recess, corner or open-wall condition
- Check door swing clearance against every fixture in front of the opening
- Note wall plumb — it affects the framing decision later
Configuration and Framing
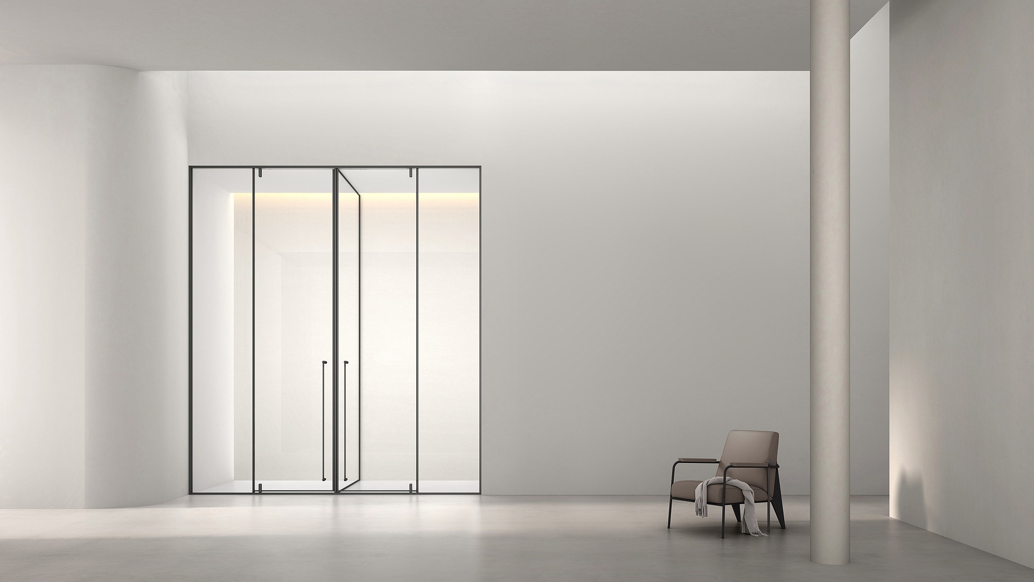
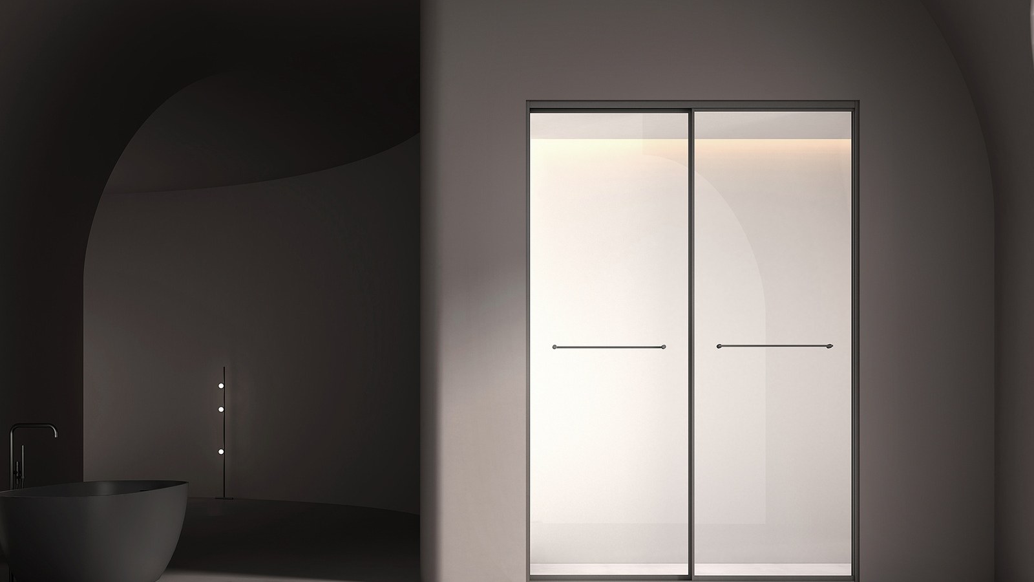
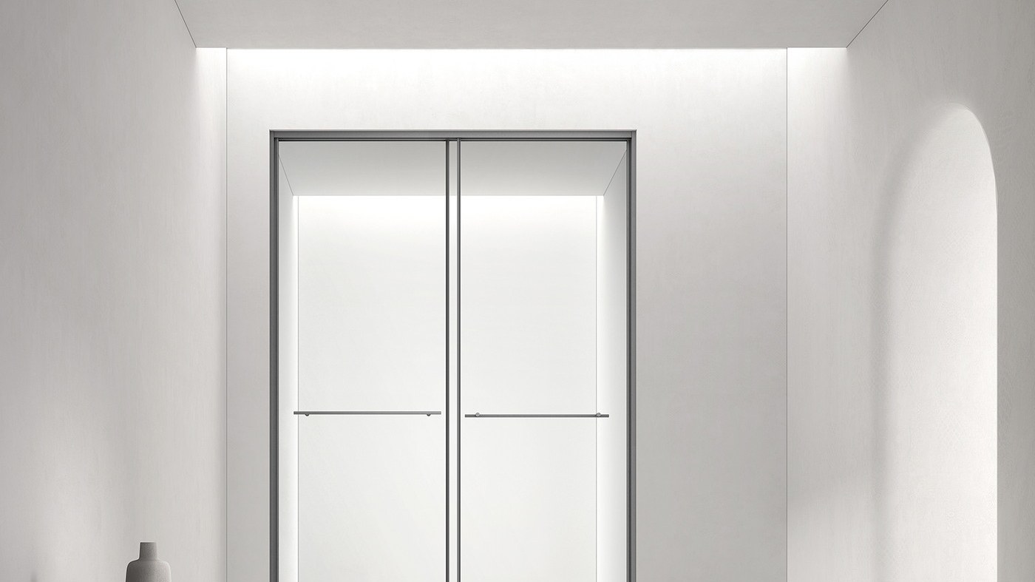
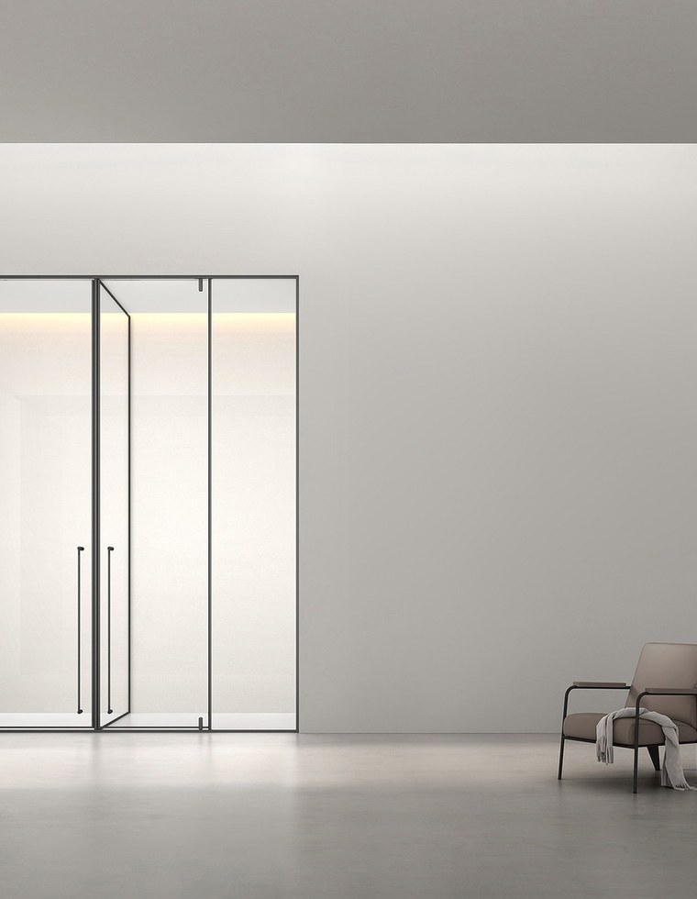
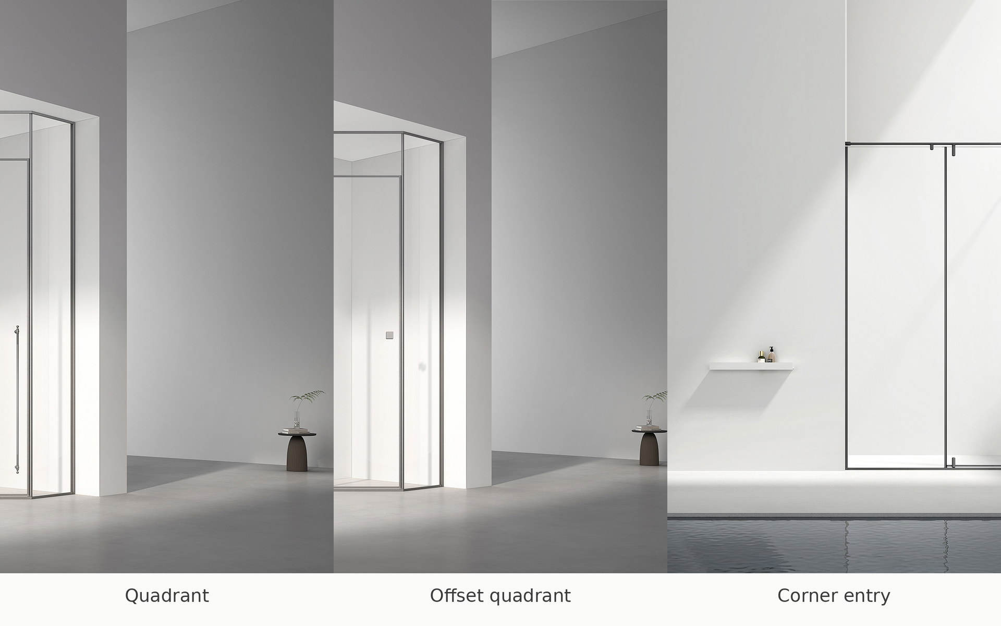
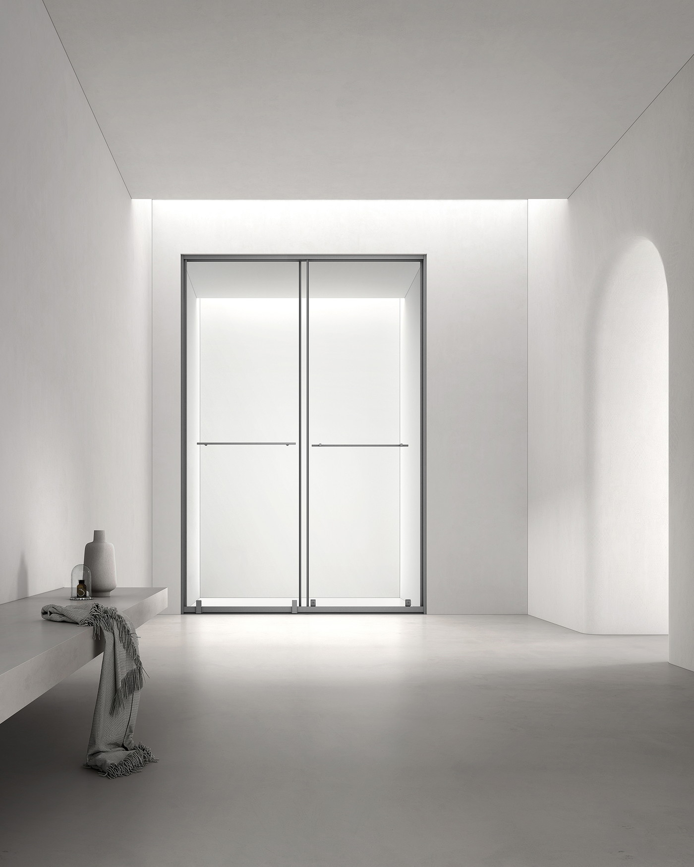
With the opening understood, the configuration usually chooses itself. An open wall with generous floor space suits a walk-in screen — a fixed panel, sometimes with a return, and no door at all. A recess with swing room suits a hinged or pivot door, which gives the widest clear entry. A recess without swing room suits a sliding door, which needs no clearance in front but gives a narrower entry. A bi-fold sits between the two, folding inward. A corner installation suits a corner-entry or quadrant enclosure, the curved quadrant saving floor space in a compact room.
Framing is the next decision, and it is a tolerance decision as much as a visual one. A framed enclosure's profiles absorb an out-of-plumb wall and cost less; a frameless enclosure has no frame to do that, so it needs a plumb, fully finished opening, thicker glass and more precise measurement, and it costs more. Semi-frameless sits between. The comparison guide on this site covers the trade-off in full; the point here is that the wall condition recorded in step one is what should decide it.
- Open wall and floor space: walk-in screen
- Recess with swing room: hinged or pivot door; without swing room: sliding
- Corner: corner-entry or quadrant enclosure
- Framing chosen on wall tolerance and budget, not looks alone
Glass, Hardware and Standards

Shower glass is tempered safety glass in every configuration. Thickness is specified with the configuration and framing — frameless designs use thicker glass because the glass carries itself, and the fabricator should confirm the thickness for the panel size and hinge type rather than a buyer assuming one. Any easy-clean coating is a specification line, not a given. The safety-glass standard that applies — and the mark the glass has to carry — depends on the destination market, and should be confirmed for the specific project rather than assumed from a general claim.
Hardware comes last: hinges, rollers, handles and profiles in a finish chosen to match the tapware, with the finish process (PVD or standard plating) named because it changes wear resistance and cost. A quote request that lists the finished opening dimensions, the configuration, the framing type, the glass thickness and coating, the hardware finish and the destination market gets a comparable answer; one that lists a style and a color does not.
- Tempered safety glass always; thickness confirmed by the fabricator for the configuration
- Coatings specified explicitly, not assumed
- Safety-glass standard and mark confirmed for the destination market
- Hardware finish and finish process named in the quote request