Sourcing skill

How to Write a Bathroom Fixture Specification Sheet

A specification sheet is the document a factory quotes from and builds to. When it is complete, the quotation is comparable and the drawing comes back right the first time; when it is vague, the factory guesses and the mistakes surface at the sample stage or on site. This guide sets out what the sheet must contain for a vanity, a basin top, a bathtub and a shower enclosure, and what it should leave to the supplier.

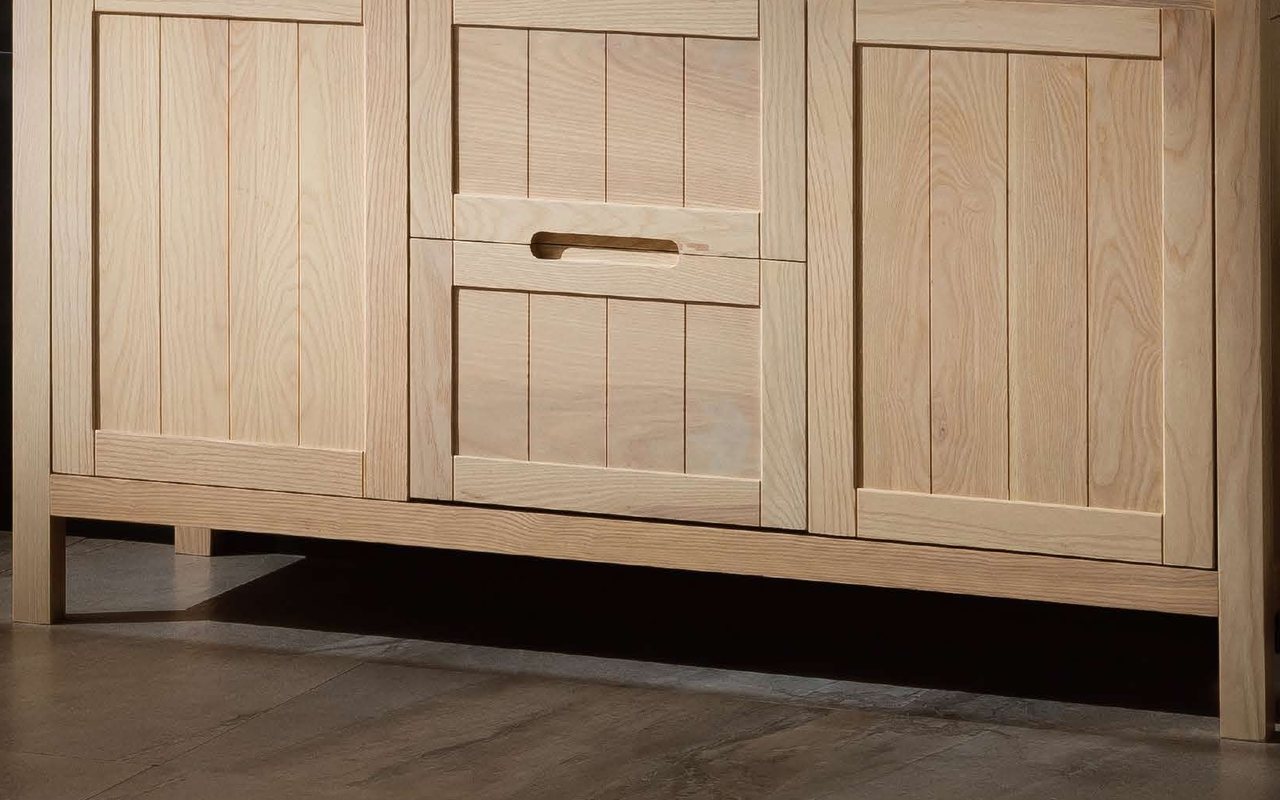
Approved product drawing and finish sample review for floor-standing bathroom vanities

The short answer

Quick Reference

Point 01
Identify the product without ambiguity: type, model or drawing reference, and the configuration in words.
Point 02
State dimensions with tolerances as stated on the drawing, and say which dimensions are critical.
Point 03
Name the material and the finish process, and the hardware by model.
Point 04
State the destination market, packaging and labeling, and any listing requirement as to be confirmed per model.
Point 05
End with quantities per room type, the approval steps, and what the supplier is expected to decide.
Bathroom vanity sample and specification reviewed for a buyer inquiry

Start here

A Sheet Is a Set of Decisions, Written Down

A specification sheet moves every decision that affects cost or fit from the factory's assumptions to the buyer's page. A factory that reads a complete sheet can quote it, draw it and build it without a round of questions; one that reads an incomplete sheet either asks, which costs time, or assumes, which costs accuracy. The sheet is not the drawing: the drawing comes back for approval carrying the tolerances; the sheet is what the drawing is made from.

  • Every cost- or fit-relevant decision belongs on the sheet, not in an email thread
  • The sheet feeds the drawing; the drawing is what gets approved
  • Structure it by product line, because each line has different critical fields

What Every Sheet Needs

Some fields are common to every line. Product identity first: the type, the model number or drawing reference, and a one-line description of the configuration. Then dimensions, with tolerances as stated on the drawing rather than as bare figures, and a note of which are critical. Then material and finish, with the finish named as a process, not a color: PVD or plated for metal, the coating type for a cabinet, the timber species as confirmed by the supplier. Hardware is specified by model, not by description.

The rest of the sheet is about the order: packaging and labeling; the destination market, with any listing requirement stated as to be confirmed per model, since WNS Global holds no third-party certifications and confirms what applies per model and market; quantities per room type; the approval steps, dimensioned drawings before production and golden sample approval before release; and what is deliberately left to the supplier.

  • Identity: type, model or drawing reference, configuration in words
  • Dimensions with tolerances as stated on the drawing; material and finish as a process; hardware by model
  • Market, packaging, labeling and listing requirement to be confirmed per model
  • Quantities, approval steps, and what the supplier decides

Vanities and Basin Tops
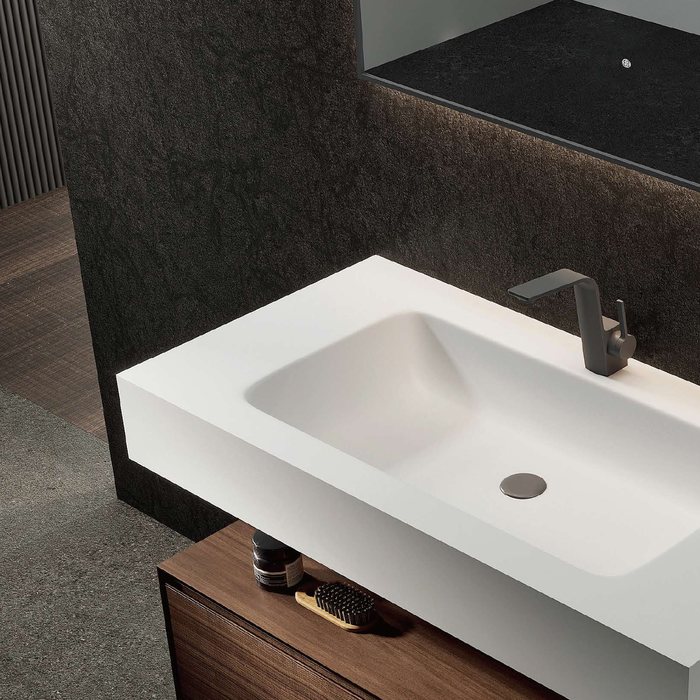
Integrated basin vanity drawing with drain and tap locations

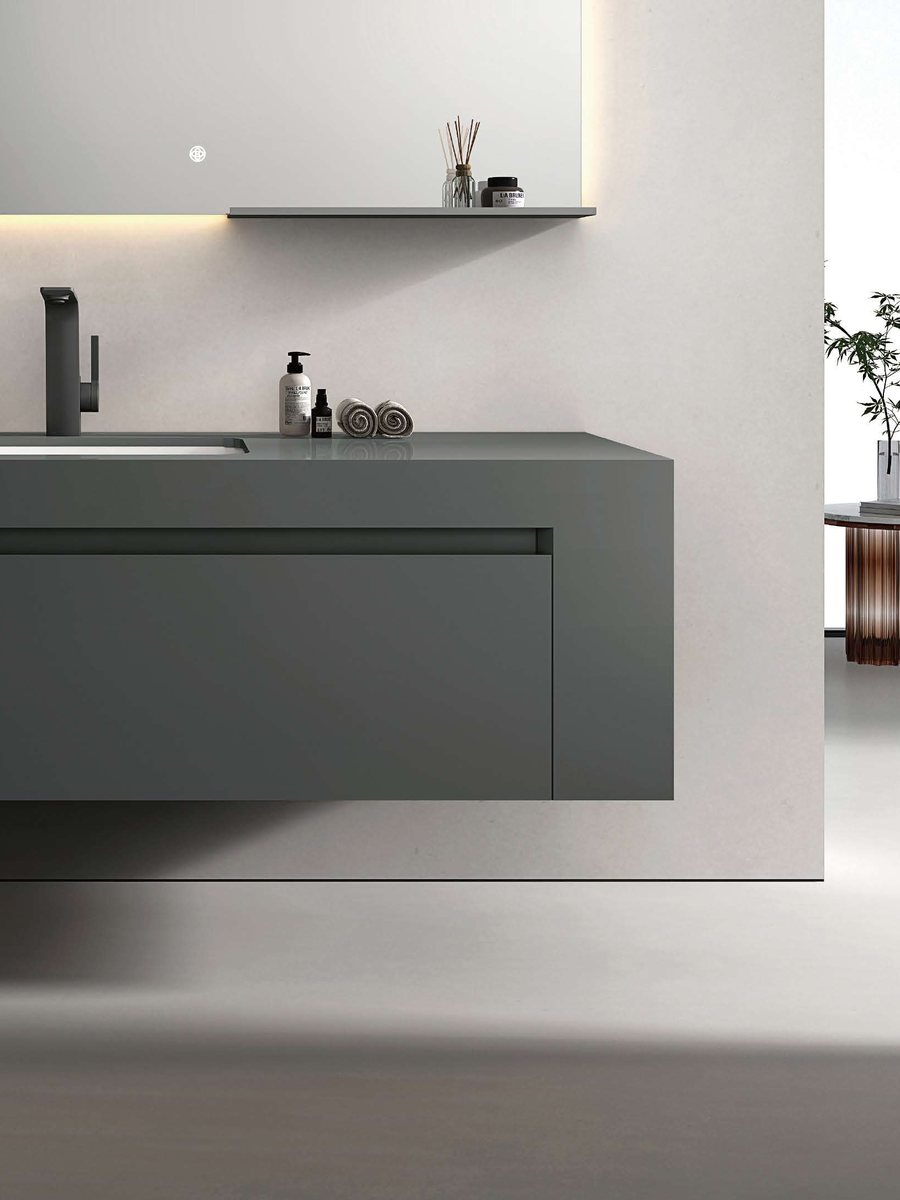
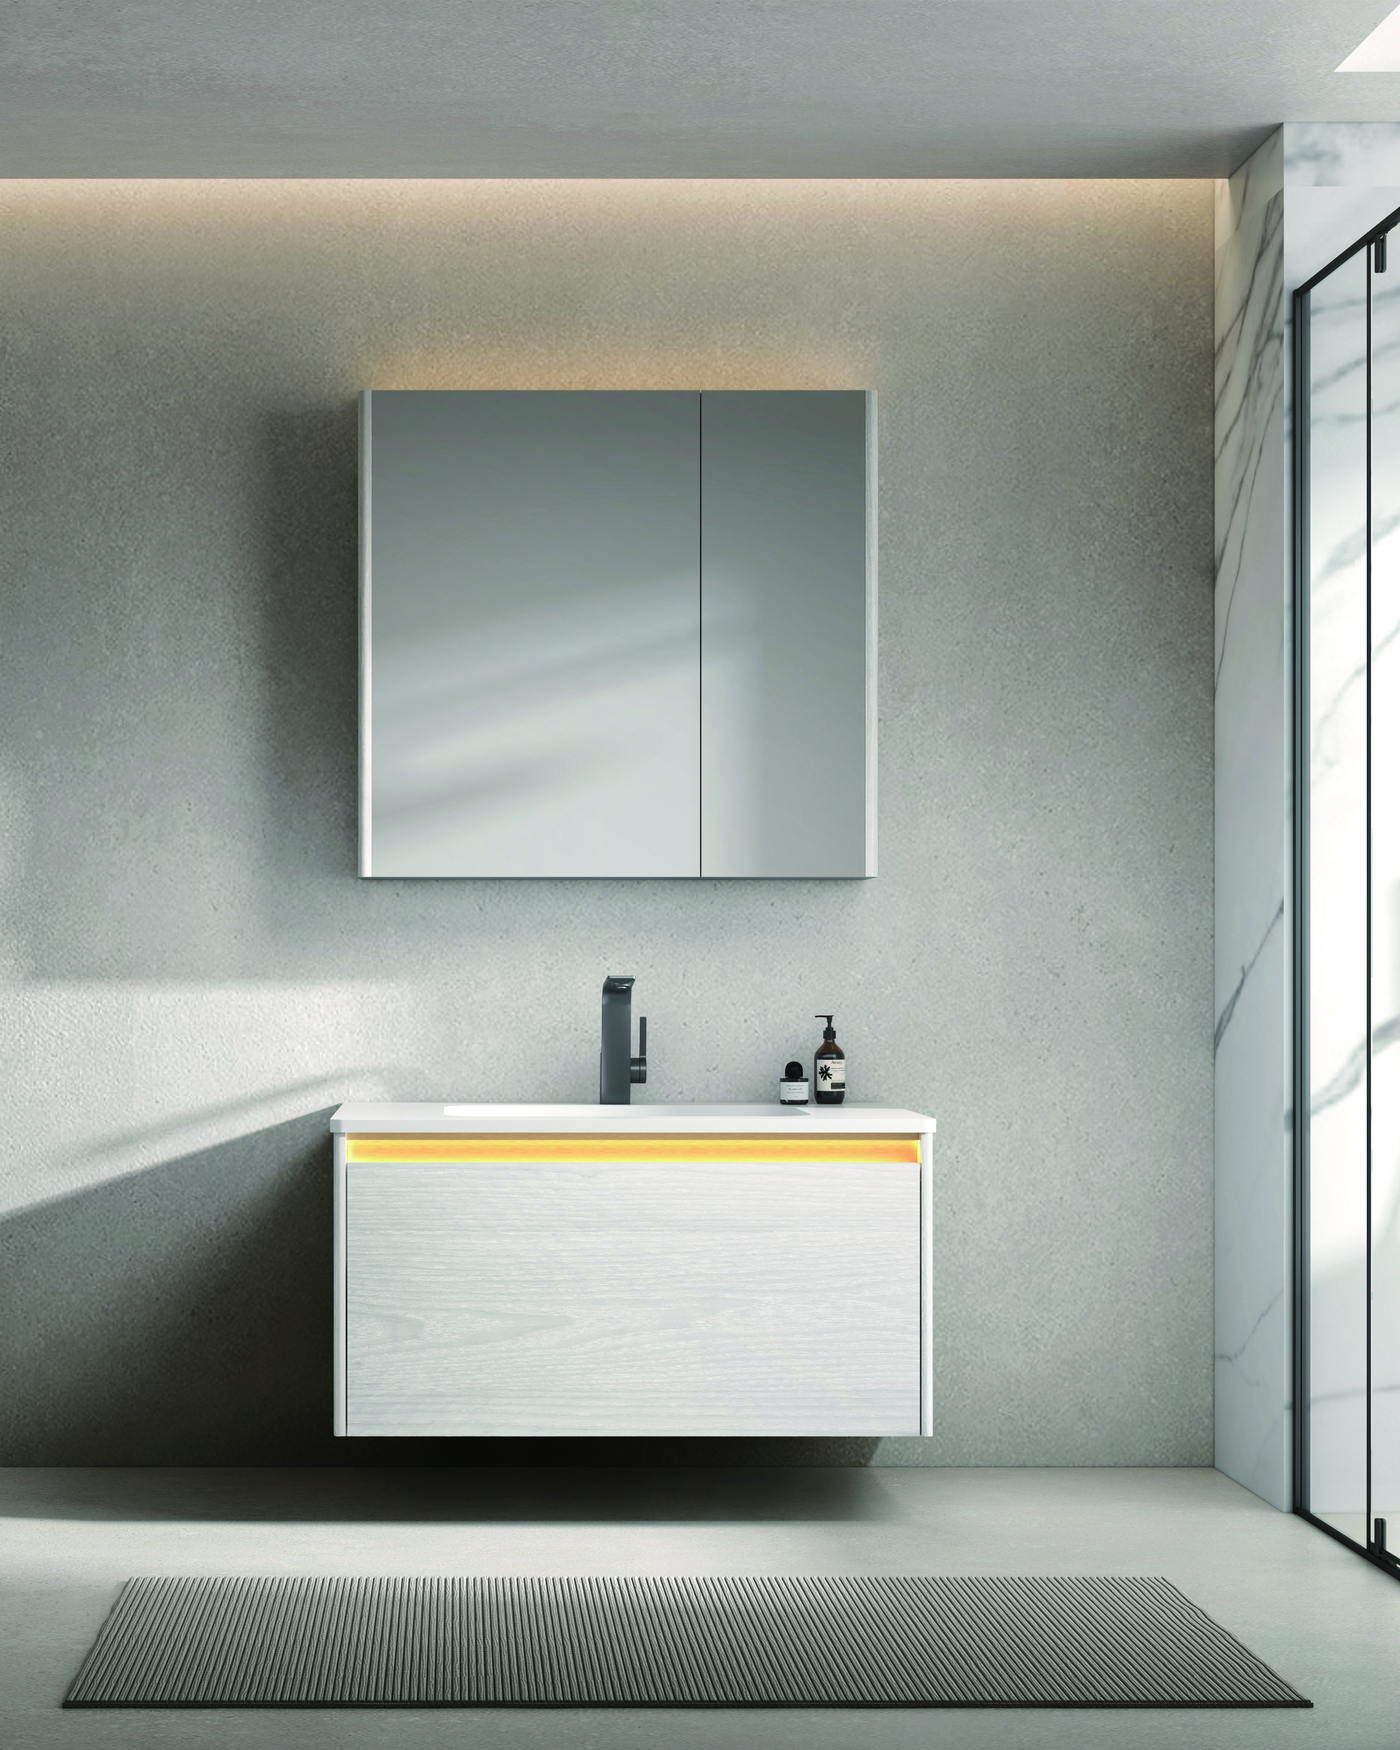
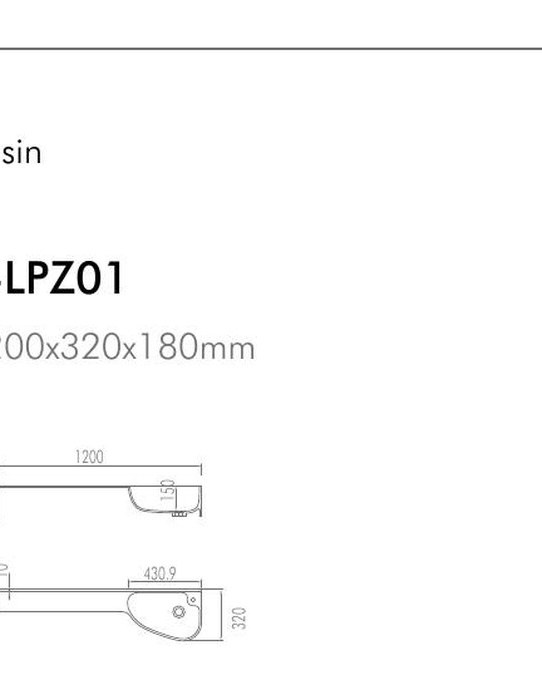
A vanity sheet describes a cabinet and a top. For the cabinet: wall-mounted or floor-standing, the arrangement of doors and drawers, handing where it matters, the material with the species as confirmed by the supplier, the finish process and color reference, and the hardware by model. For the top: the material, the edge profile, the basin type, the drain center and the number and spacing of tap holes, all as confirmed for the configuration. A top cut for a faucet that has not been chosen is a common source of rework; if the faucet is undecided, say so, and the top waits.

For a basin top ordered on its own, the same fields apply with more weight on the cut-outs and the wall: whether the top runs wall to wall, and where the finished wall dimensions will come from.

  • Cabinet: mounting, door and drawer layout, handing, material, finish process, hardware by model
  • Top: material, edge, basin type, drain center and tap holes as confirmed
  • Undecided faucet: say so, so the cut-outs are not guessed
  • Wall-to-wall tops: state where the finished dimensions will come from

Bathtubs and Enclosures
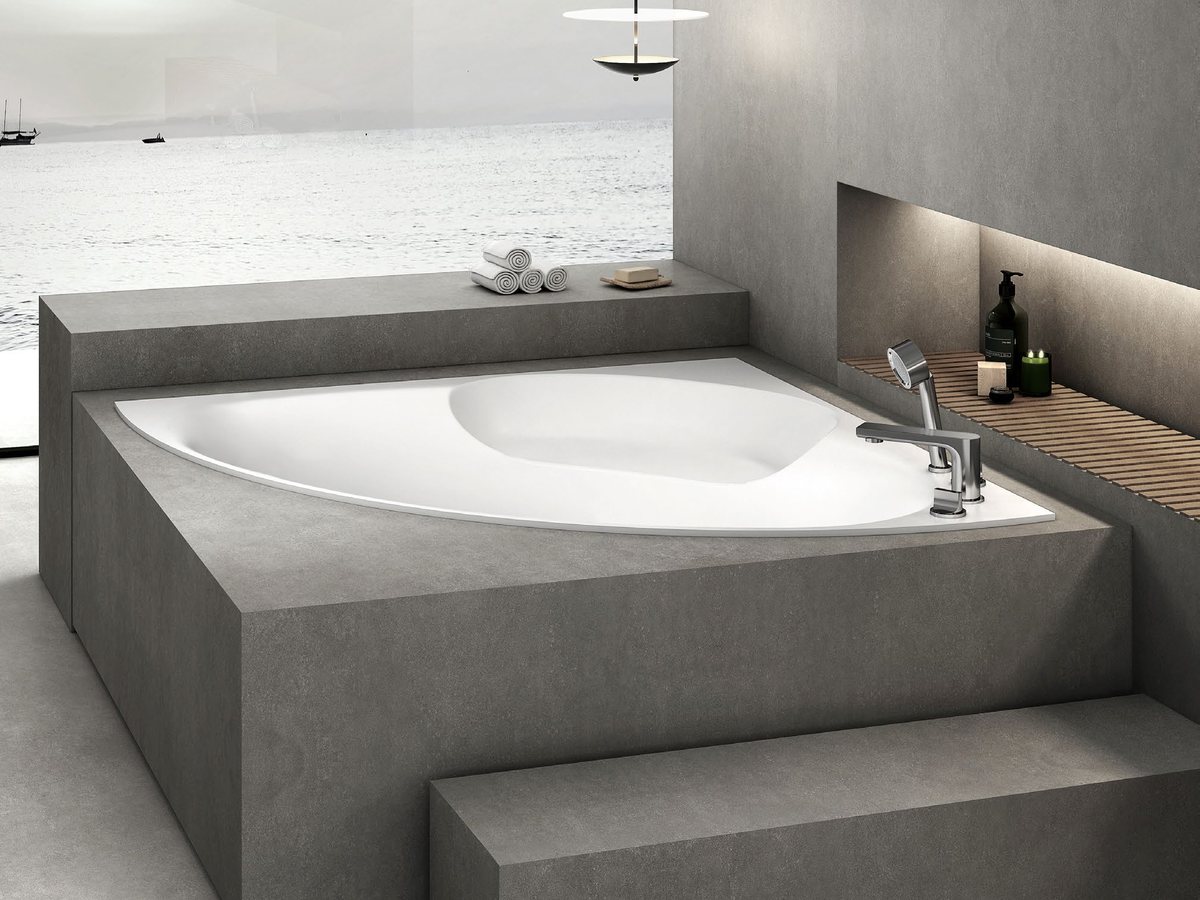
Built-in bathtub technical drawing with dimension callouts

A solid surface bathtub sheet is mostly about position and surface: freestanding or built-in; the drain and overflow position, which is cast into the mould and cannot be moved after production; the surface finish, matte or gloss; the color reference; and for a built-in, the deck and access panel arrangement. Weight is as drawn, so the sheet asks for it on the drawing rather than stating it.

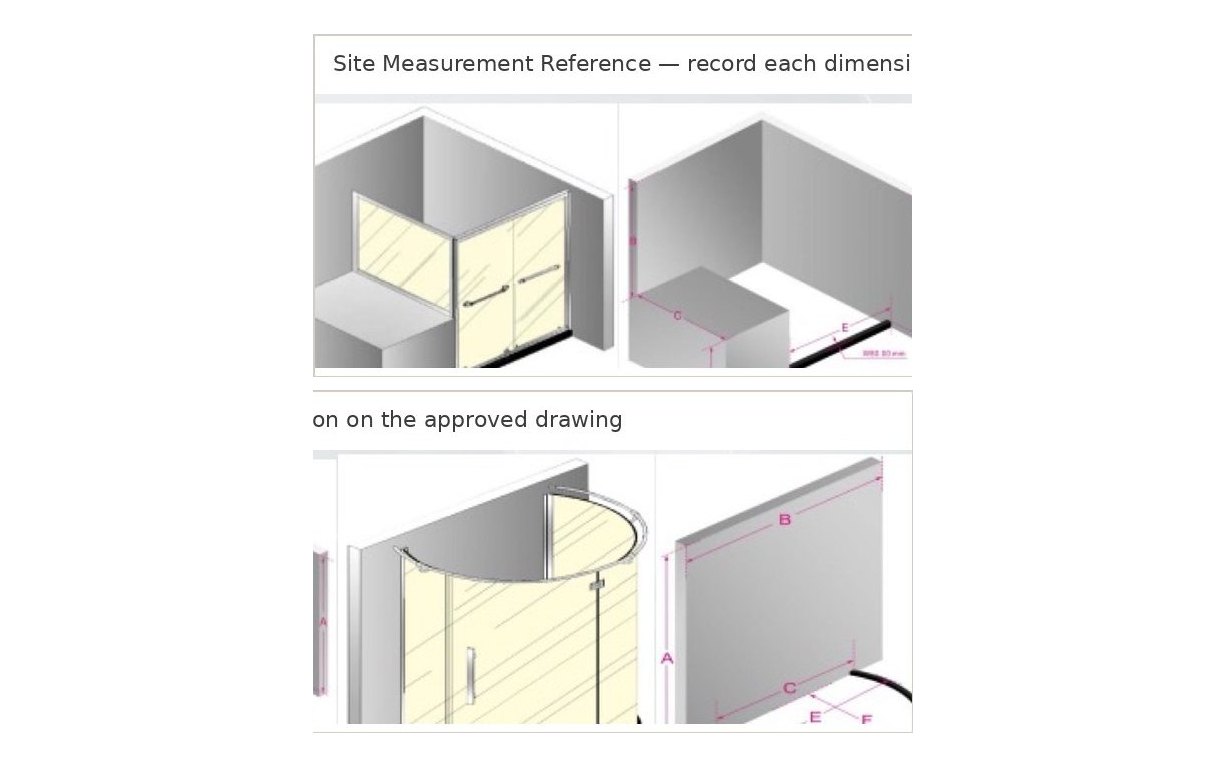
A shower enclosure sheet is about the opening and the glass: configuration (sliding, hinged or walk-in), the opening dimensions and whether they are finished or estimated, the glass thickness as confirmed for the configuration, the hardware and handle model, and the handing of the door. Because glass is cut and drilled to the drawing, say whether the enclosure is made to a measured opening or to a nominal size with an adjustment allowance. Every sheet closes with the sample plan: sample cost can typically be offset against the first order, and sample freight is carried by the buyer.

  • Bathtub: type, drain and overflow position, surface, color, weight as drawn
  • Built-in: deck and access panel arrangement stated before drawing
  • Enclosure: configuration, opening status, glass thickness as confirmed, hardware, handing
  • Say whether the glass is to a measured opening or a nominal size
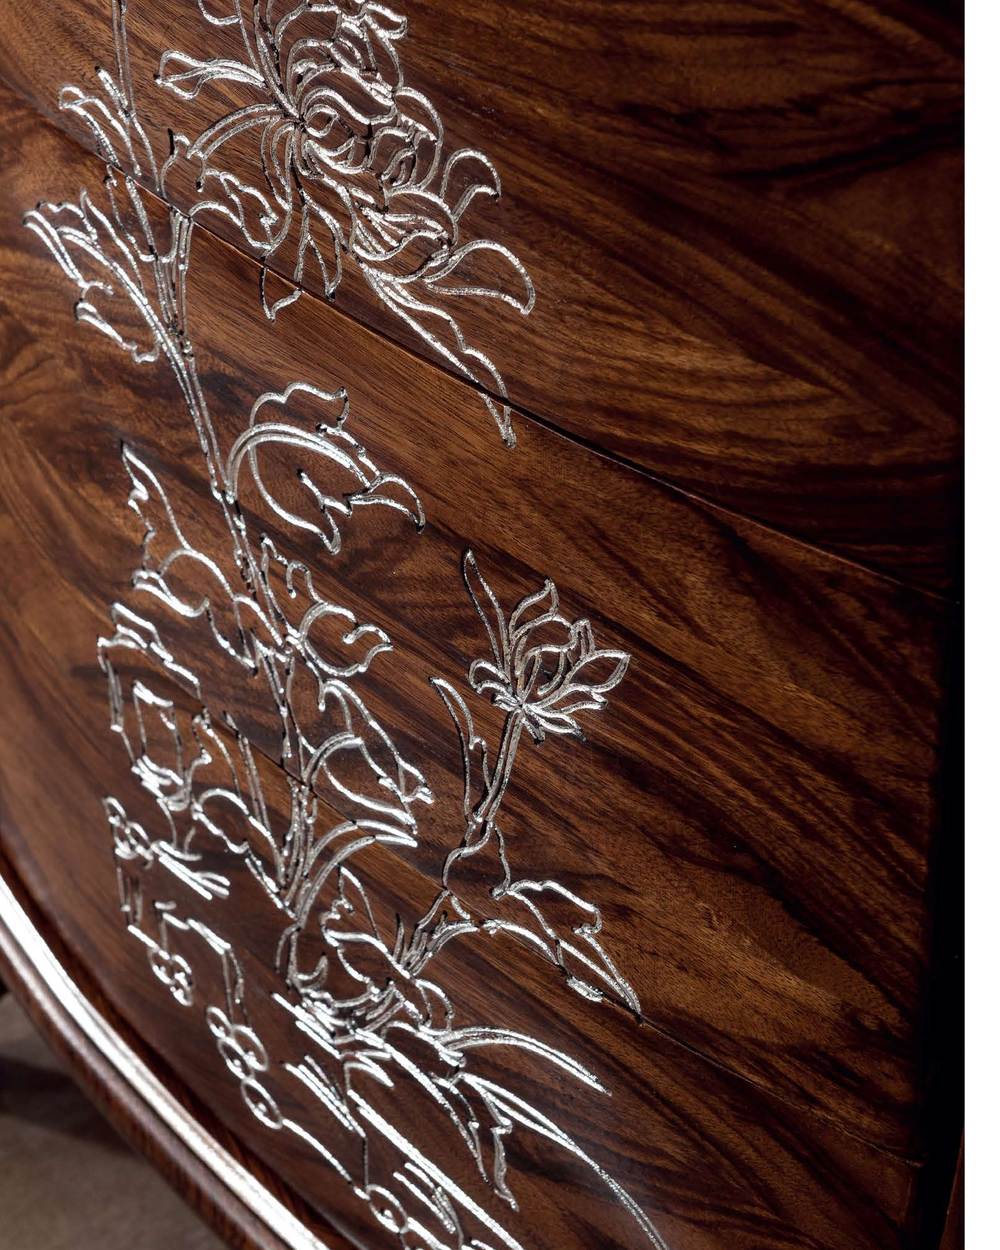
Integrated basin vanity drawing with drain and tap locations

Common questions

Specification Sheet Questions

Answers to the checks buyers most often make before using this guide for a project or sourcing decision.

How long should a specification sheet be?

As long as the decisions require. One page per product line is common, with every cost- or fit-relevant field filled, marked as open, or assigned to the supplier.

Should the sheet contain the tolerances?

It says which dimensions are critical and that tolerances are as stated on the drawing; approving the drawing is where they are agreed.

What if the faucet or the mirror has not been chosen?

Say so on the sheet. The top's tap holes and the mirror's fixing positions then wait for that decision rather than being cut to an assumption.

Do I need to state certifications?

State the destination market and any listing requirement as to be confirmed per model. WNS Global does not hold third-party certifications and confirms what applies per model and market before quoting.

What should be left to the supplier?

Internal construction, packing method and process details the buyer has no reason to control. Naming them as the supplier's decision avoids both over-specification and silence.

Does the sheet replace the sample?

No. The sheet leads to the drawing, the drawing is approved, and the golden sample is approved before production is released.

Floor-Standing Bathroom Vanities sourcing checklist beside drawings and product samples

In short

Write the Decisions, Not the Description

A sheet a factory can quote and build from is a list of decisions: what the product is, which dimensions are critical, material and finish, hardware, destination, quantity and approval steps. The rest is the supplier's to decide, and the sheet should say so.

  • Identity, critical dimensions, material and finish process, hardware by model
  • Market, packaging, quantities and approval steps on every sheet
  • Vanity and top: cut-outs; bathtub: drain position; enclosure: opening and glass
  • State what the supplier decides, so nothing is silently assumed

Verification sources

Official Sources and Further Reading

Fixture specifications and schedules must match the approved drawings, submittals and contract documents for the particular project. CSI references below provide documentation context; they do not replace the project’s issued requirements or local code review.

Preparing a specification for a project?

Talk to WNS Global

Send the sheet as it stands, complete or not, and we will return a dimensioned drawing for approval with the open fields marked, so the quotation is based on decisions rather than assumptions.

Material, finish and technical options being reviewed for a floor-standing bathroom vanities project

Floor-Standing Bathroom Vanities sourcing checklist beside drawings and product samples

Published: Last updated:

  • This guide is a sourcing and planning reference. Confirm the applicable product, contract, authority and project requirements before making a final decision.

START WITH THE PRODUCT DETAILS

Tell Us What You Need

Share the bathroom products, project requirements, target market, dimensions, materials, finishes, quantities, or customization details currently available. WNS Global will review the request and identify the information needed for the next step.