Technical reference

Shop Drawing Tolerances Explained for Bathroom Fixtures

A shop drawing says a vanity is 1200 mm wide. It never is, exactly — it is 1200 mm within a tolerance, and that tolerance is what decides whether the cabinet fits the alcove, whether two panels meet the hinge, and whether a cast bathtub's drain lands over the rough-in. This guide explains what tolerances mean on a fixture drawing, why they differ between cast, machined and fabricated products, and how they add up across an installation.

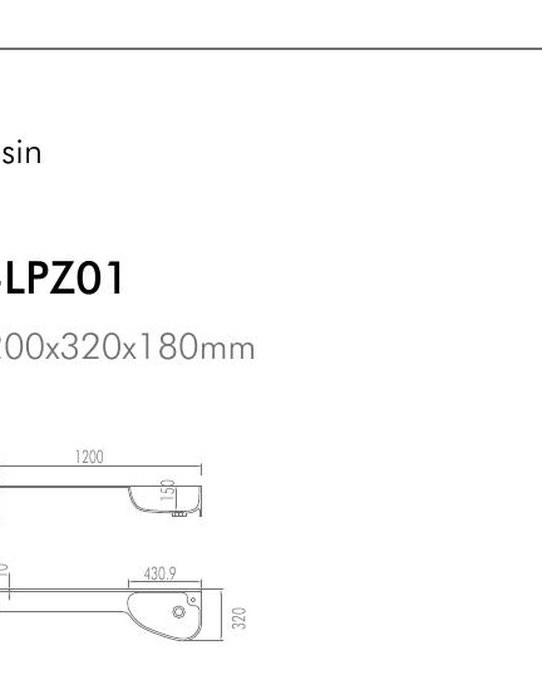
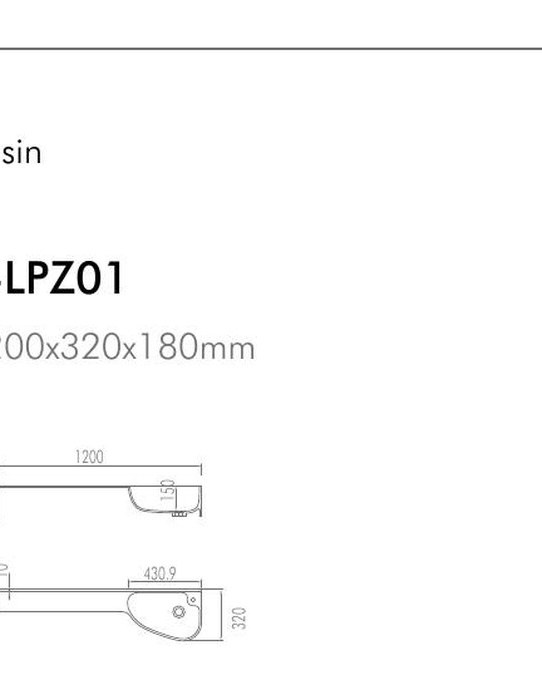
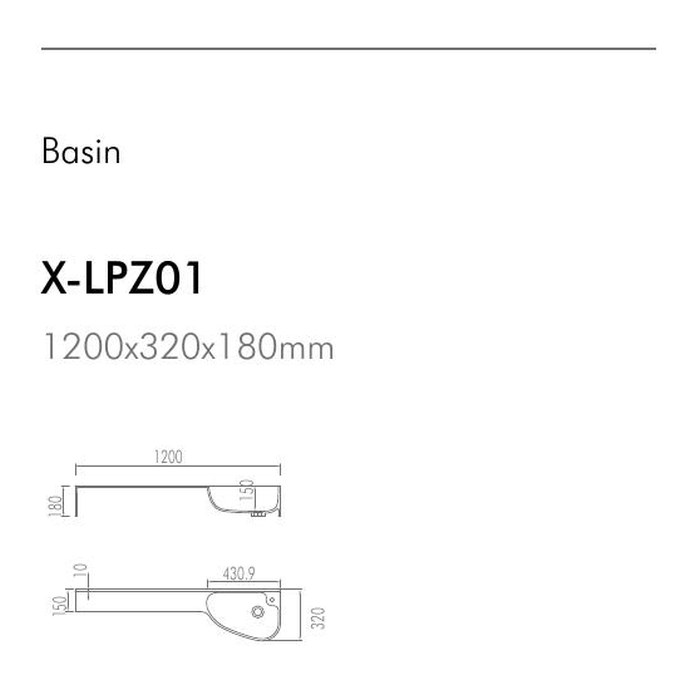
Integrated basin vanity top drawing showing drain centers and end details

The short answer

Quick Reference

Point 01
A tolerance is the permitted variation around a nominal dimension; a drawing without one is a sketch, not a specification.
Point 02
Cast products vary through shrinkage and demoulding, machined wood through moisture and finishing, fabricated glass through cutting and drilling — each has its own realistic tolerance.
Point 03
Tolerances accumulate: a product tolerance plus a site tolerance plus a hardware tolerance is the real fit at the wall.
Point 04
Product tolerance and site tolerance are different things, and a fixture cannot correct an opening that is out of tolerance itself.
Point 05
Confirm the tolerance stated on the approved drawing rather than assuming one; that figure is what an inspection can enforce.
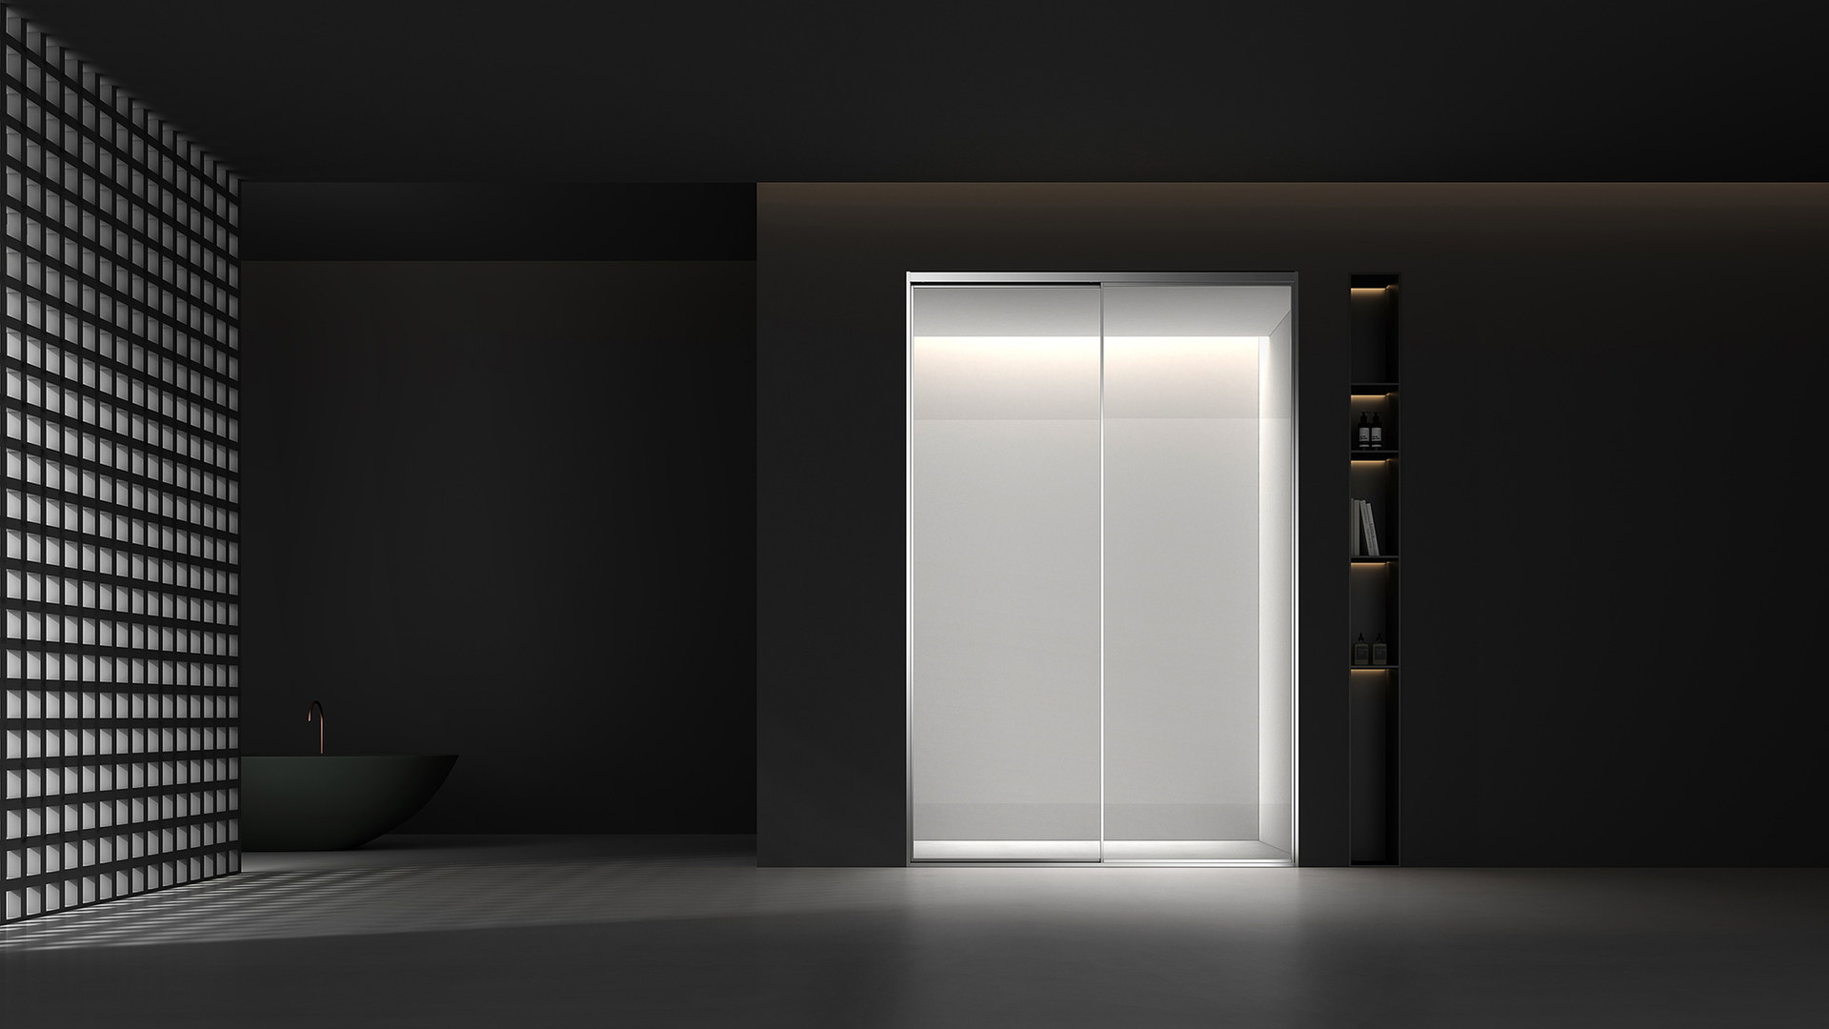
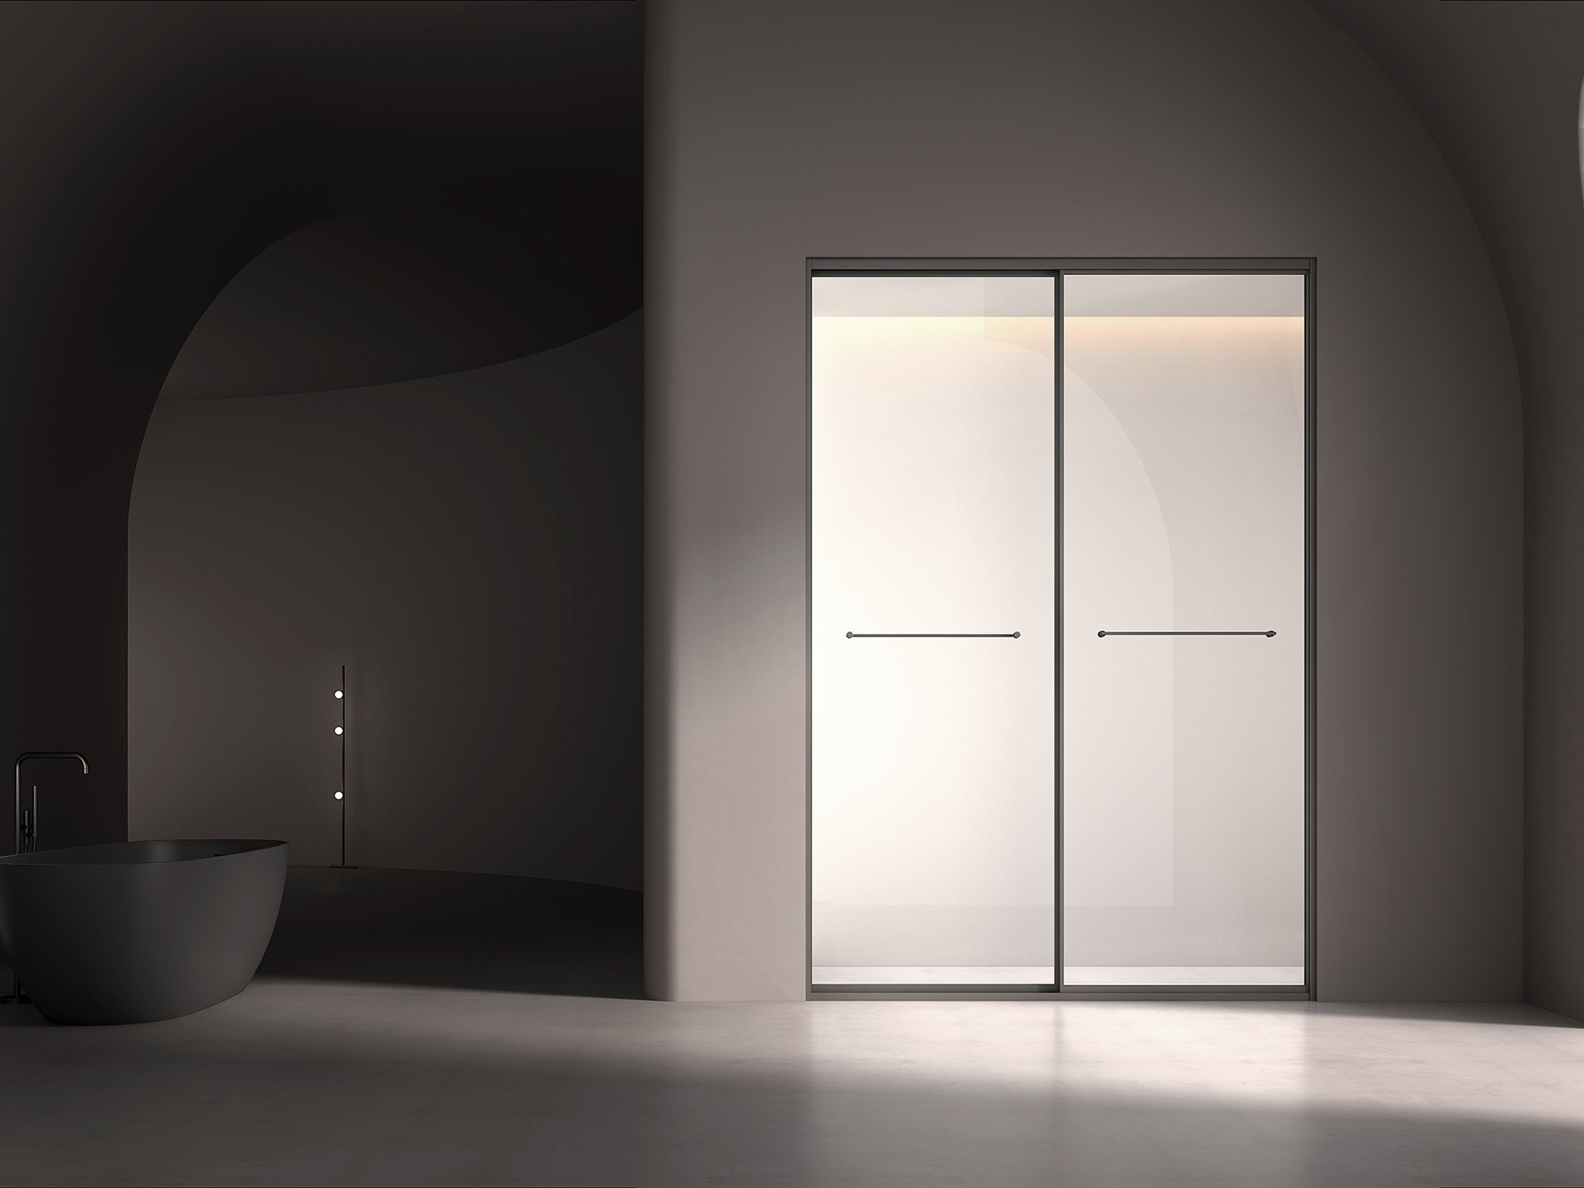
Hinged shower doors shown with the surrounding bathroom build

Start here

No Dimension Is Exact

Every manufactured dimension varies from the number on the drawing. The question a drawing has to answer is by how much that variation is allowed, and the answer is the tolerance — written as a plus-or-minus figure beside the nominal dimension, or stated once for the whole drawing. Read that way, a drawing becomes a contract that inspection can test: a unit either falls inside the stated range or it does not. Read without it, "1200 mm" is an aspiration, and a dispute about a unit that measures a few millimeters off has no reference to settle it.

  • Nominal dimension plus tolerance equals the specification
  • A stated tolerance is what inspection can measure against
  • A drawing without tolerances leaves fit disputes with no reference

Reading a Tolerance

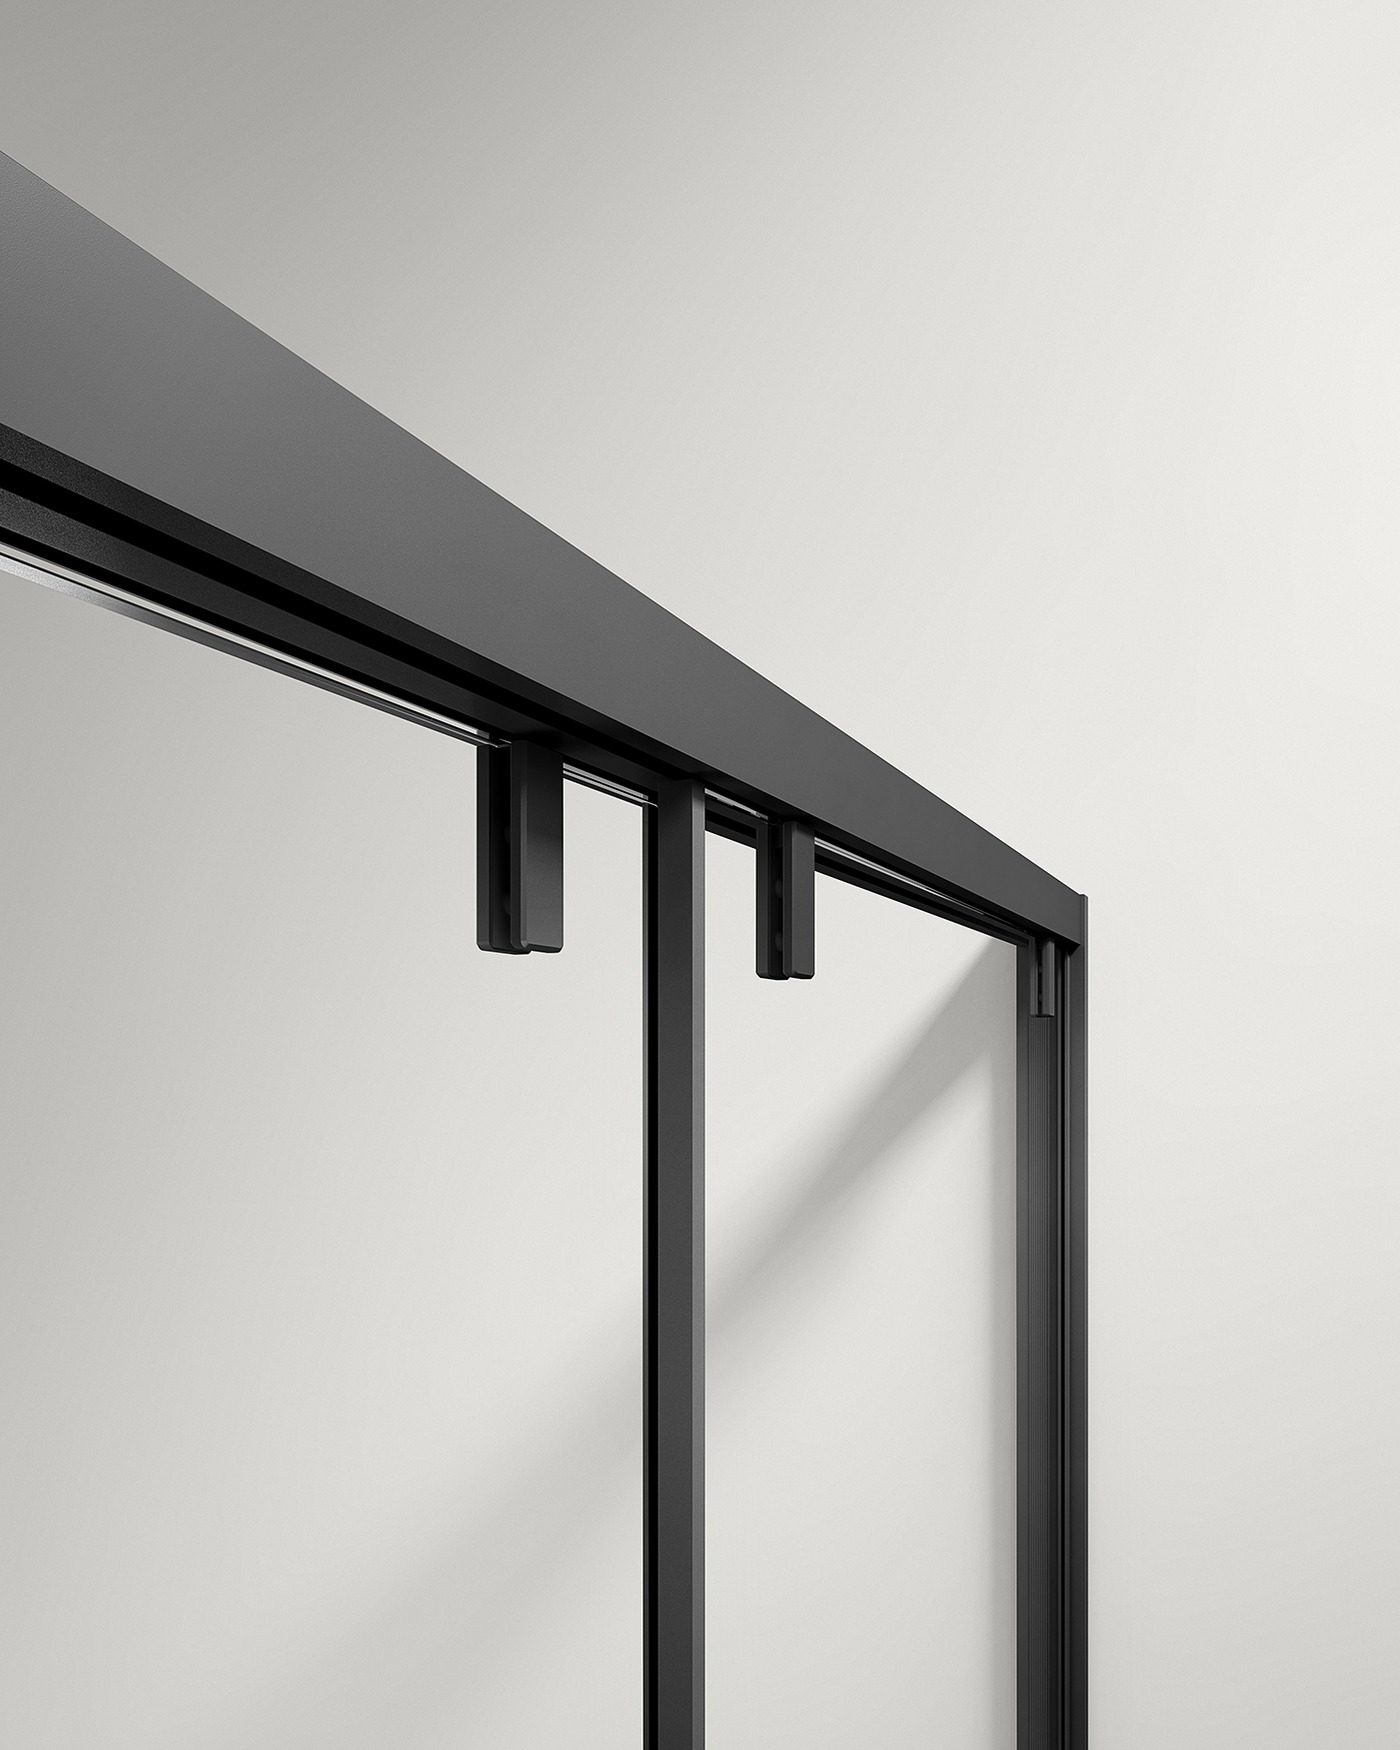
A slim shower enclosure frame profile meeting the glass edge

A tolerance appears in a few forms. A bilateral tolerance allows variation either side of nominal — plus or minus a stated amount. A unilateral tolerance allows variation in one direction only, which is common where a part must never exceed a size (a cabinet that has to fit an alcove) or never fall below one (a panel that has to overlap a channel). A general tolerance note applies to every dimension not individually toleranced. Beyond size, a drawing may also control squareness, flatness and the position of features such as drain holes and hinge holes, which for fixtures often matter more than overall size: a bathtub that is a few millimeters long is fine, a drain that is off position is not.

  • Bilateral: variation either side of nominal
  • Unilateral: variation in one direction only, where a limit must not be crossed
  • General tolerance note: applies to all untoleranced dimensions
  • Position, squareness and flatness often matter more than overall size

Why Materials Differ

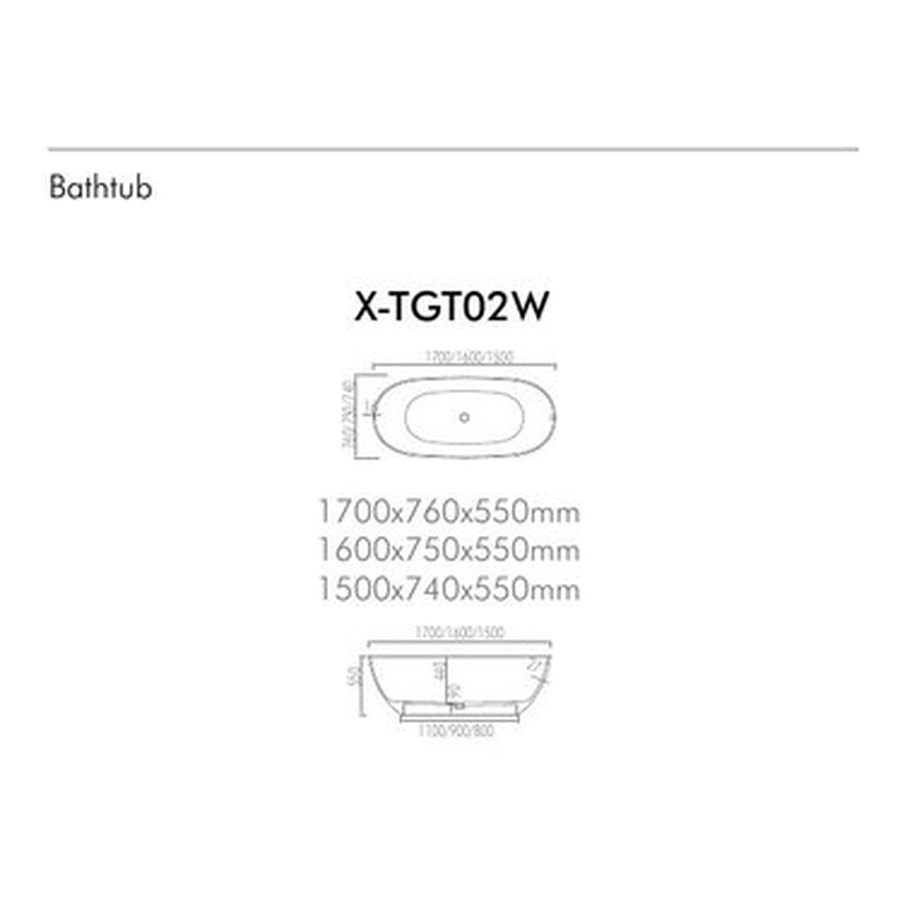
Realistic tolerances follow the process. A cast solid surface bathtub or basin is poured into a mould and cured; the material shrinks slightly as it cures and the part is finished by hand, so overall dimensions carry a wider tolerance than a machined component, while drain and overflow positions — fixed by the mould — are controlled more tightly. A solid wood vanity is machined precisely, but timber moves with moisture and a finish adds thickness, so tolerances on a cabinet reflect the material as well as the machine. A frameless shower panel is cut and drilled from tempered glass, which cannot be adjusted after tempering; its tolerance is that of the fabrication process, and it is tight precisely because nothing can be corrected afterward. Expecting one tolerance across all three is the common mistake; the drawing for each should state its own.

  • Cast: shrinkage and hand finishing widen overall tolerance; mould-fixed features are tighter
  • Machined wood: moisture movement and finish thickness are part of the tolerance
  • Fabricated glass: tight, because tempered glass cannot be corrected afterward

Accumulation and Site Fit
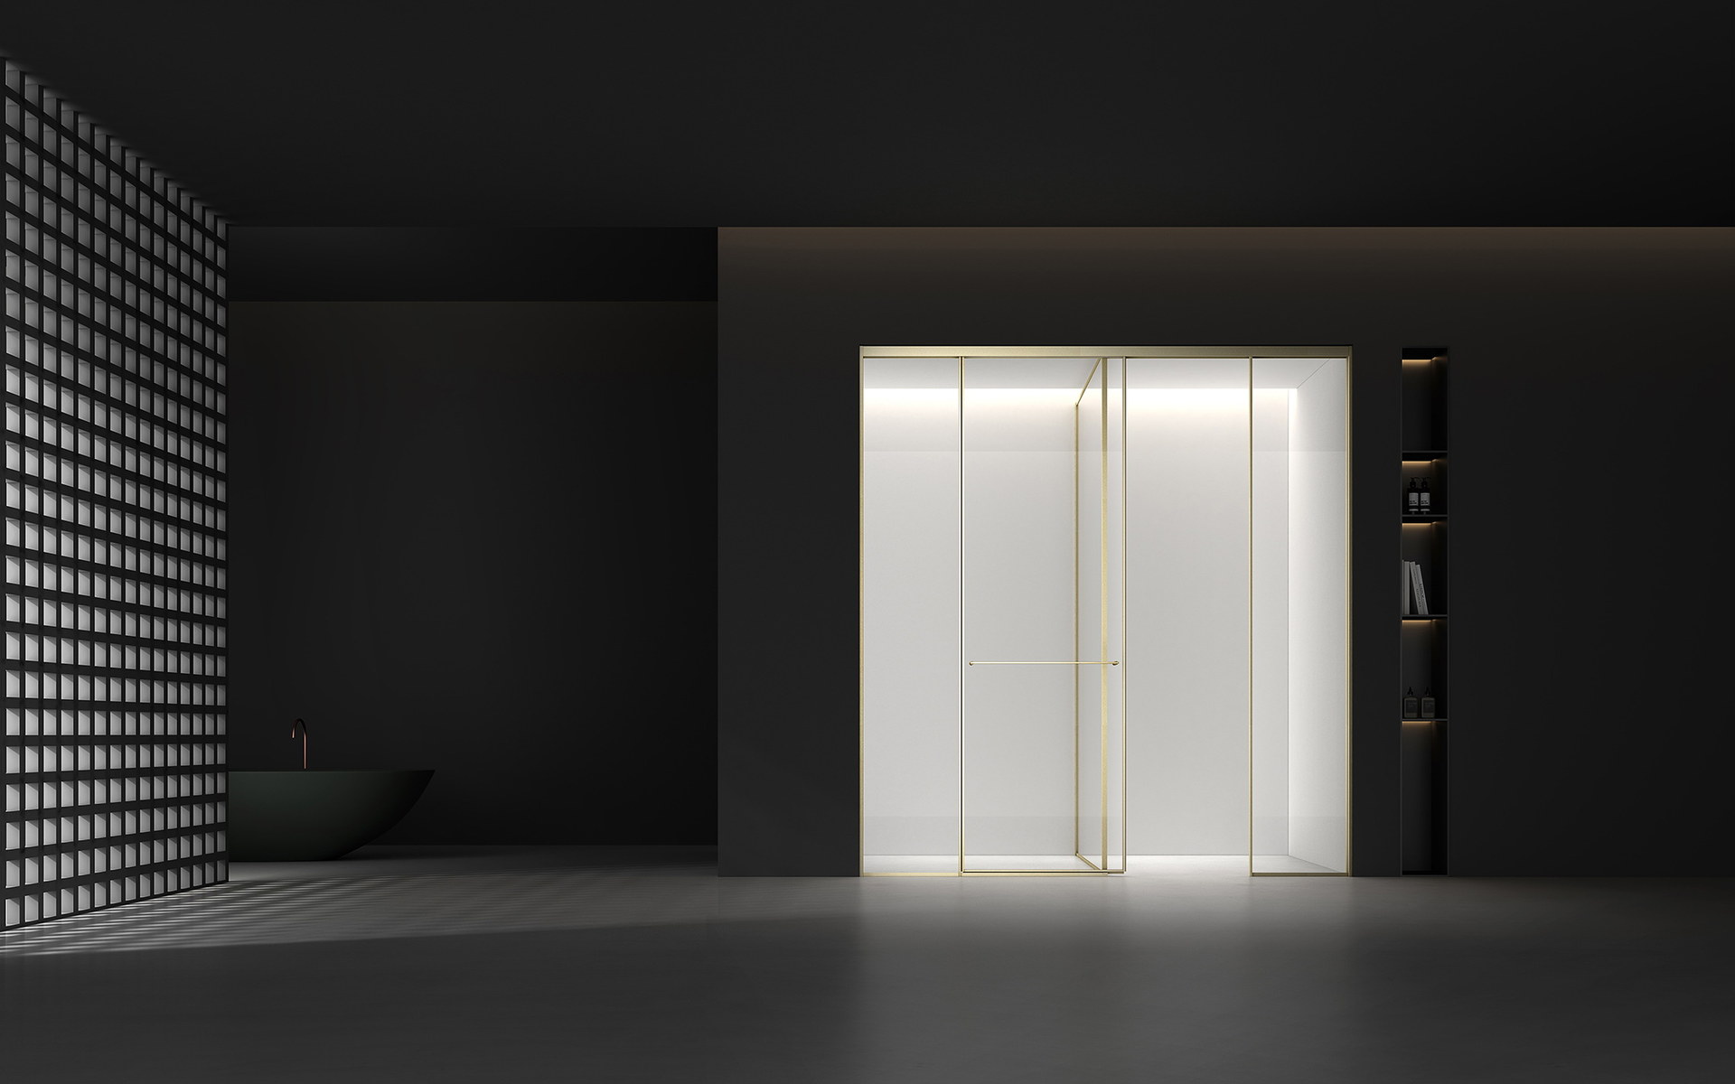
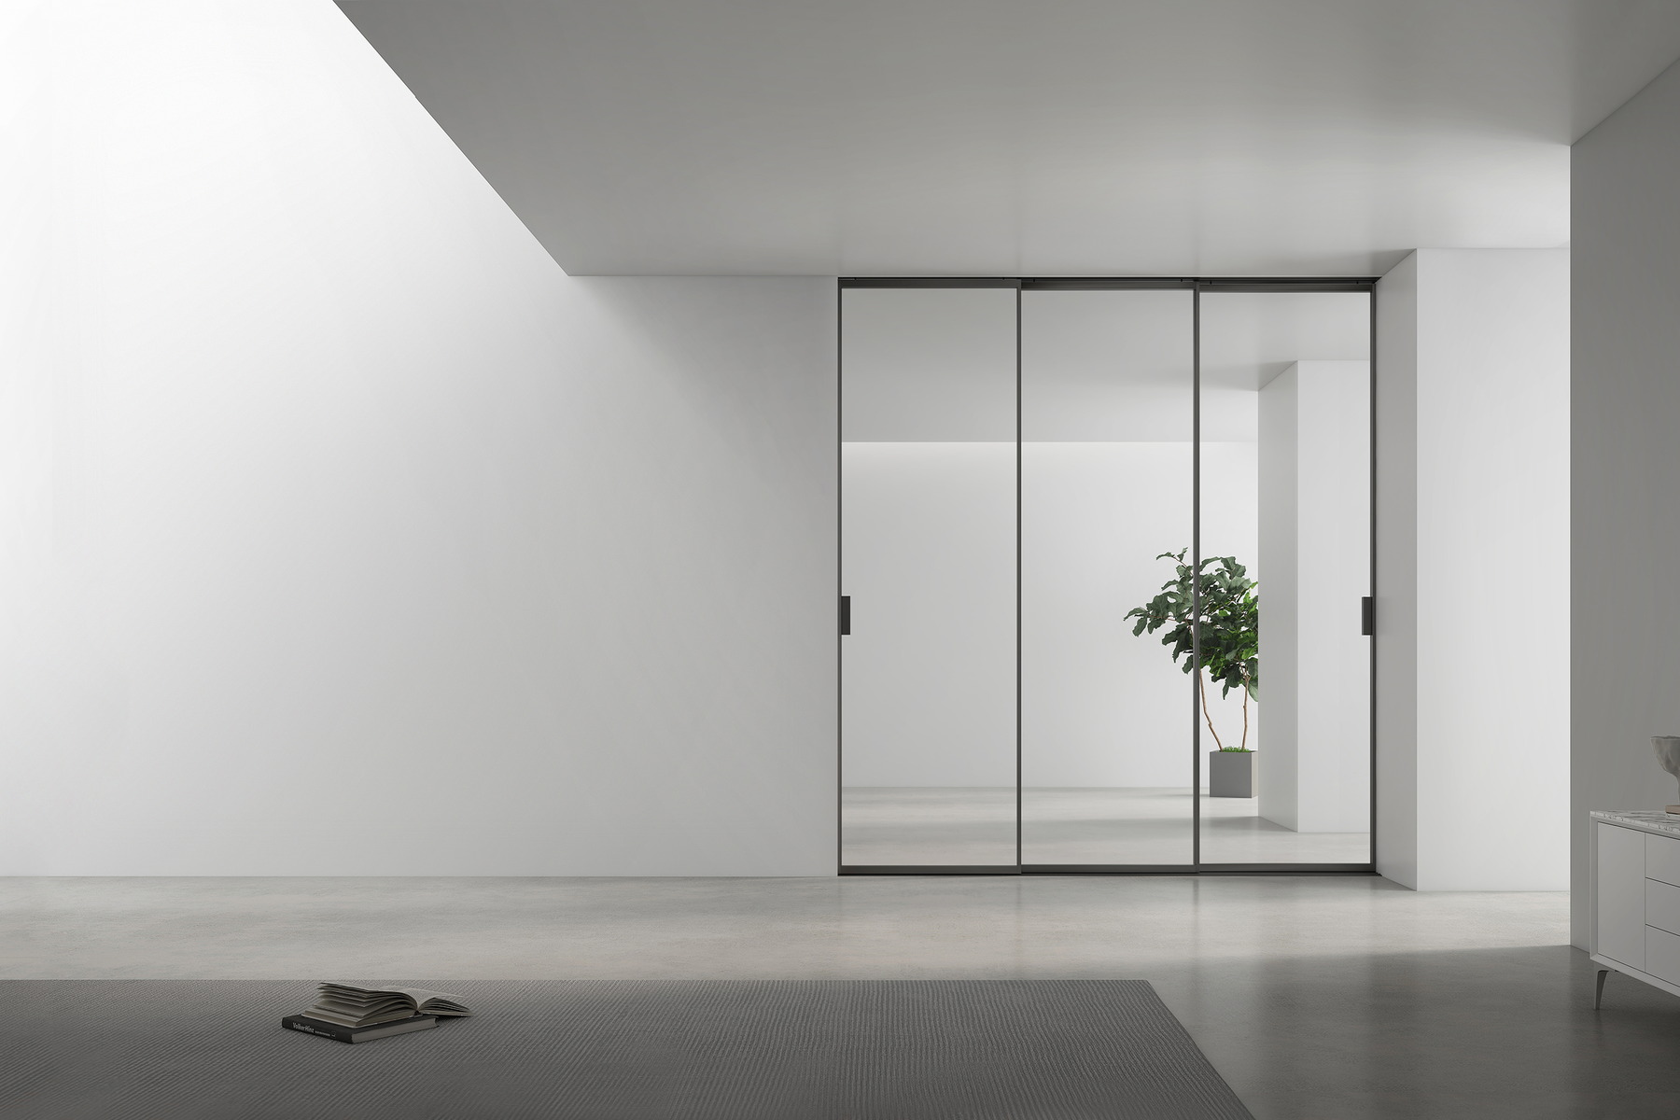
Hinged shower enclosure fitted against a finished wall and floor

Tolerances add up. Two glass panels, each within tolerance, plus a hinge with its own tolerance, plus a wall that is not perfectly plumb, produce a gap at the far edge that is the sum of all of them — this is tolerance stack-up, and it is why a frameless enclosure needs a finished, measured opening while a framed one can absorb more. The same applies to a run of vanities along a wall or a top meeting an upstand. The practical rule is that product tolerance and site tolerance are separate things: the drawing controls the product, the site controls the opening, and a product within tolerance cannot fix an opening that is not. Measure the finished opening, state its tolerance on the drawing too, and design the junction — a scribe, a filler, a channel, a sealant joint — to absorb the sum.

  • Product, hardware and site tolerances sum at the junction
  • Frameless glass has the least ability to absorb a stack-up
  • Product tolerance and opening tolerance are separate and both belong on the drawing
  • Design the junction detail to absorb the accumulated variation
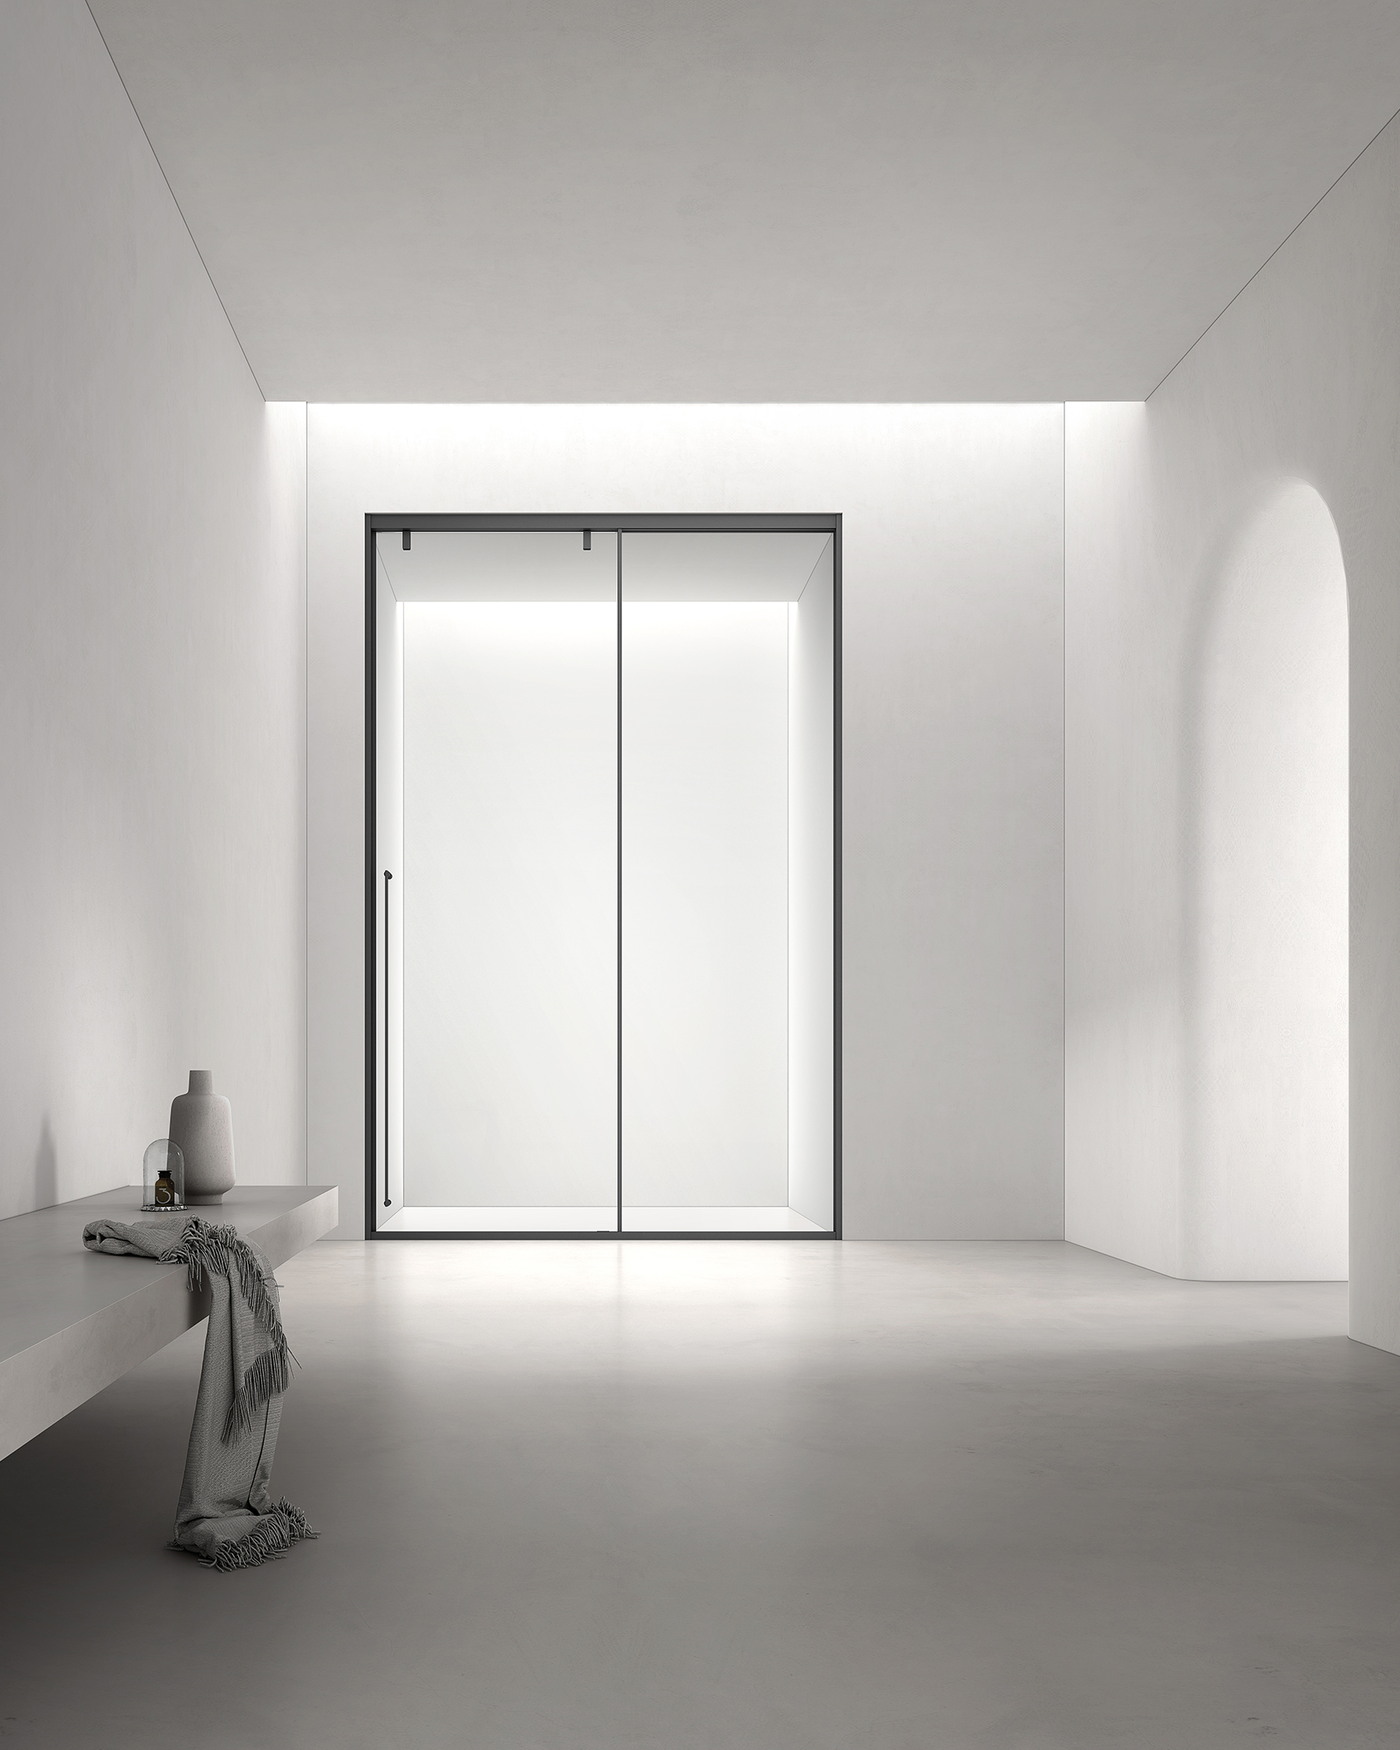
A slim shower enclosure frame profile meeting the glass edge

Common questions

Tolerance Questions

Answers to the checks buyers most often make before using this guide for a project or sourcing decision.

What does a tolerance on a shop drawing actually mean?

The permitted variation either side of the stated dimension. A unit that measures within that range meets the drawing; one outside it does not. It is the figure an inspection measures against.

Why is a bathtub's overall length toleranced more loosely than its drain position?

Because the length is affected by curing shrinkage and hand finishing, while the drain position is fixed by the mould. The feature that matters for installation is controlled more tightly.

Can the factory hold the same tolerance on glass, wood and cast products?

No — each process has its own realistic tolerance. Fabricated glass is tight because it cannot be corrected after tempering; cast and wood products carry wider overall tolerances for material reasons. The drawing for each should state its own.

What is tolerance stack-up?

The sum of several individual tolerances at one junction — panels, hardware and the wall itself — which produces a larger variation than any one part. It is why frameless enclosures need a measured, finished opening.

If the product is within tolerance, why doesn't it fit?

Usually because the opening is not. Product tolerance and site tolerance are separate; a fixture cannot correct a wall that is out of plumb or an alcove that is narrower than drawn. Both need to be measured and both belong on the drawing.

Does WNS Global state tolerances on its drawings?

Dimensioned drawings are provided for approval before production, and the tolerances that apply to the specific product and process are confirmed on them, so that inspection and site fit have a stated reference rather than an assumption.

Shower enclosure reviewed against the approved project reference

In short

The Tolerance Is the Specification

A nominal dimension without a tolerance is not a specification. Read tolerances as the range inspection will test, expect them to differ between cast, machined and fabricated products, remember that they accumulate at every junction, and keep product tolerance separate from the tolerance of the opening it has to meet. Confirm the figures on the approved drawing rather than assuming them.

  • Nominal plus tolerance is the contract
  • Process decides the realistic tolerance
  • Stack-up is what shows at the wall
  • Measure the opening; state both tolerances

Verification sources

Official Sources and Further Reading

Inspection scope, lot definition, acceptance criteria and document requirements must be agreed for the particular order. A general guide cannot replace the named standard, approved sample or written inspection plan.

Reviewing drawings for a project?

Talk to WNS Global

Send us the opening dimensions and the product, and we will return a dimensioned drawing with the applicable tolerances stated, so site fit is planned rather than discovered.

Bathroom space prepared for hinged and pivot enclosure specification

Shower enclosure reviewed against the approved project reference

Published: Last updated:

  • This guide is a sourcing and planning reference. Confirm the applicable product, contract, authority and project requirements before making a final decision.

START WITH THE PRODUCT DETAILS

Tell Us What You Need

Share the bathroom products, project requirements, target market, dimensions, materials, finishes, quantities, or customization details currently available. WNS Global will review the request and identify the information needed for the next step.