Specification notes

Pedestal Basin Clearance and Code Notes by Jurisdiction

A pedestal basin looks like the simplest fixture in the room to place. The clearance rules around it are not simple at all: they come from more than one code document, they change depending on whether the fixture has to be accessible, and the exact numbers a project must meet depend on which code edition the local authority has adopted. This is a reference to the commonly cited figures and where they come from, not a substitute for checking with your project's code official.

Freestanding pedestal basin shown against a tiled wall

The short answer

Quick Reference

Point 01
General plumbing codes such as the IPC set a baseline clearance for every lavatory, accessible or not — commonly around 21 in. to the front and 15 in. from center to a side wall.
Point 02
Accessibility standards such as the ADA add a separate, stricter layer — knee and toe clearance, a maximum counter height, one-hand faucet operation — that applies to fixtures required to be accessible, not to every basin in a project.
Point 03
UPC-adopted jurisdictions, Canada and other markets use their own code documents, and local amendments can change any of these numbers.
Point 04
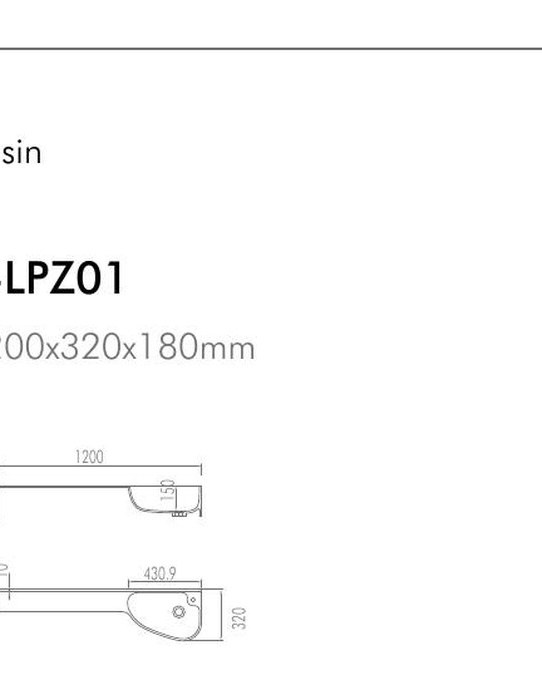
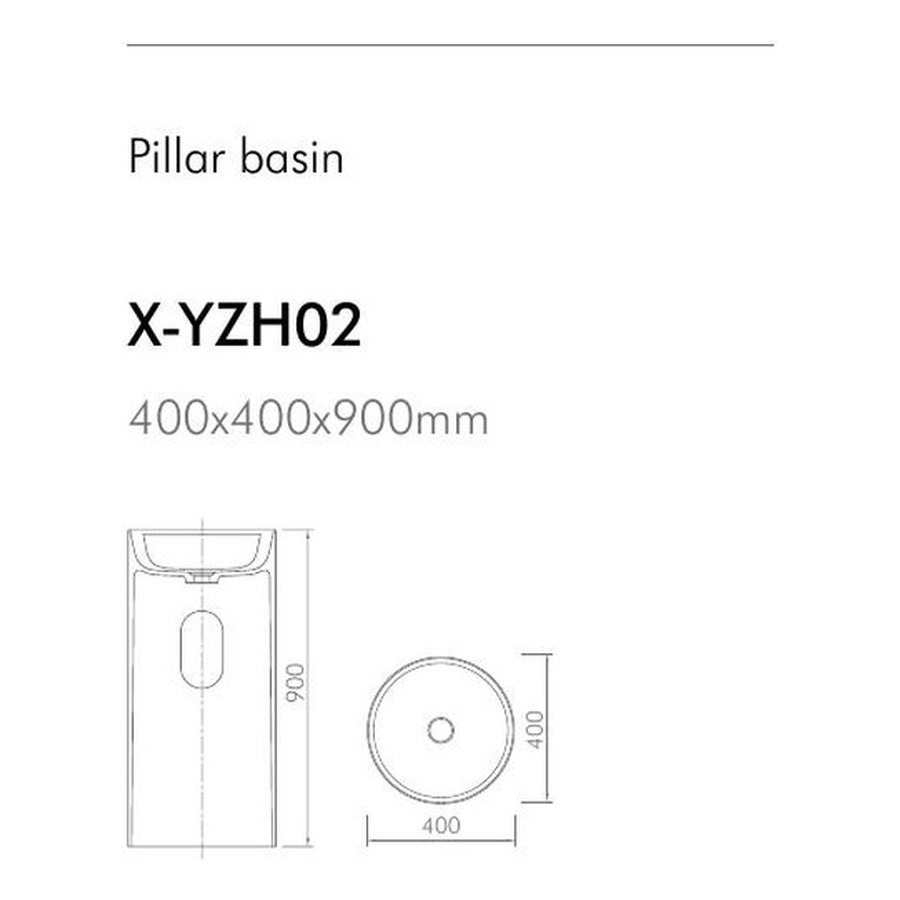
Clearance also depends on the specific basin's actual footprint, so the model's own dimension drawing decides the final layout, not a generic rule of thumb.
Point 05
Confirm current requirements with the project's local code official or design professional before finalizing a layout. This article is a general reference, not a compliance determination.
Dimensioned drawing of a pedestal basin

Start here

Two Different Codes, Two Different Jobs

Clearance around a pedestal basin is governed by at least two kinds of requirement that serve different purposes. A general plumbing code sets baseline spacing so every fixture can be used, cleaned and serviced — this applies to every lavatory in every project. An accessibility standard adds a second, stricter layer of clearance for fixtures that a project is required to make accessible, which is not automatically every basin in the building. Treating these as one rule, or assuming the stricter one always applies, is the most common way a layout goes wrong.

  • A general plumbing clearance applies to every lavatory, everywhere, as a baseline
  • An accessibility clearance is a separate, additional requirement tied to specific fixtures
  • Which code documents apply, and which edition, is decided locally — not by this article

General Plumbing Code Clearance

Pedestal basin specification sheet with measurements

The International Plumbing Code (IPC) is a widely referenced baseline in the US, and its fixture-clearance provision has stayed stable across recent editions. Section 405.3.1 sets a minimum clearance of 21 in. in front of a lavatory to any wall, fixture or door, and a minimum of 15 in. measured from the fixture's center to a side wall, partition, vanity or other obstruction. Where two lavatories sit side by side without a partition between them, the same section calls for at least 30 in. center to center.

These figures describe the baseline for a standard installation, not an accessible one, and they are commonly carried through UPC-based jurisdictions in a broadly similar form. "Broadly similar" is doing real work in that sentence: the UPC is a separate code document from the IPC, adopted independently by different jurisdictions, and it is not safe to assume its clearance table is identical without checking the specific edition in force locally.

  • 21 in. minimum front clearance to a wall, fixture or door (IPC 405.3.1)
  • 15 in. minimum from the fixture's center to a side wall or obstruction (IPC 405.3.1)
  • 30 in. minimum center to center between adjacent lavatories without a partition
  • UPC-adopted jurisdictions use a separate code document — confirm the local table, don't assume it matches

Accessibility Clearance

Pedestal basins installed in a commercial restroom setting

Where a project is required to provide an accessible lavatory, the 2010 ADA Standards add a distinct and more detailed set of requirements under section 606. A clear floor space of 30 in. by 48 in. must be provided for a forward approach. Knee clearance beneath the fixture must be at least 27 in. high, with the knee-and-toe space extending 17 to 25 in. deep and at least 30 in. wide; toe clearance within that space can be no more than 9 in. high and 6 in. deep, with a sloped transition rising to the 27 in. knee height over roughly an 18 in. span. The counter or rim height is capped at 34 in., and the faucet has to be operable with one hand, without tight grasping, pinching or twisting, using no more than 5 lb. of force.

A pedestal basin can be used in an accessible installation, but the pedestal itself has to clear the required knee and toe space — this is one of the reasons wall-hung or console basins are more commonly specified where an accessible lavatory is required, and it is worth checking a pedestal model's underside profile against the clearance envelope before assuming it will fit.

  • Clear floor space: 30 in. by 48 in. minimum for a forward approach
  • Knee clearance: 27 in. minimum height, 17–25 in. depth
  • Toe clearance: 9 in. maximum height, 6 in. maximum depth
  • Counter/rim height: 34 in. maximum; faucet operable one-handed at ≤5 lb. of force

Why Jurisdiction Still Decides It

Checklist document beside a pedestal basin sample

The figures above are drawn from named, current code documents — the IPC and the 2010 ADA Standards — and are accurate as general reference at the time this was written. They are not, on their own, a compliance determination for any specific project. Jurisdictions adopt different base codes (IPC or UPC), adopt different editions of whichever one they use, and layer on their own local amendments on top of either. Canada and other markets outside the US work from entirely separate documents. A figure that is correct in one city can be superseded by a local amendment two counties over.

The practical takeaway is to treat every number in this article as a starting reference for a conversation with the project's code official or design professional, not as the final word. WNS Global does not certify code compliance for any market, and we say so directly rather than implying otherwise.

  • Confirm which base code (IPC or UPC) and which edition applies locally
  • Ask specifically about local amendments, which can override the base code
  • Non-US markets use separate code frameworks entirely
  • Check the actual basin model's footprint against the clearance envelope, not a generic assumption

Pedestal basin specification sheet with measurements

Common questions

Clearance Questions

Answers to the checks buyers most often make before using this guide for a project or sourcing decision.

Does every pedestal basin need to meet ADA clearance?

No. The ADA accessibility layer applies to fixtures a project is specifically required to make accessible, which depends on occupancy type and the number of fixtures provided. Every lavatory still has to meet the general plumbing code's baseline clearance regardless.

What's the difference between the IPC and the UPC for basin clearance?

Both are general plumbing codes used as the base code in different US jurisdictions, and both set baseline fixture clearances, but they are separate documents maintained separately. Figures from one should not be assumed to apply where the other has been adopted.

Can I use the figures in this article without checking further?

Treat them as a starting reference only. Local amendments, the adopted code edition, and project-specific accessibility requirements can all change the applicable number, so confirmation with the local code official is still necessary.

Does clearance depend on the basin model itself?

Yes. A pedestal's shape and the basin's footprint affect how much of the code-required clear space is actually usable, particularly for knee and toe clearance in an accessible installation. Check the specific model's dimension drawing.

Who should confirm code compliance for a project?

The local code official, building department or a licensed design professional working on the project. They have the adopted code edition and any local amendments that apply to the specific site.

Does WNS Global certify code compliance for its basins?

No. We do not certify code compliance for any market, and we say so directly. This article summarizes commonly cited reference figures from named code sources; verifying what actually applies to a specific project is a step the project's own code official has to complete.

Pedestal basin installation reviewed against a specification drawing

In short

Treat These Numbers as a Starting Point

A general plumbing code sets the baseline clearance for every pedestal basin. An accessibility standard adds a stricter, separate layer for fixtures required to be accessible. Both come from named documents with figures that have stayed relatively stable across recent editions, but which edition applies, and what local amendments sit on top of it, is a jurisdiction-specific question this article cannot answer for a given project.

  • General clearance: roughly 21 in. front, 15 in. to center-side (IPC baseline)
  • Accessible clearance: 30×48 in. clear floor space, 27 in. knee height, 34 in. max counter height (2010 ADA Standards)
  • UPC-adopted and non-US jurisdictions use separate documents
  • Confirm the applicable edition and local amendments before finalizing a layout

Verification sources

Official Sources and Further Reading

Clearance and accessibility rules vary by the code adopted and the authority having jurisdiction. Check the project location before treating any dimension in this guide as a requirement.

Specifying pedestal basins for a project?

Talk to WNS Global

Send us the project's destination market and fixture count, and we can provide dimensioned drawings for the specific basin model so you can check them against your local clearance requirements.

Pedestal basin sample prepared for project review

Pedestal basin installation reviewed against a specification drawing

Published: Last updated:

  • This guide is a sourcing and planning reference. Confirm the applicable product, contract, authority and project requirements before making a final decision.

START WITH THE PRODUCT DETAILS

Tell Us What You Need

Share the bathroom products, project requirements, target market, dimensions, materials, finishes, quantities, or customization details currently available. WNS Global will review the request and identify the information needed for the next step.