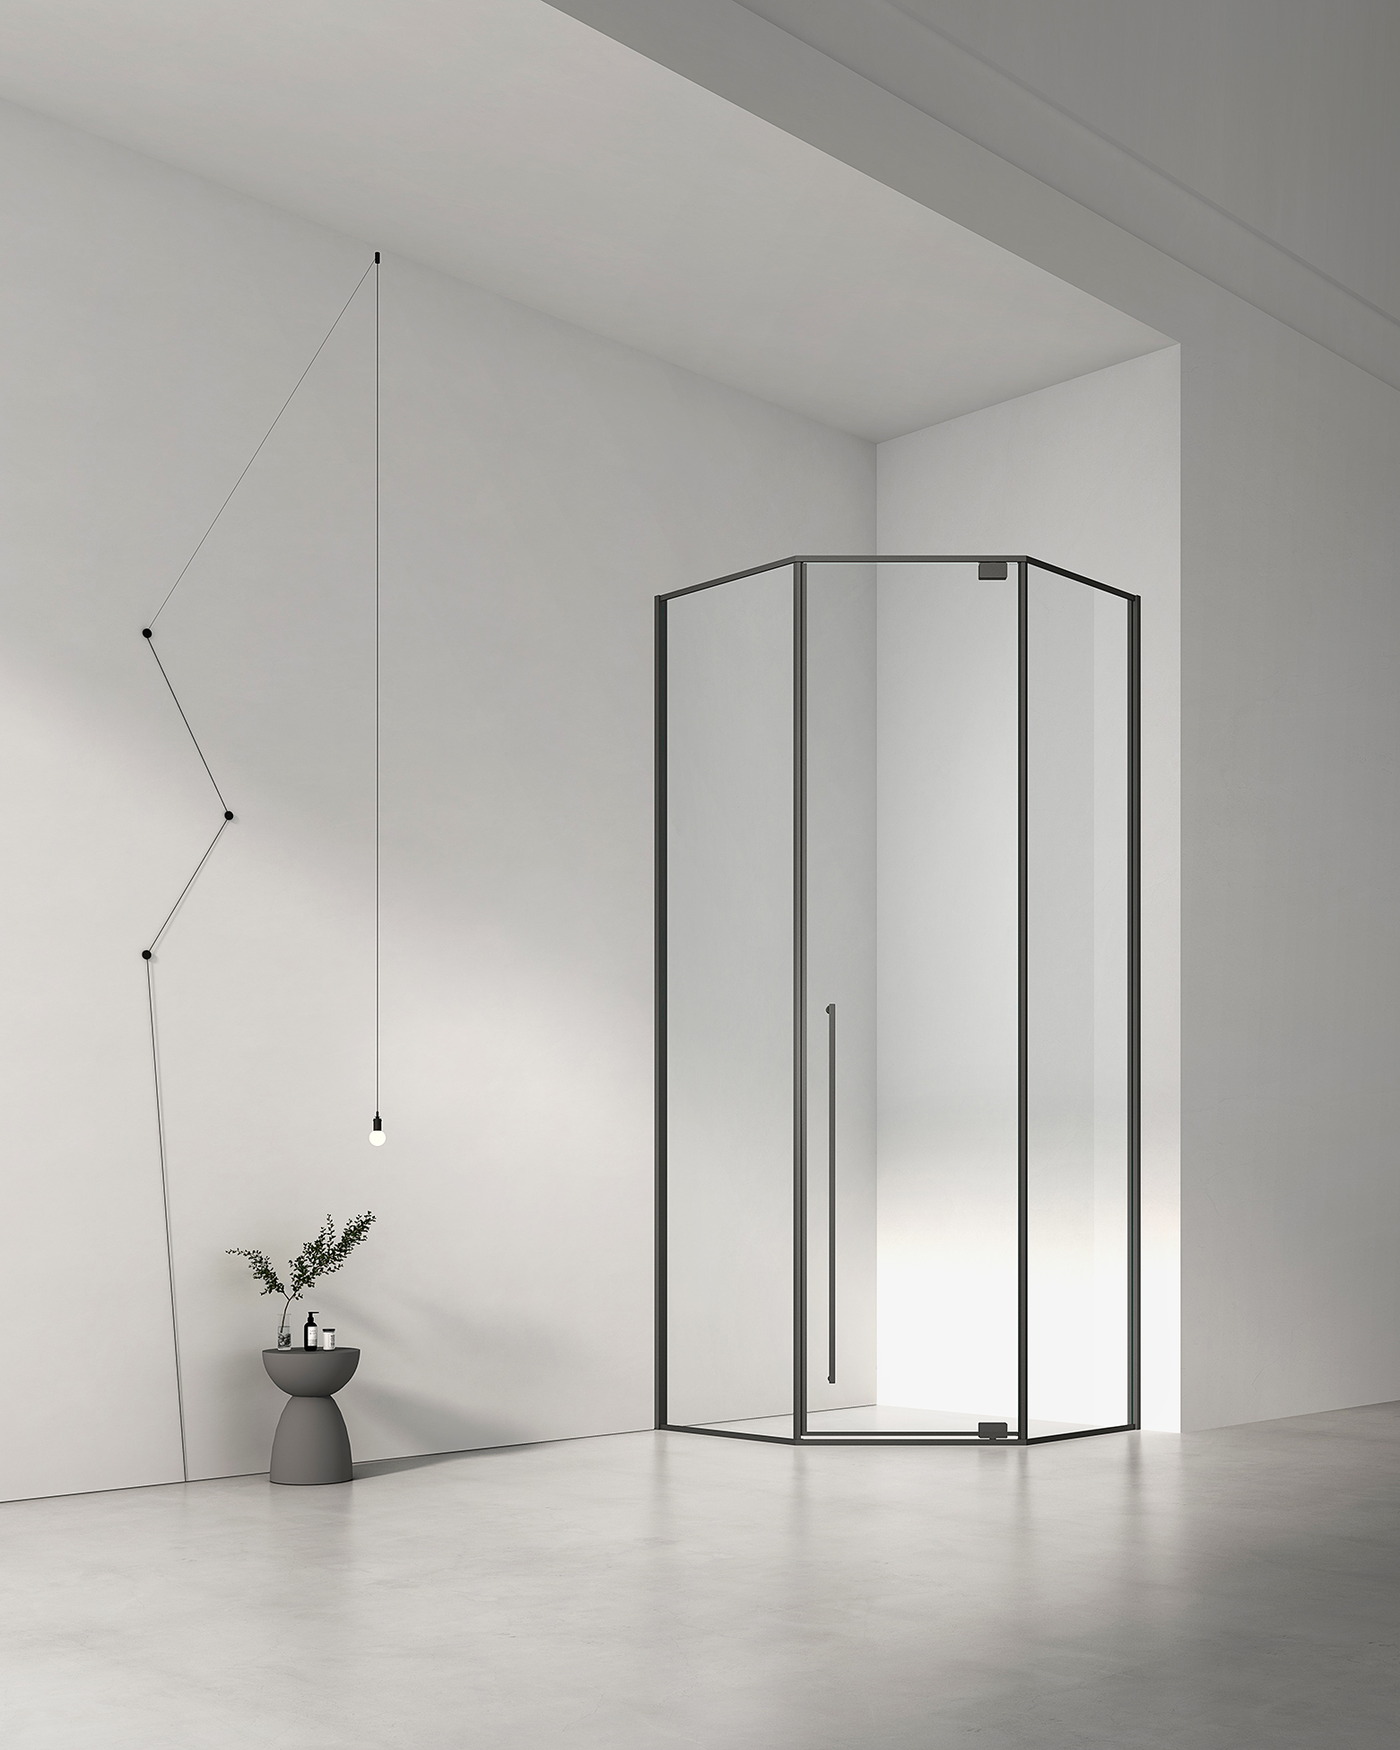
Metric Sizes by Configuration
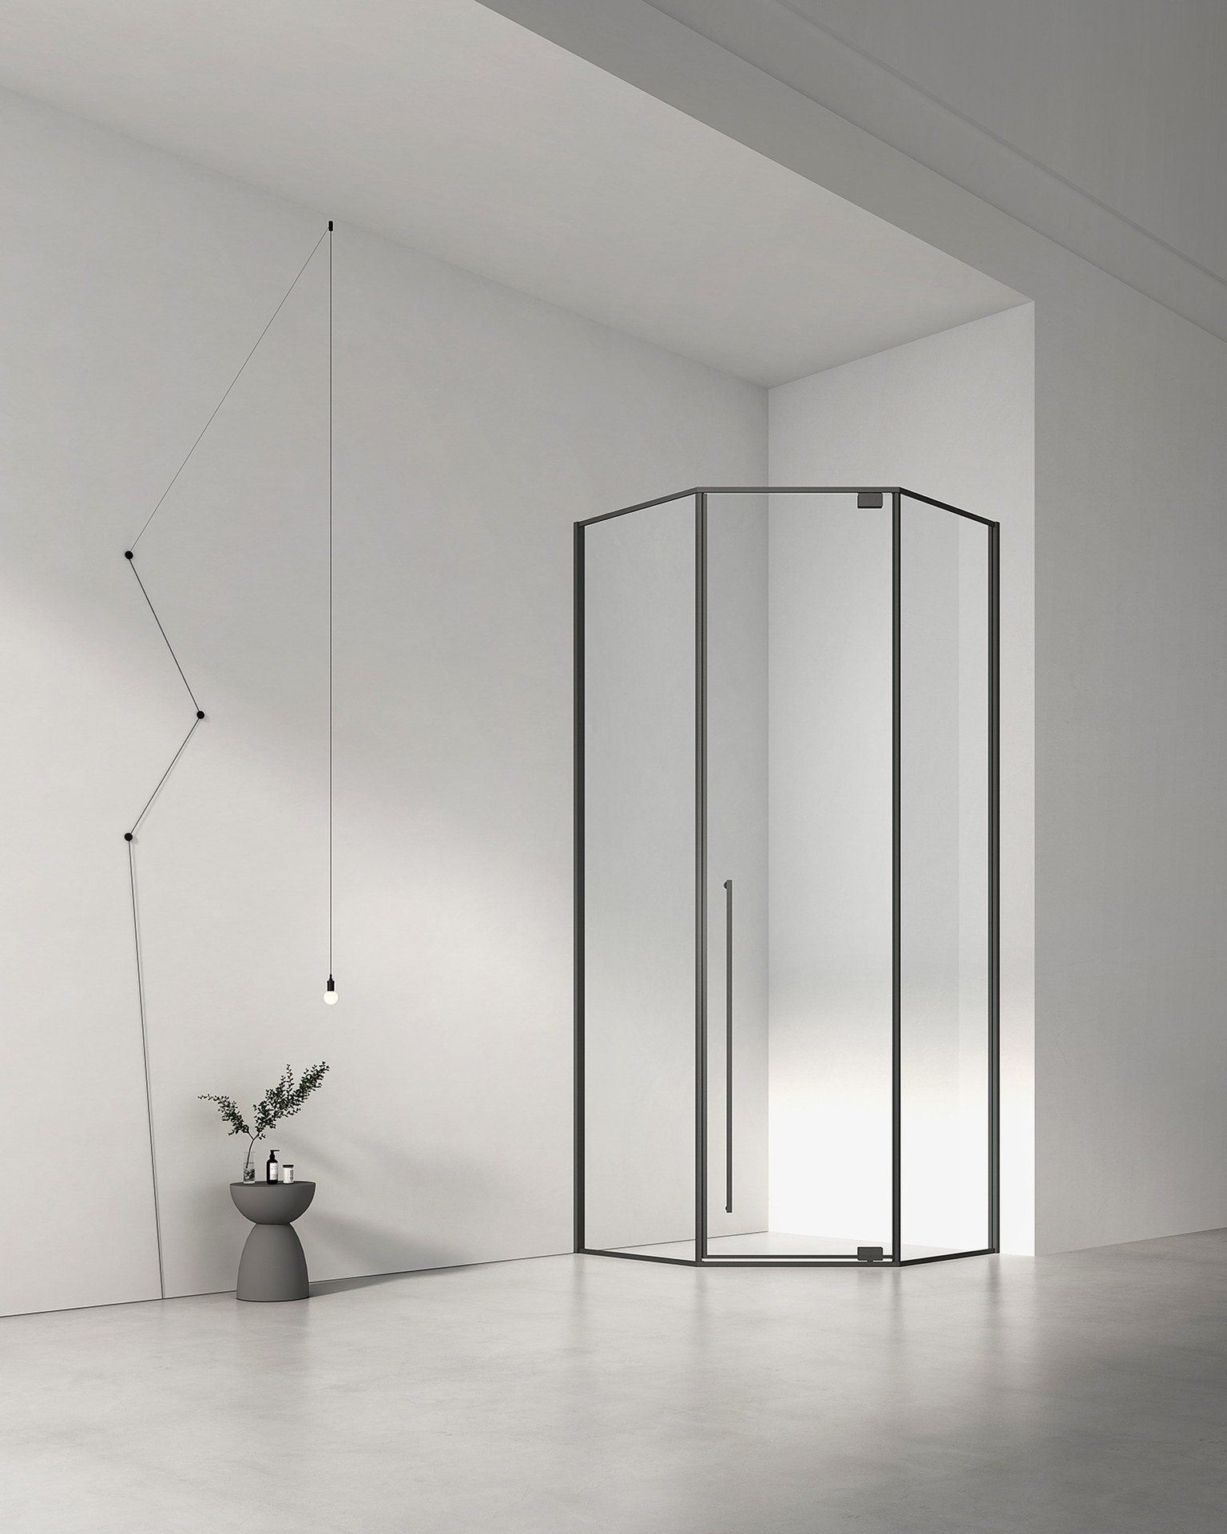
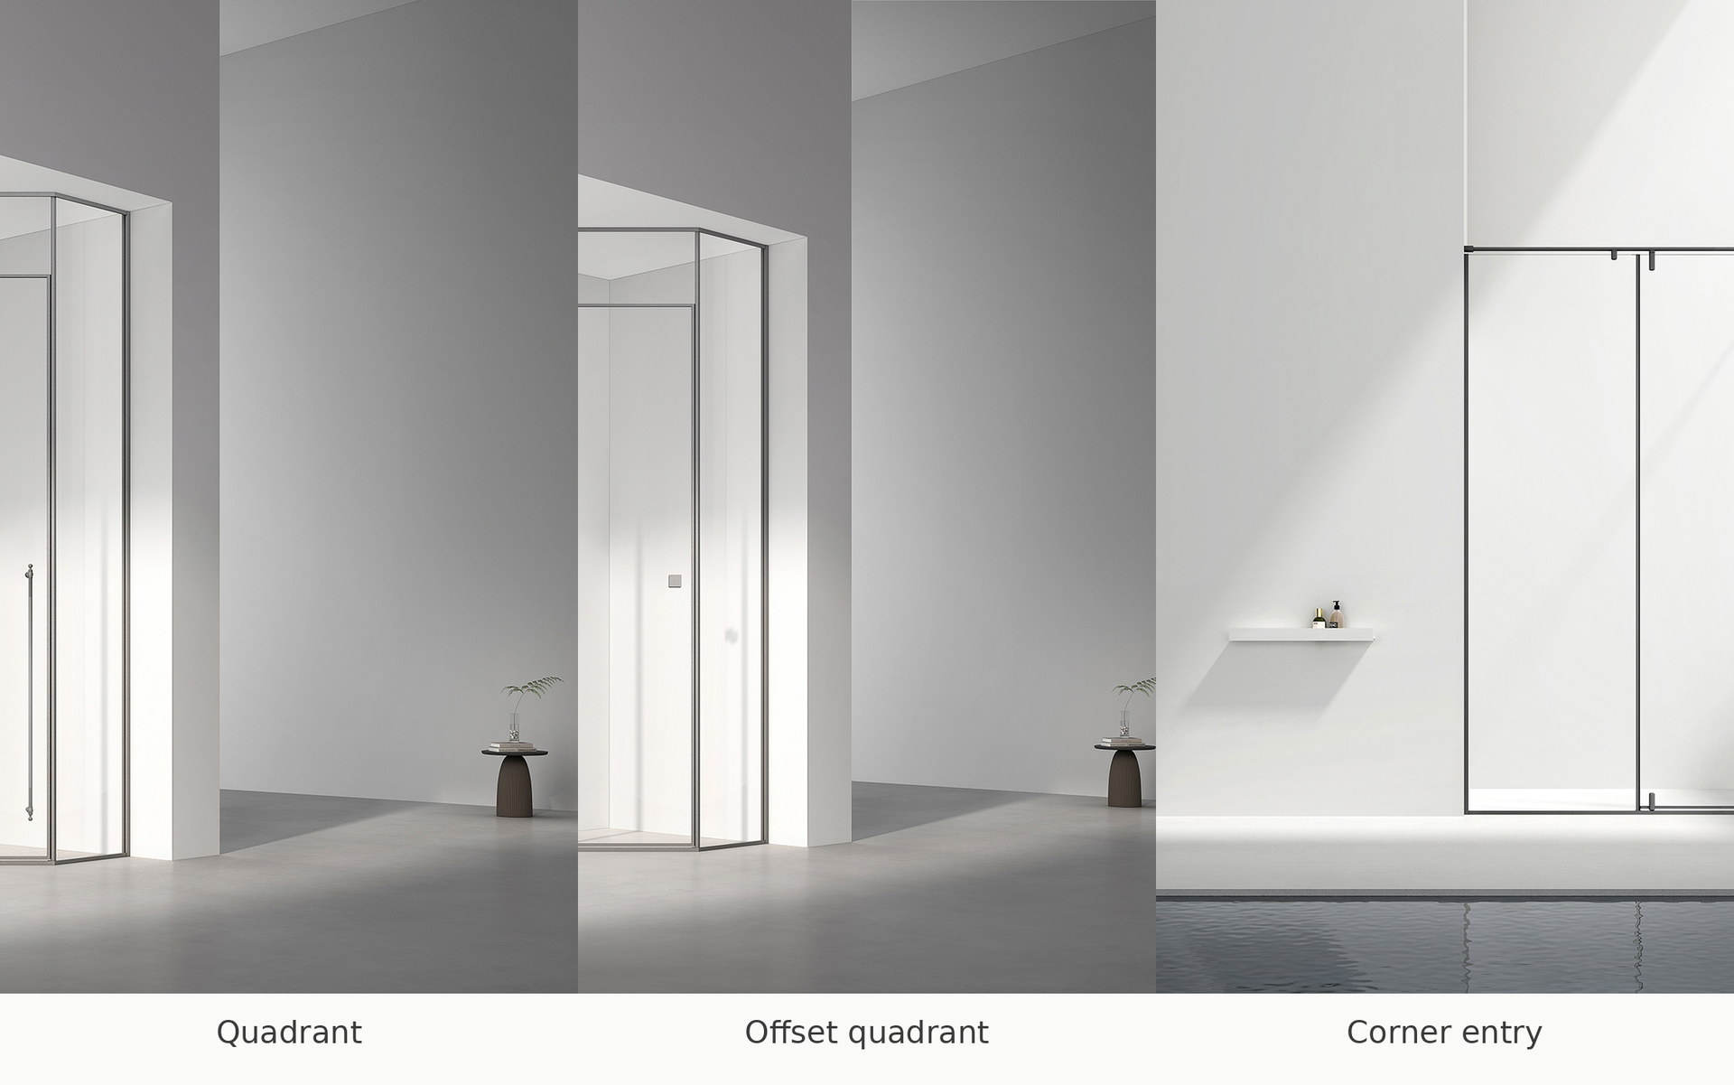
In metric markets, square enclosures commonly come in 760×760, 800×800, 900×900 and 1000×1000 mm. Rectangular enclosures run from 1000×700 mm through 1200×800, 1400×800, 1400×900 and 1500×900 to 1700×800 mm, the last of which is the footprint of a standard bath and is common in bath-to-shower conversions. Quadrant enclosures, with a curved front, come in 800×800, 900×900 and 1000×1000 mm, and offset quadrants — longer on one side — in 1000×800, 1200×800 and 1200×900 mm. Walk-in screens are specified by panel width rather than footprint: roughly 700–900 mm for a compact room, 1200–1400 mm for a family bathroom, and 1400 mm upward for a larger space, with the shower area itself needing depth for the water to stay inside.
- Square: 760, 800, 900, 1000 mm
- Rectangular: 1000×700 to 1700×800 mm
- Quadrant: 800, 900, 1000 mm; offset quadrant 1000×800 to 1200×900 mm
- Walk-in screens: 700–900 mm compact, 1200–1400 mm family, 1400 mm and above
US Sizes and Minimums
US products are sized in inches around common shower base footprints: 32×32, 36×36, 36×48 and 36×60 in. are the recurring sizes, and door widths typically fall between about 22 and 34 in. A 36×36 in. footprint is associated with the accessible transfer shower in US accessibility standards. Minimum compartment size is set by local code rather than by product ranges — the International Residential Code, for example, references a minimum interior dimension of 30 in. — and the applicable code for a project should be confirmed rather than assumed from a product catalog. In metric terms, the practical minimum for an adult is often cited as 800×800 mm, with anything under 760×760 mm usable but cramped.
- US base sizes: 32×32, 36×36, 36×48, 36×60 in.
- Door widths typically 22–34 in.
- 36×36 in. associated with accessible transfer showers
- Practical adult minimum often cited as 800×800 mm; code minimums confirmed locally
Heights, and When to Go Custom
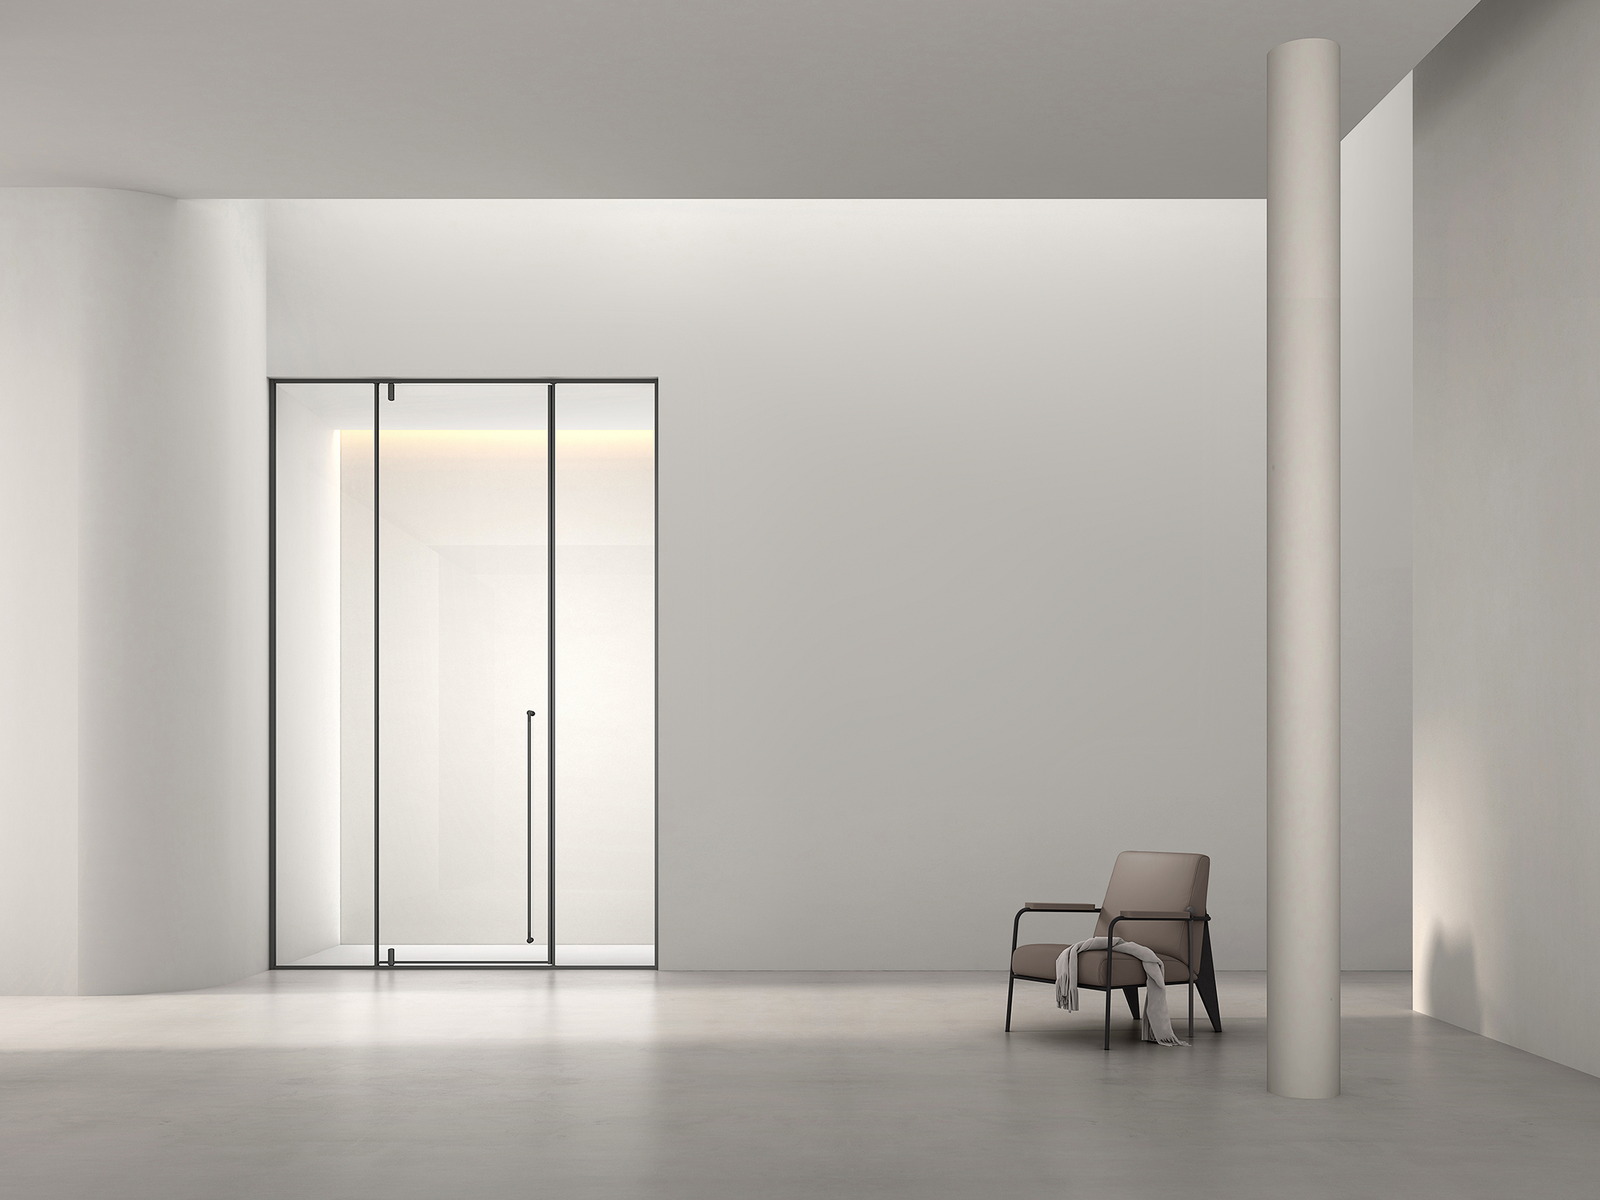
Panel heights commonly run from 1850 mm through 1900 and 1950 mm to 2000 mm, with taller options available for high ceilings or wet-room screens; the height that matters is the one measured from the finished tray or floor to the top of the panel, which changes with the tray height and the floor buildup. An opening that matches a standard size in width and height can take a stock product; one that differs by more than the product's adjustment allows, that has walls out of plumb, or that needs an unusual configuration, is a candidate for a custom enclosure fabricated to the measured opening. For project work with repeat rooms, a custom size made to the actual opening is often no more expensive than forcing a standard product into an opening it was not designed for.
- Heights commonly 1850–2000 mm; taller available
- Measure from finished floor or tray, after the buildup
- Go custom when the opening, plumb or configuration exceeds a stock product's adjustment
- Repeat-room projects often suit made-to-opening enclosures