Enclosure Opening, Glass and Door Operation
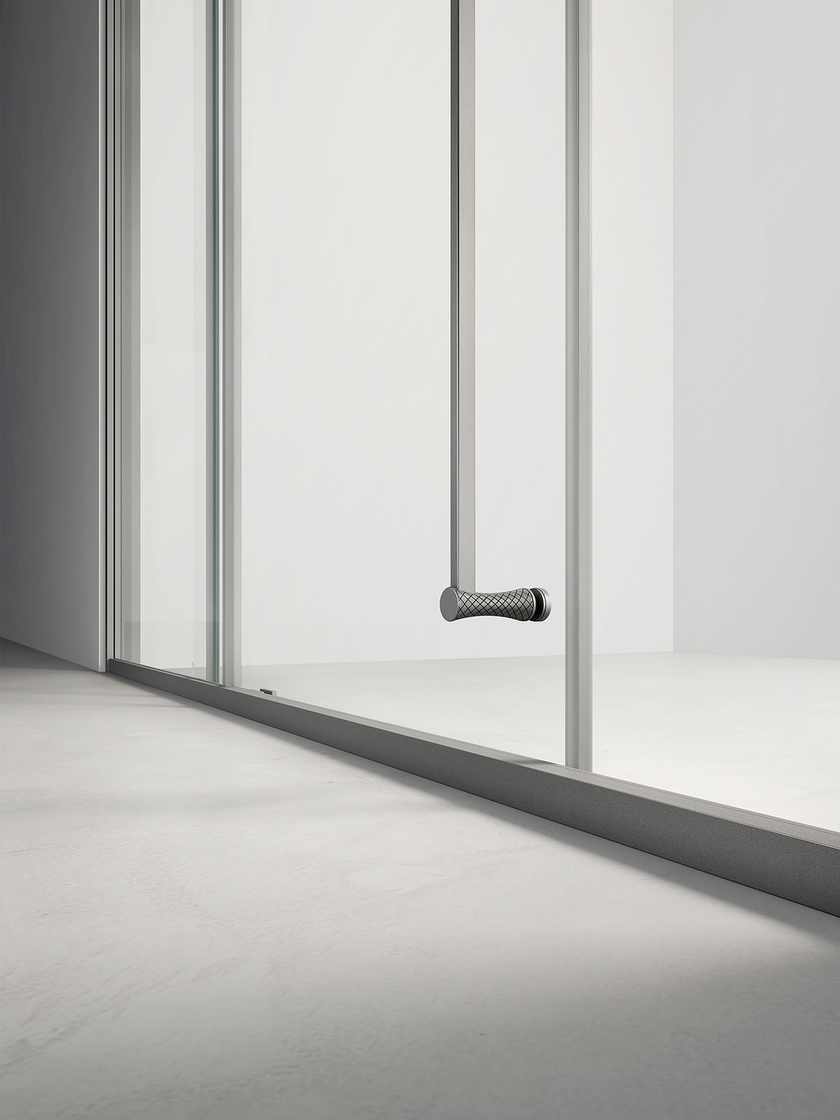
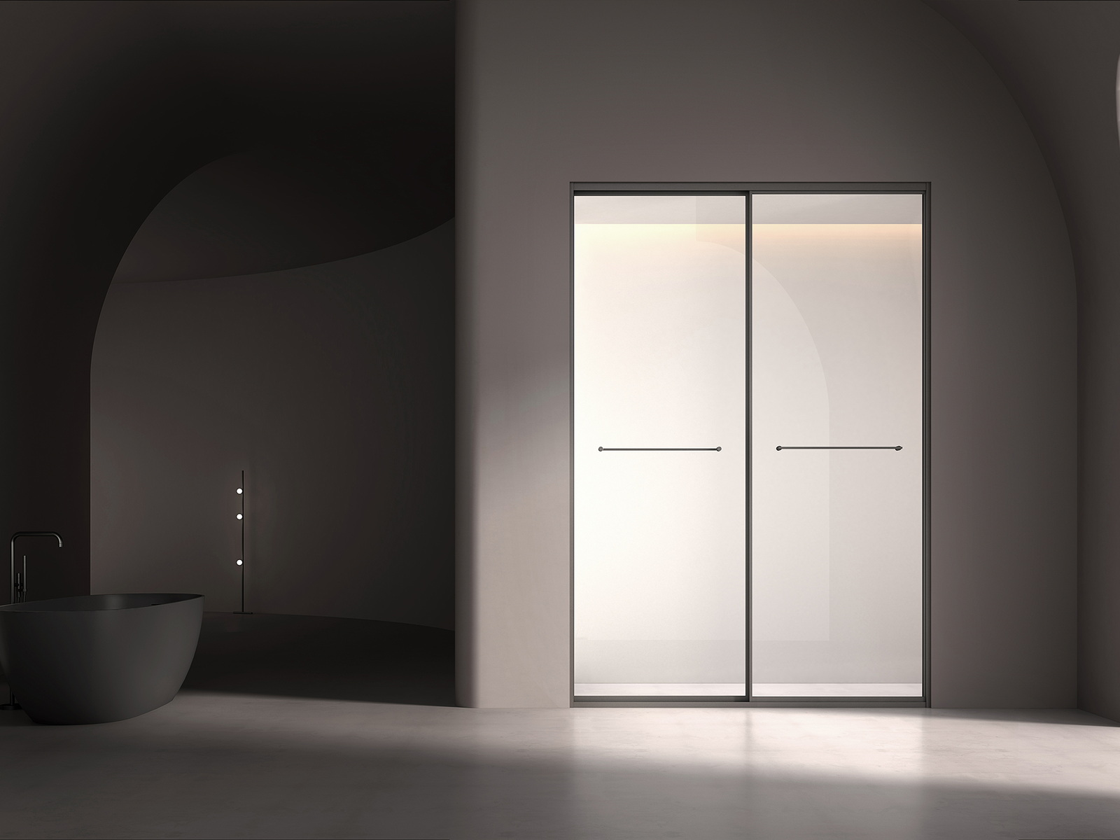
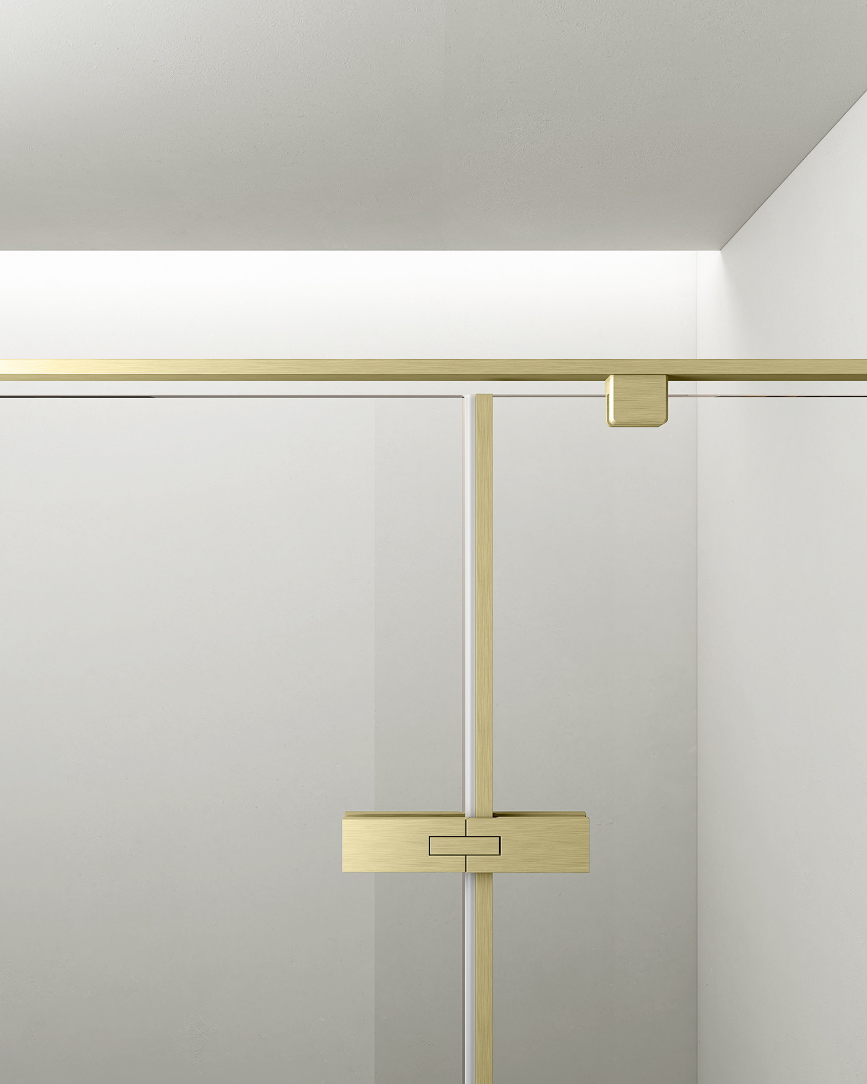
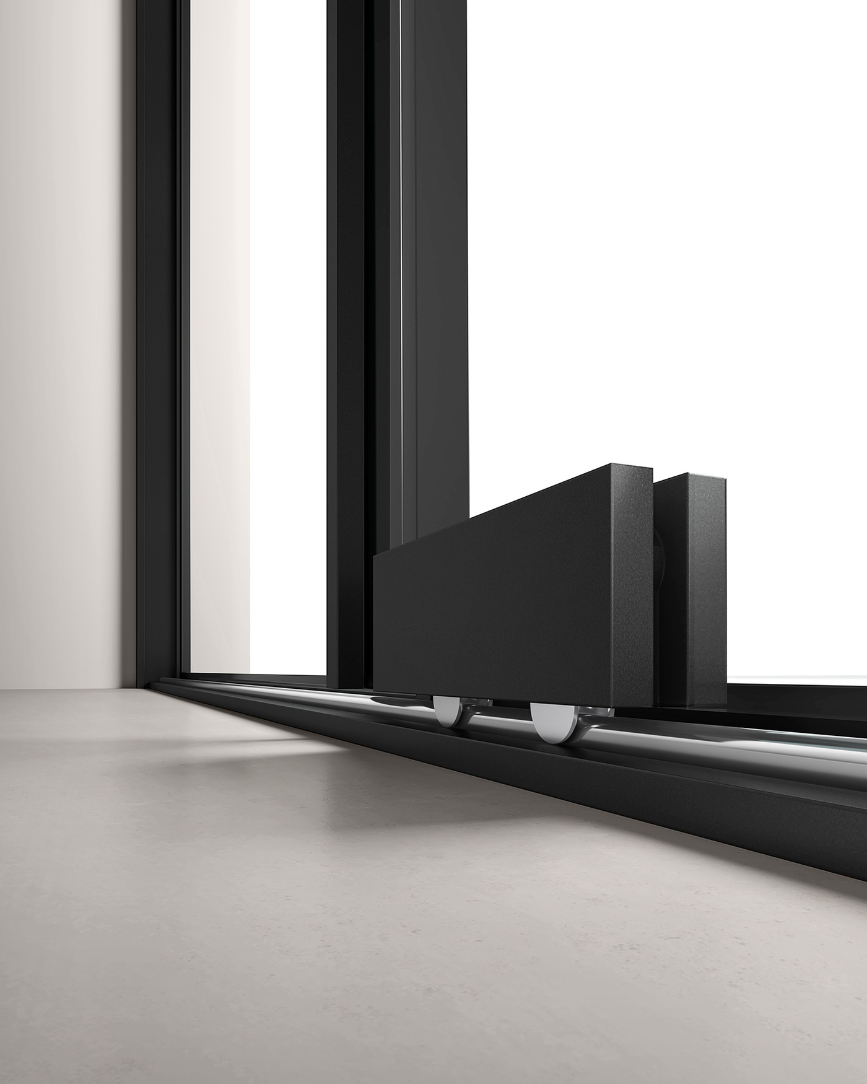
An enclosure quotation begins with the opening, not a generic “shower door” label. The supplier needs the finished opening width and height, wall condition, panel layout, door swing, handle position and any return panel or corner connection. Those choices set the number and size of glass pieces, the hardware arrangement and the tolerance needed for installation. A fixed screen and a hinged door may share a finish but do not share the same fitting problem.
Glass should be specified by the approved drawing and the requirements for the destination, including the relevant safety treatment where it applies. Rather than treating thickness alone as a quality score, compare the full panel layout, edge treatment, cut-outs and hardware locations. These details determine both fabrication work and how the enclosure will align on site.
- Provide finished opening dimensions and wall conditions
- State panel count, door swing and hardware locations
- Approve the glass layout and safety requirement for the destination model
Bathtub Geometry and Material Construction
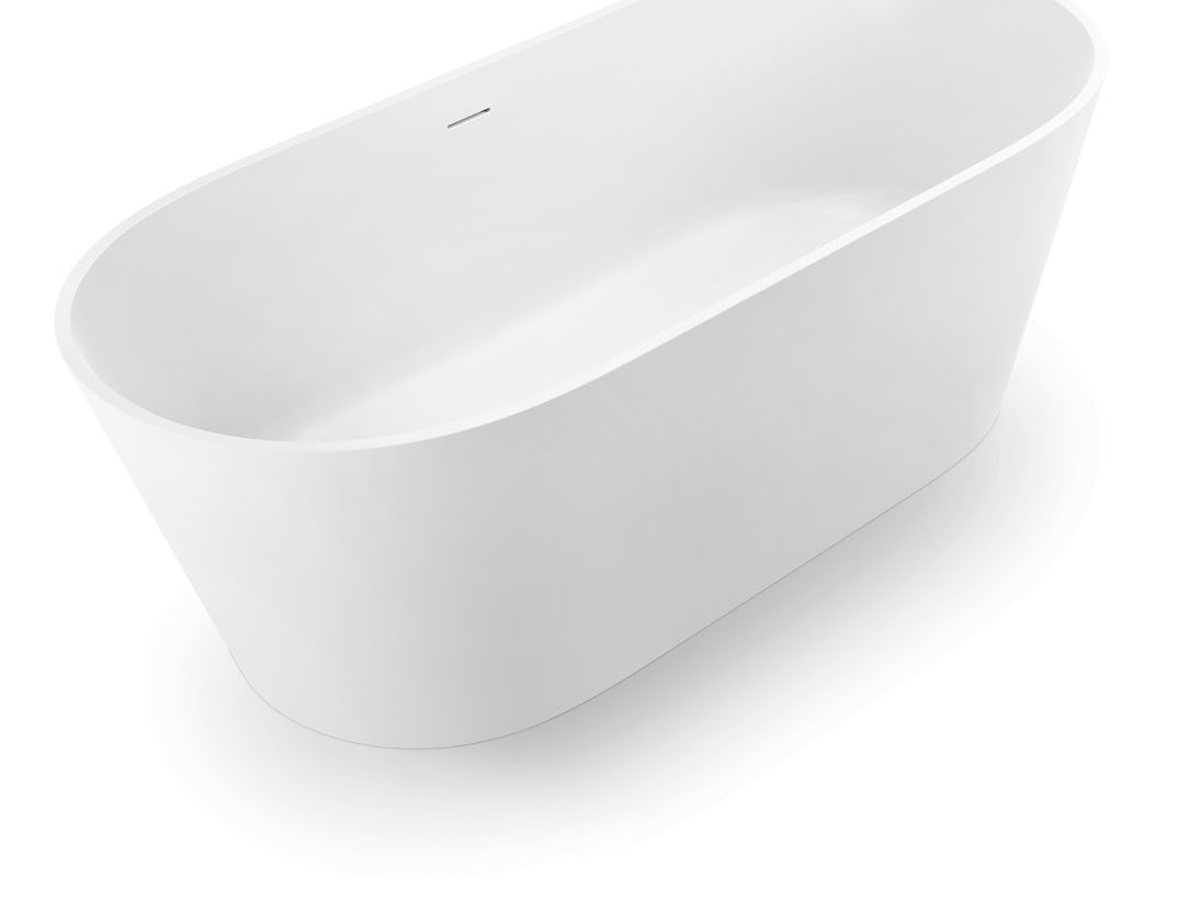
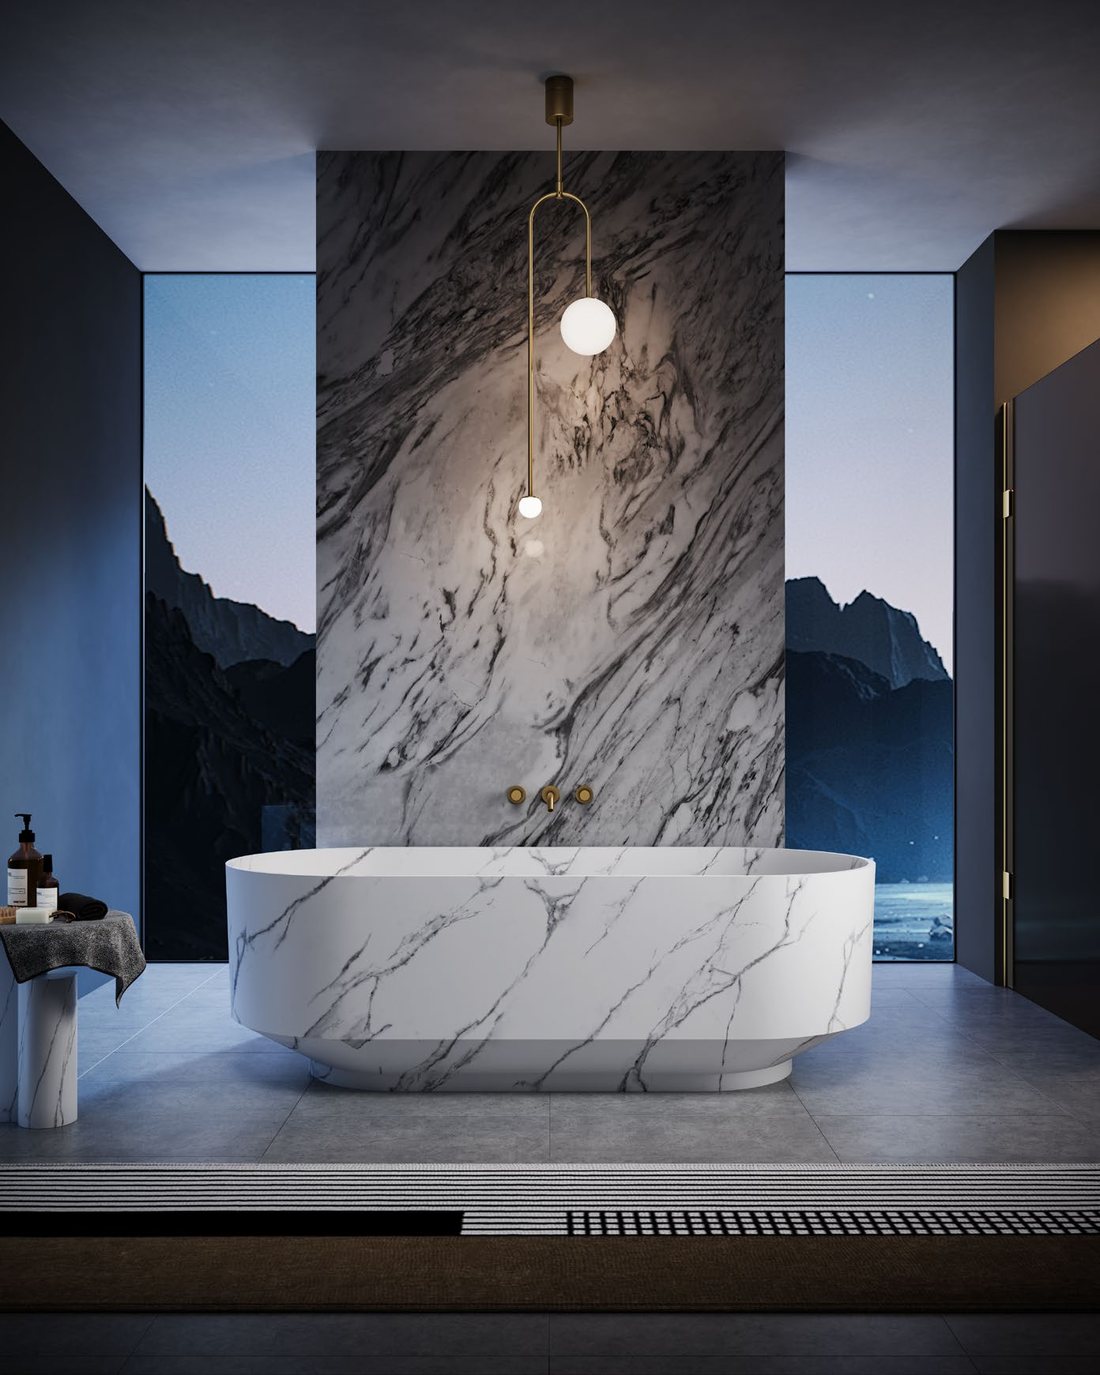
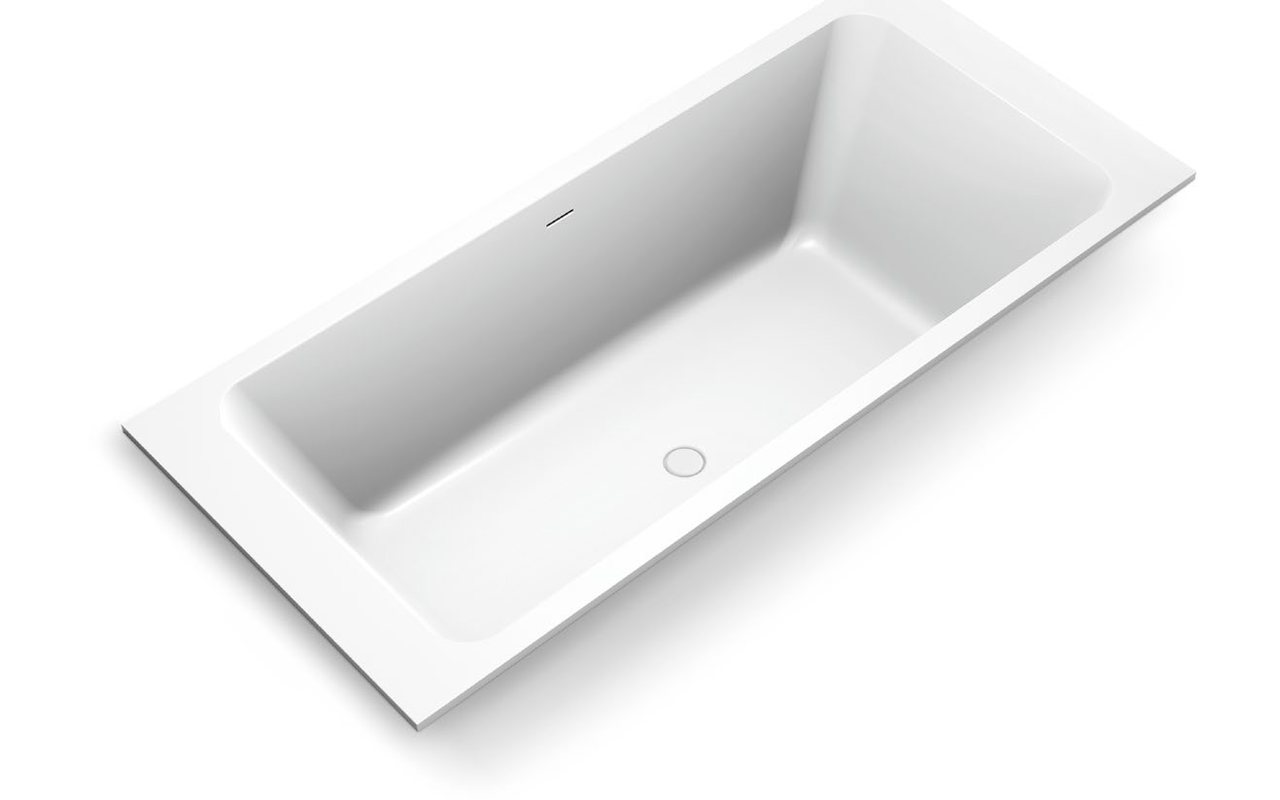
For a bathtub, the visible silhouette is only the beginning. A freestanding, alcove, drop-in or deck-integrated design has different edge conditions, support requirements, drain locations and dimensional tolerances. Non-standard length, an asymmetric rim or a custom deck interface may require drawing confirmation before a factory can price the model responsibly.
Material should be identified by the product's own specification, not by a broad market label. Ask for the declared material, wall construction, finish expectation, weight-handling considerations and the exact accessories included. This lets a buyer compare like with like instead of assuming that two similarly shaped tubs have the same construction or installation scope.
- Identify the installation type and drain position
- Confirm material and construction from the model specification
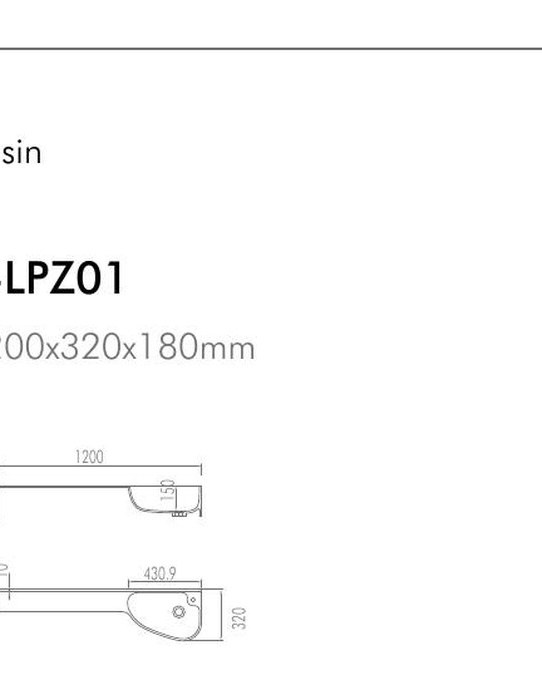
- Use a dimensioned drawing for custom length, rim or deck interface
Site Interface and Measurement Risk
Custom bathroom products fail most often at the interface with the finished site: a wall is out of plumb, a recess is narrower than the drawing, a floor level is not final, or the intended access route was never checked. For an enclosure, decide when the final field measurement is taken and who signs off the opening. For a tub, confirm floor loading, access, drain coordination and the sequence for setting the unit before surrounding finishes close in.
These are not afterthoughts to add at installation. A sensible request records the drawing revision, the measurement source, the tolerance owner and any mock-up or sample approval. That makes a custom configuration traceable and reduces the chance that a small site variation becomes a remake after production.
- Freeze the drawing revision and measurement responsibility
- Confirm access, floor and drain conditions for the actual site
- Use a mock-up or approved sample when visual alignment is critical
Packing, Loading and Project Scale
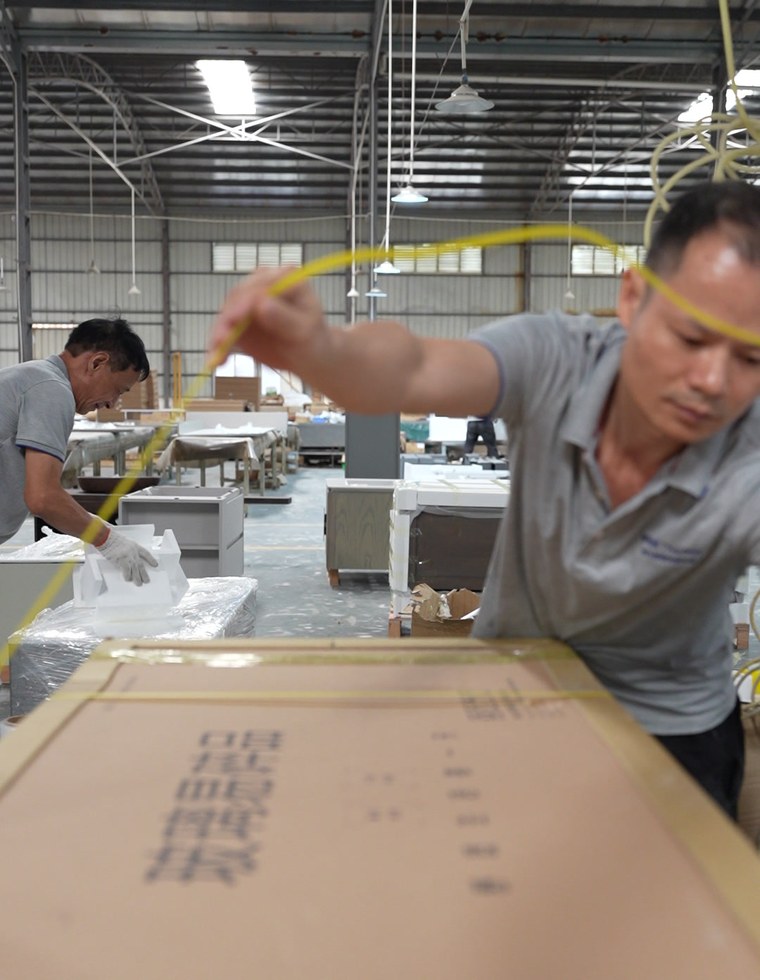
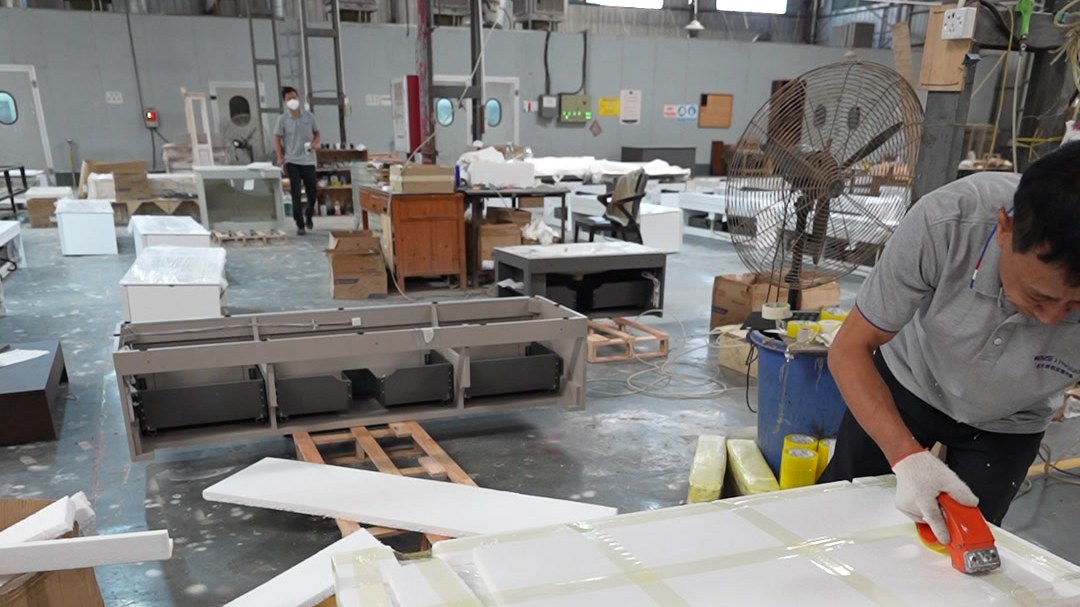
Finished glass and bathtubs need packing designed around their shape, finish and handling route. The buyer should ask how the product is protected, whether units are individually crated or palletised, what loading orientation is assumed and how carton dimensions affect container utilisation. A bathtub that fits safely in a warehouse may still need a different packing approach for a constrained hotel delivery or phased renovation.
Order quantity also changes the practical economics. A project order may justify shared packing development, labelled room-by-room delivery or a consolidated loading plan, while a smaller order may rely on an existing packing format. Confirm these details with the actual model and shipment plan. If the destination requires a listing or performance standard, that should be established for the specific model rather than inferred from factory marketing.