Definition

What Is a Walk-In Shower Screen?

A walk-in shower screen is the simplest enclosure there is — a fixed panel of glass and no door — and that simplicity is exactly what makes it easy to specify badly. Without a door, the screen has to keep water in by geometry alone: its width, its position relative to the shower head, the floor fall and the drain. This guide explains what a walk-in screen is, where it suits, and what has to be coordinated for it to work.

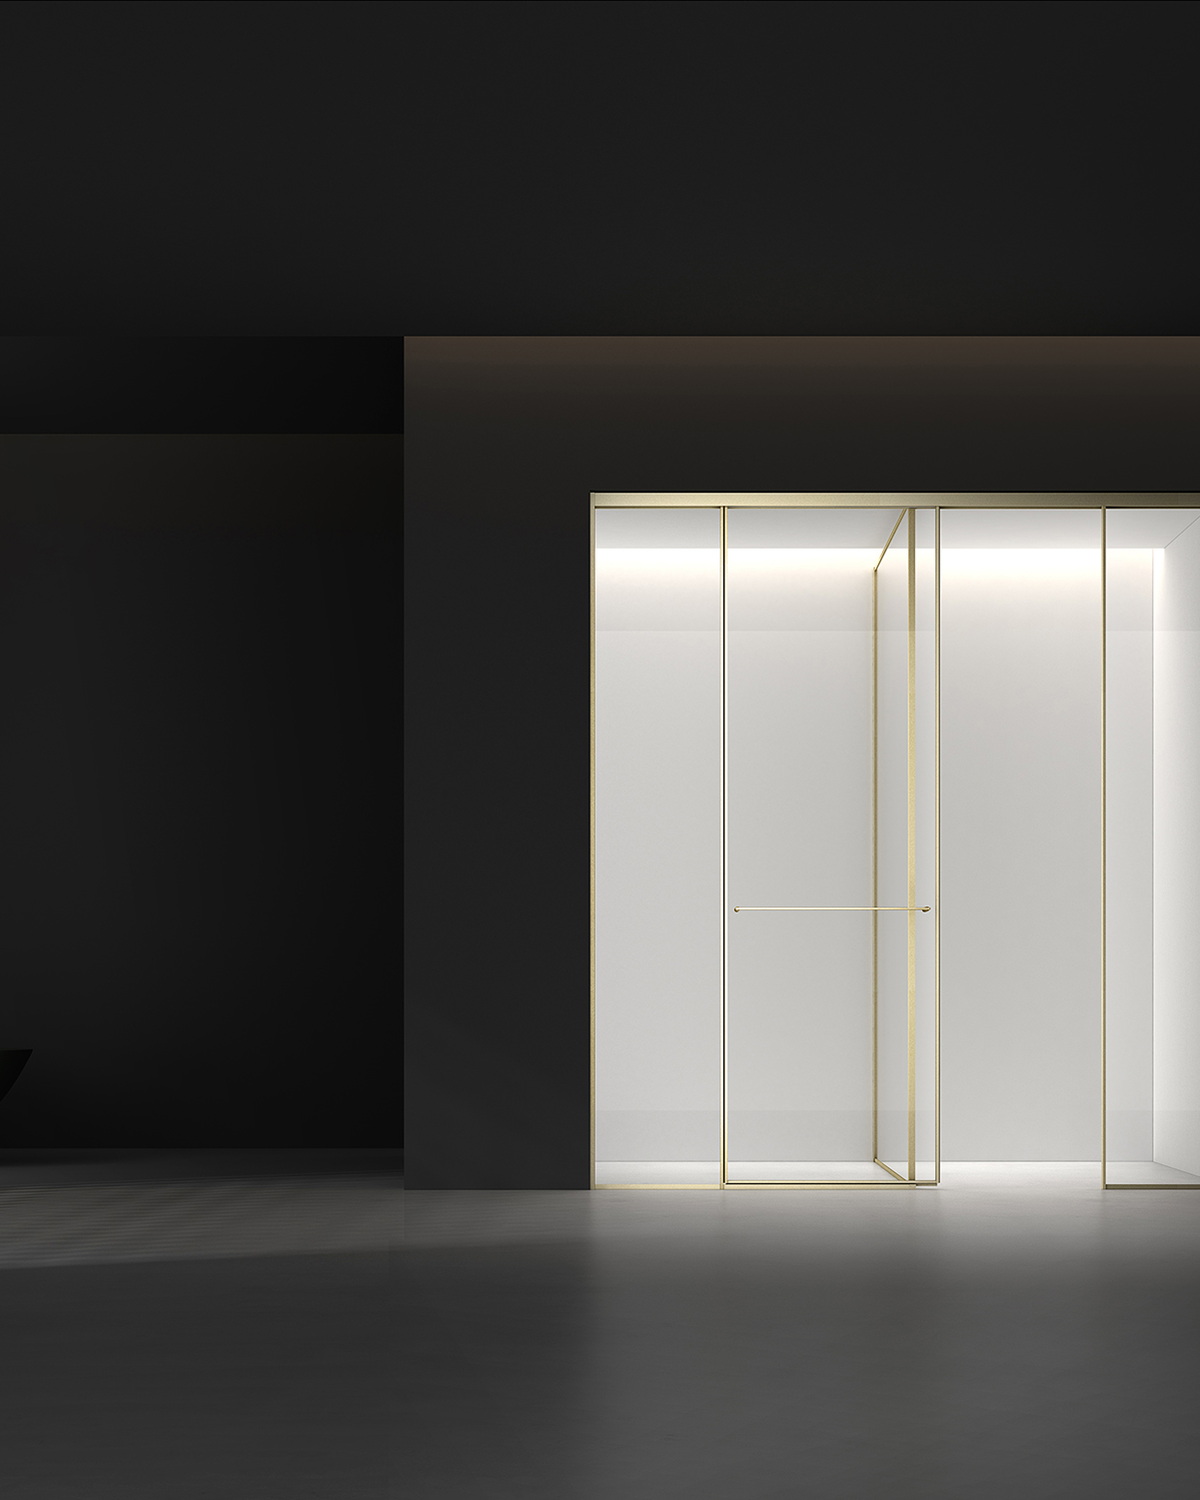
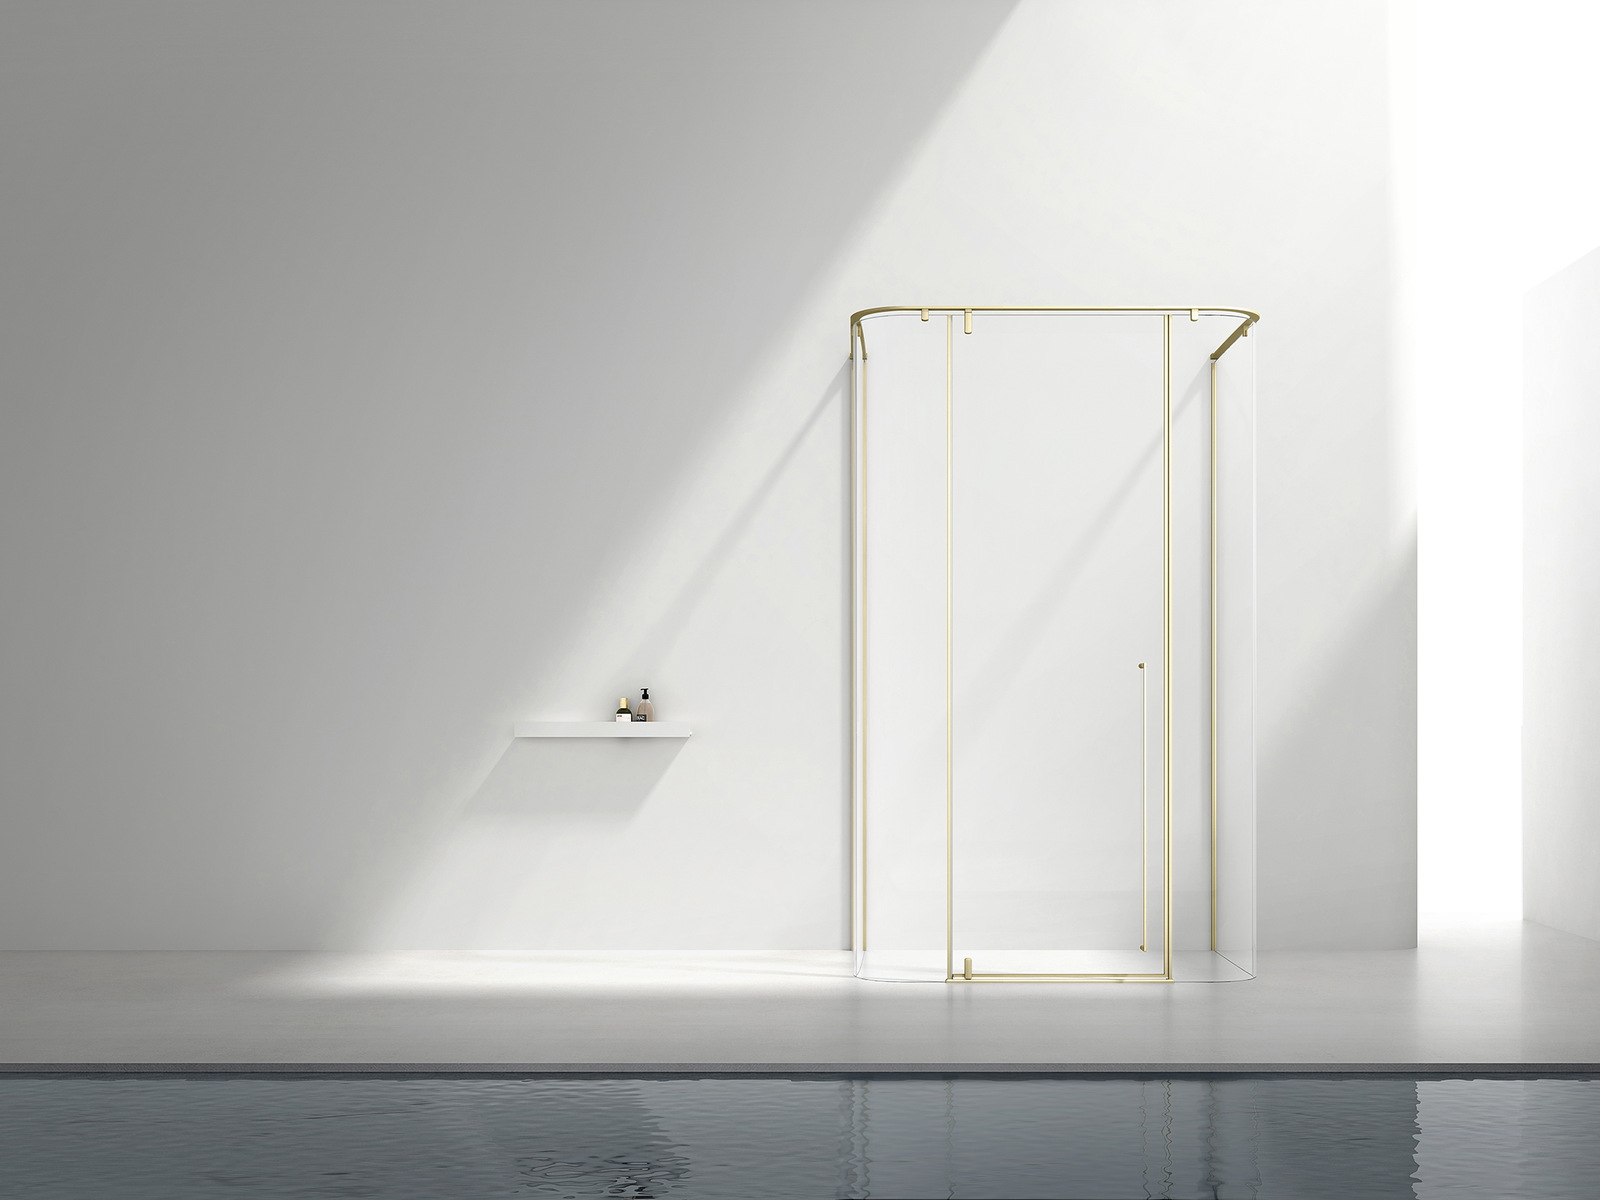
Walk-in shower screen fixed beside an open shower area

The short answer

Quick Reference

Point 01
A walk-in screen is one or more fixed glass panels, with an open entry and no door, fixed to the wall and usually to the floor, and often stabilized with a support bar.
Point 02
It can be frameless, framed with a slim perimeter profile, or a single fixed panel, and can include a short return panel at the entry to improve water control.
Point 03
Screen widths are commonly specified from around 700–900 mm for compact rooms up to 1400 mm and beyond, with the shower area needing enough depth for water to stay inside.
Point 04
Because there is no door, water containment depends on screen width and position, shower head placement, floor fall and drain location — all coordinated on one drawing.
Point 05
It suits open layouts, wet rooms and accessible bathrooms; it does not suit a small room with a strong shower head and no depth.
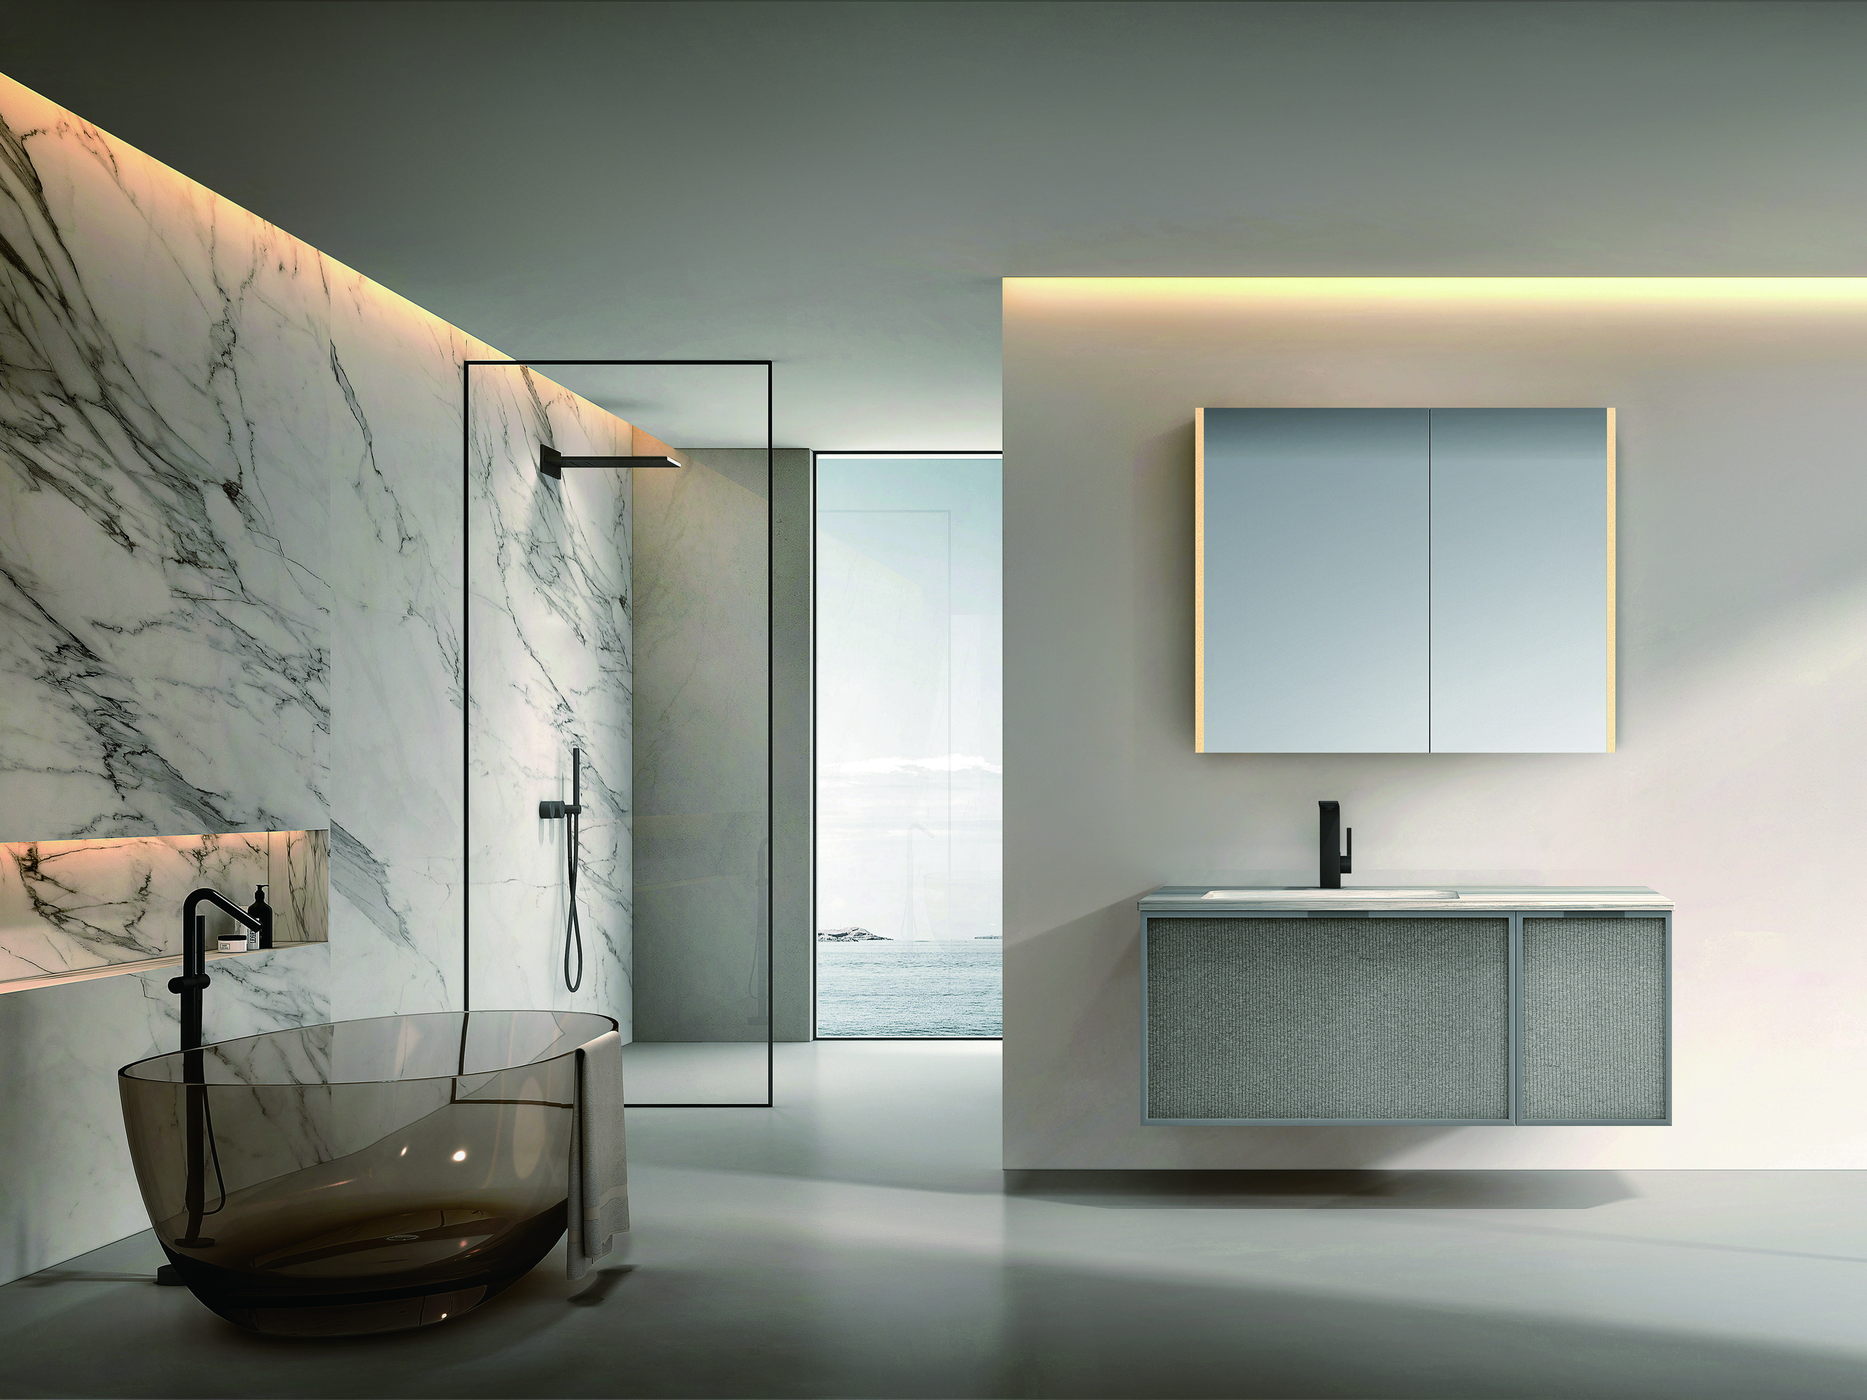
Walk-in shower screen shown in a finished bathroom

Start here

An Enclosure With One Side Missing

Every other enclosure closes the shower off; a walk-in screen deliberately leaves it open. A fixed panel shields the room from the main spray, the bather walks in around the end of it, and there is no door to swing, slide, seal or clean. That removes hardware, removes a threshold in many layouts, and makes the shower accessible — which is why it appears so often in wet rooms and in bathrooms designed for step-free use. What it adds is a design obligation: the screen and the room have to be arranged so that water stays where it belongs.

  • Fixed glass, open entry, no door
  • Fewer moving parts, often no threshold
  • Water containment becomes a layout question

Screen Types and Parts
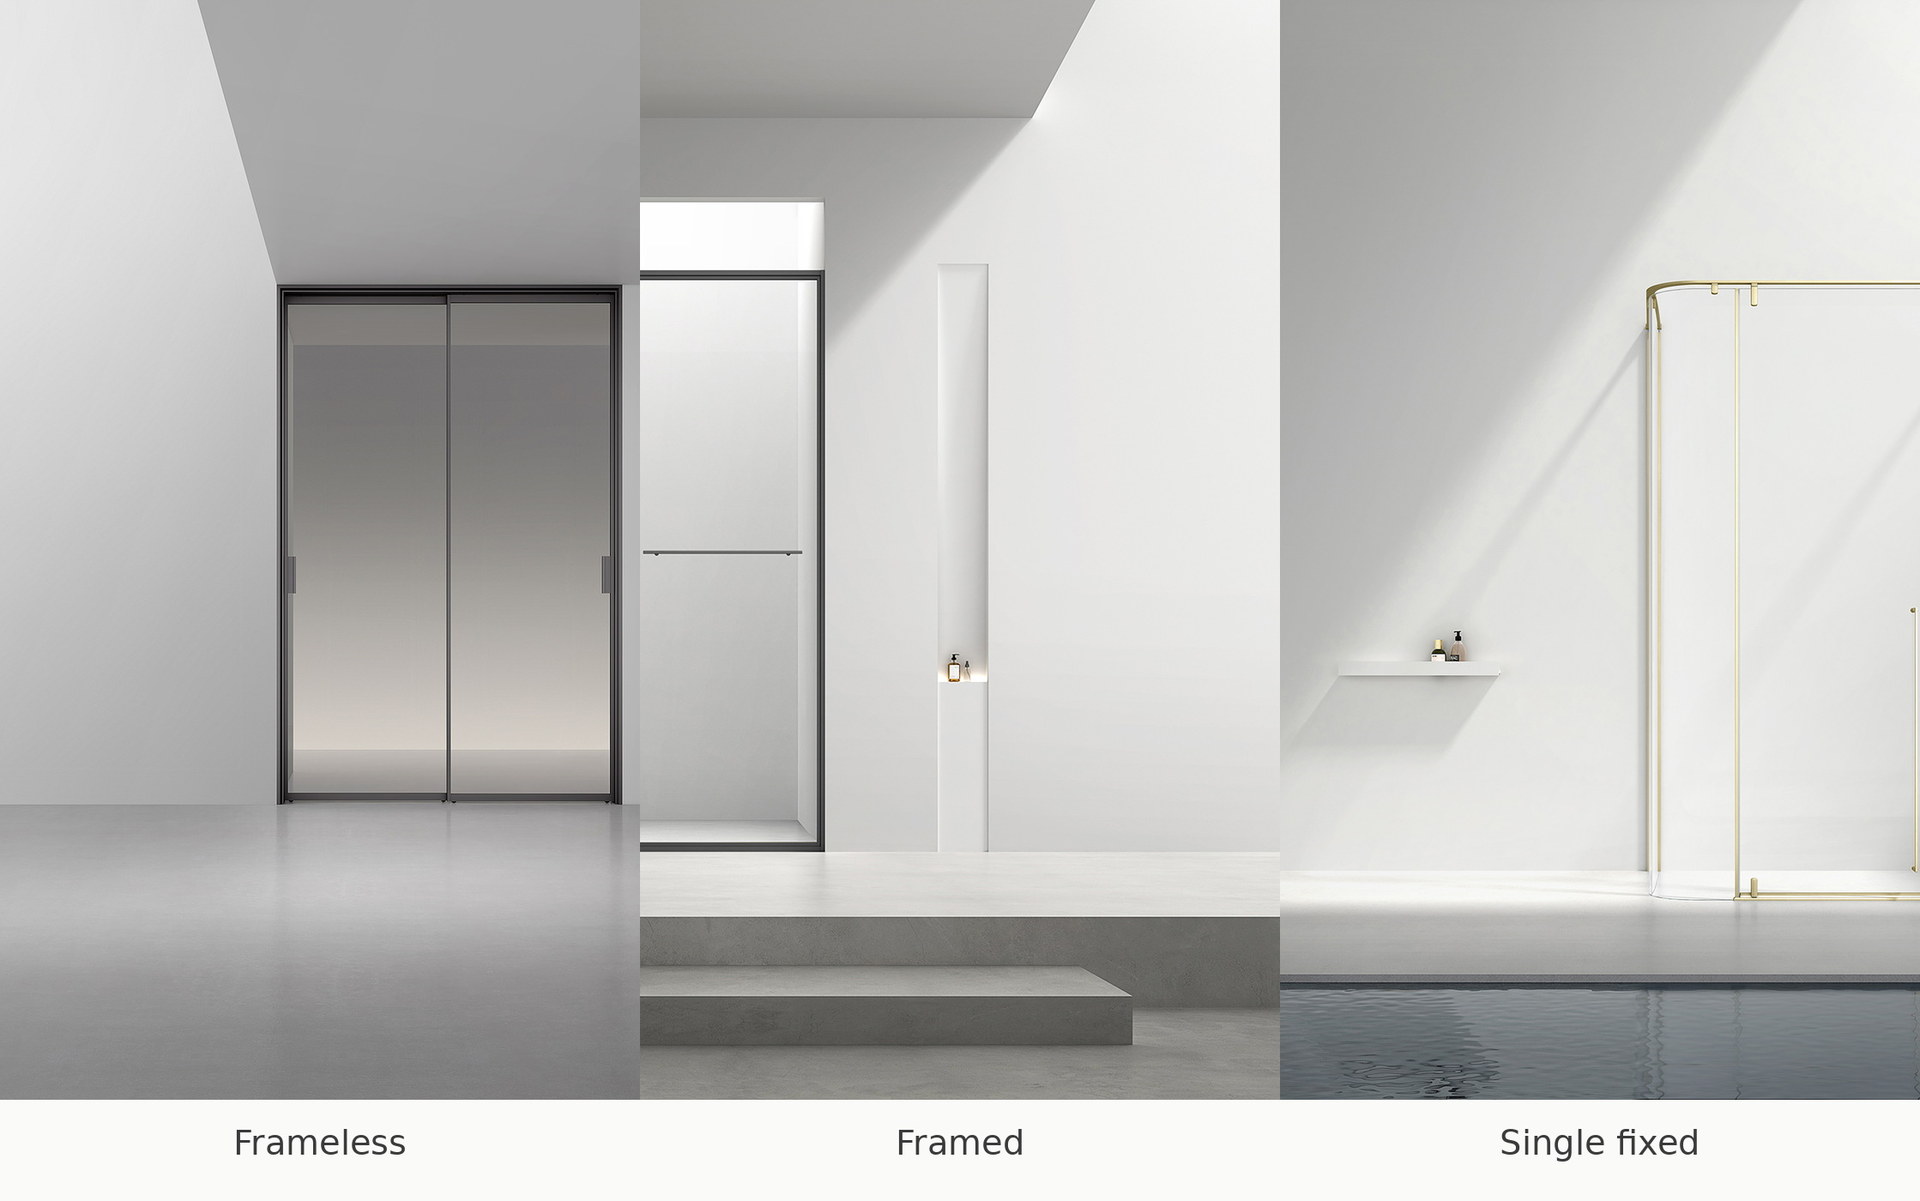
Comparison of frameless, framed and single fixed walk-in shower screens

The most common form is a single fixed panel, frameless — tempered glass held in a wall channel or on clamps, with a support bar to the wall or ceiling to stop it flexing. A framed walk-in has a slim profile around the panel edge, which absorbs wall tolerance and suits a wall that is not perfectly plumb. A return panel is a short second panel hinged or fixed at the entry end, turned back toward the shower, which reduces the water that escapes around the open edge; it is the usual answer when a plain screen is not quite enough. Screens can also be combined with a fixed side panel or set into a wet room where the whole floor is tanked. Hardware is minimal: wall profiles or clamps, floor channel or clamps, a support bar, and the seals along the wall and floor edges.

  • Single fixed frameless panel with a support bar — the common form
  • Framed screen with a slim profile where wall tolerance is poor
  • Return panel at the entry to improve containment
  • Minimal hardware: profiles or clamps, support bar, edge seals

Keeping Water In Without a Door

Four things decide whether a walk-in screen works. Screen width: it has to extend far enough past the shower head's spray pattern for the water to fall inside; guidance commonly puts compact screens around 700–900 mm, family bathrooms around 1200–1400 mm, and larger rooms above that, but the real test is the spray, not the room size. Head position: a shower head aimed toward the screen keeps water in; one aimed at the open end does not, and a rain head over the entry is a classic error. Floor fall: the floor has to slope toward the drain within the shower area, and the drain — often a linear drain along the screen or the back wall — has to be positioned to collect the water before it reaches the entry. Depth: the shower area needs enough depth behind the screen for water to lose its momentum before the open edge. All four belong on one drawing, coordinated before the floor is tiled.

  • Screen width judged against the spray pattern, not the room
  • Head aimed toward the screen, not the entry
  • Floor fall and drain positioned to collect water before the open edge
  • Enough depth behind the screen — coordinated on one drawing before tiling

Where It Suits and Where It Doesn't
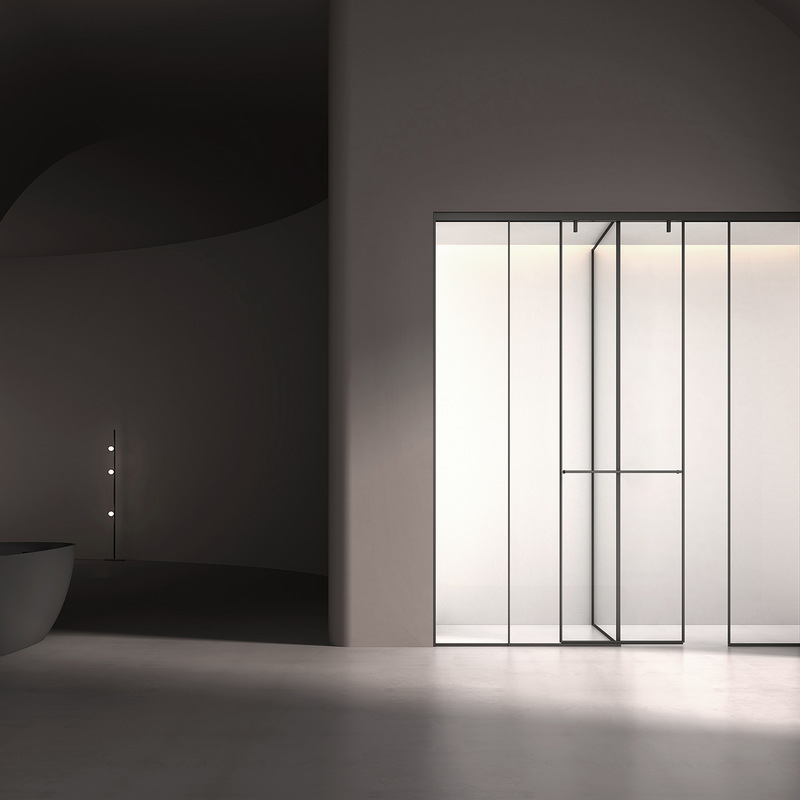
Walk-in shower screen in an open wet room

Walk-in screens suit open, generous layouts; wet rooms where the whole floor is waterproofed; accessible bathrooms that need a level, step-free entry; and hotel rooms where a door would swing into the vanity. They suit renovations where a door could not be fitted to an existing wall. They do not suit a small, shallow room with a powerful shower head and nowhere for water to go, and they are a poor answer where the floor cannot be given a fall to a drain. Where a screen is marginal, a return panel, a wider panel or a repositioned head usually rescues it; where the room is simply too small, an enclosure with a door is the honest choice.

  • Suits open layouts, wet rooms, accessible and hotel bathrooms
  • Suits walls where a door cannot be fitted
  • Does not suit shallow rooms with strong heads or floors without a fall
  • Return panel, wider panel or repositioned head rescue a marginal case
Comparison of frameless, framed and single fixed walk-in shower screens

Common questions

Walk-In Screen Questions

Answers to the checks buyers most often make before using this guide for a project or sourcing decision.

Does a walk-in screen keep water in?

Yes, when the screen width, shower head position, floor fall and drain are coordinated. It contains water by geometry rather than by a door, so those four decisions do the work a door would otherwise do.

How wide should a walk-in screen be?

Wide enough to extend past the spray pattern. Guidance commonly cites around 700–900 mm for compact rooms and 1200–1400 mm or more for larger ones, but the spray pattern and head position are the real test.

What is a return panel?

A short panel at the open end of the screen, turned back toward the shower, fixed or hinged. It reduces the water escaping around the entry and is the usual fix when a plain screen is not quite enough.

Is a walk-in screen the same as a wet room?

No. A wet room is a fully waterproofed room with a floor drain; a walk-in screen is a glass panel that may be used in a wet room or with a tray. This site's wet room guide covers the difference.

Does it need a support bar?

A frameless fixed panel usually does — a bar to the wall or ceiling stops the glass flexing at its free edge. Framed screens gain stiffness from the profile and may not.

Does WNS Global make walk-in screens?

Yes — frameless, framed and single fixed screens, with return panels where needed, made to the finished opening and coordinated with head position and drain on a dimensioned drawing before production.

Walk-in shower screen with a return panel at the entry

In short

No Door, So the Layout Does the Work

A walk-in screen is a fixed glass panel with an open entry and no door. It removes hardware and thresholds and makes a shower accessible, and in exchange it asks the layout to contain the water: screen width against the spray, head aimed at the screen, floor fall to a well-placed drain, and enough depth behind the panel. Coordinate those on one drawing, add a return panel where the case is marginal, and choose a door where the room is too small.

  • Fixed panel, open entry, no door
  • Frameless, framed or single fixed, with optional return
  • Width, head, fall and drain decide containment
  • Suits open, accessible and hotel layouts

Verification sources

Official Sources and Further Reading

This guide explains planning concepts, not a substitute for the approved product drawing, installation instruction or requirement adopted by the authority having jurisdiction. Confirm those project-specific documents before ordering or installing.

Planning a walk-in shower?

Talk to WNS Global

Send us the room layout, the shower head position and the drain location, and we will propose the screen width, panel type and any return panel on a dimensioned drawing.

Bathroom space prepared for walk-in shower screen specification

Walk-in shower screen with a return panel at the entry

Published: Last updated:

  • This guide is a sourcing and planning reference. Confirm the applicable product, contract, authority and project requirements before making a final decision.

START WITH THE PRODUCT DETAILS

Tell Us What You Need

Share the bathroom products, project requirements, target market, dimensions, materials, finishes, quantities, or customization details currently available. WNS Global will review the request and identify the information needed for the next step.