
Enclosure inquiry worksheet
Prepare a Shower Enclosure Configuration Brief
The same opening width can mean very different door arrangements. This worksheet records the layout, which panel moves and how far the measurements can be trusted, all in one brief. It doesn’t size glass or approve hardware.
- Describe where the enclosure goes and how the door should move.
- Say whether the dimensions are estimates or measured at finished surfaces.
- Describe the door direction from a marked sketch, add obstructions, then generate and copy.
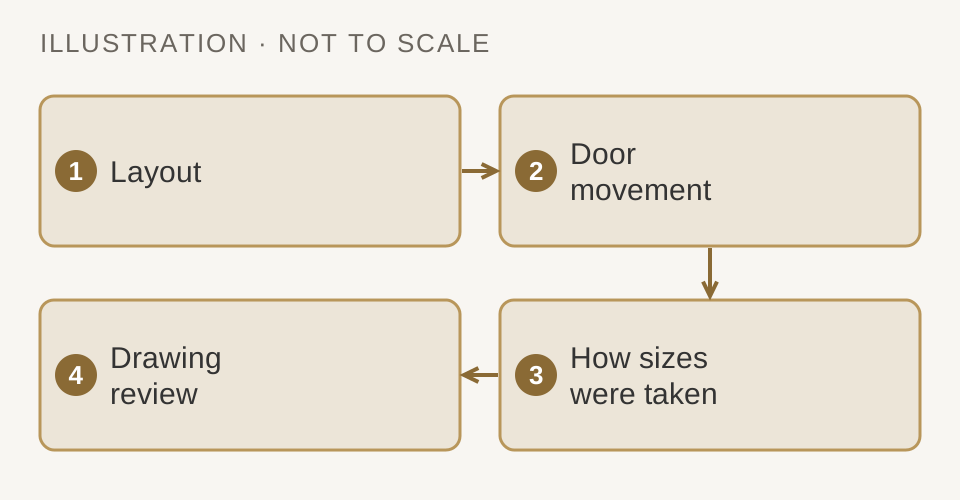
Original workflow illustration, not to scale. It does not represent a supplied product or an approved design.
Your input
Leave unknown information unconfirmed. These worksheet fields do not submit an inquiry.
Your reviewable brief
Generate a brief to see missing information and your entered scope.
Processing stays in this page. Nothing is uploaded, saved to a server or sent by this worksheet. Reloading clears the worksheet. Page analytics are disabled on this worksheet. Contact links and the quote form are separate actions; do not enter confidential information.
Worked example
A hotel fit-out buyer prepares a brief for 24 recess shower enclosures with sliding doors before asking a supplier for options.
Example figures are invented for illustration. They are not product data, prices or a quotation.
Example inputs
| Room or enclosure reference | Guest bathroom type K1 |
|---|---|
| Number of this enclosure type | 24 |
| Enclosure layout | Recess between two walls |
| Door movement | Sliding |
| Opening sizes with units | Width 1500 mm between side walls, height 2000 mm, measured at finished tile surface |
| Measurement basis | Measured at finished surfaces |
| Which panel moves, and which way | Left panel slides behind the fixed right panel, seen from outside |
| Nearby fixtures or restrictions | Vanity 600 mm from the opening on the right side, no towel rail on the door wall |
| Site sketch or drawing revision | Site sketch rev B |
Result from the worksheet
Shower enclosure request (buyer-prepared; glass not sized or approved)

Room or enclosure reference: Guest bathroom type K1
Number of this enclosure type: 24
Enclosure layout: Recess between two walls
Door movement: Sliding
Opening sizes with units: Width 1500 mm between side walls, height 2000 mm, measured at finished tile surface
Measurement basis: Measured at finished surfaces
Which panel moves, and which way: Left panel slides behind the fixed right panel, seen from outside
Nearby fixtures or restrictions: Vanity 600 mm from the opening on the right side, no towel rail on the door wall
Site sketch or drawing revision: Site sketch rev B

Information still to confirm:
- No blank required fields; all entries still require supplier/project review.

This is a buyer-prepared inquiry, not a quotation, availability confirmation, compatibility approval or production release.
How to read it
The brief repeats each entry in order: 24 sliding enclosures for a recess between two walls, a 1500 mm opening measured at finished surfaces, and a vanity 600 mm from the opening. No required field is blank, so the only open item is that every entry still needs supplier and project review. It is an inquiry, not a quotation or design approval.
An estimate can start the conversation
It can’t fix final glass sizes. The brief repeats how the sizes were taken, so an early budget request isn’t mistaken for a release drawing.
Describe the door from a stated viewpoint
“Left” and “right” are read differently by different people. Say where you are standing, for example “seen from outside the shower,” mark it on a plan and include the fixed panel as well as the moving one.
Installation isn’t settled by the brief
A supplier configuration and an installation plan answer different questions. Fixings, waterproofing connections and final measurements still need the responsible team’s approval.
Using this enclosure inquiry worksheet
Can this brief calculate glass cutting sizes?
No. It records your inputs for review; it applies no deductions, tolerances or fabrication sizes.
Should I wait for tiling before asking for a budget?
No. You can mark the sizes as a planning estimate; final measurement and drawing release come later.
How should I describe a door that could open either way?
State the direction you want and ask whether the chosen configuration supports it; don’t assume it is reversible.
What if the door might hit a nearby vanity?
Add the obstruction and a marked plan. The worksheet doesn’t check the swing for you.
Does a complete brief approve the wall fixings?
No. Fixing and installation details need a model-specific and site-specific review.
Ready to discuss the scope?
Review the brief, then choose whether to include it in your inquiry. WNS must separately confirm the offered products, specifications and commercial scope. No order is placed here.