From site measure to signature
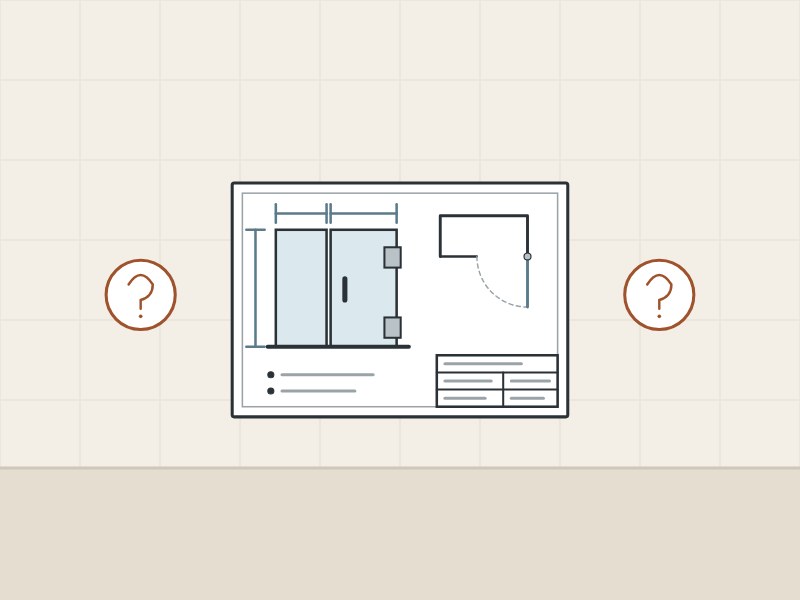
Why does the drawing decide whether custom shower glass fits?
The drawing decides the fit because tempered glass cannot be altered once it is made. ASTM C1048, current edition C1048-25, says all fabrication, such as cutting to size, edgework, drilled holes and notching, shall be performed before tempering.
The National Glass Association (NGA) calls tempering one of the final stages of fabrication in its frameless shower manual. It warns never to cut or drill tempered glass, and calls grinding an edge or cutout not advisable.
Agalite’s owner’s manual says tempered glass will break if it is cut, drilled, milled or altered in any way.
| Term | What it means |
|---|---|
| Tempered glass | 16 CFR 1201: cannot be cut or drilled after treatment. |
| Out-of-plumb | NGA: refers to vertical walls. |
| Out-of-level | NGA: refers to horizontal planes. |
| Measure sheet | NGA’s name for the site record. |
| Production drawing | Here: the approved drawing the glass is cut from. |
How does a site measure become a production drawing?
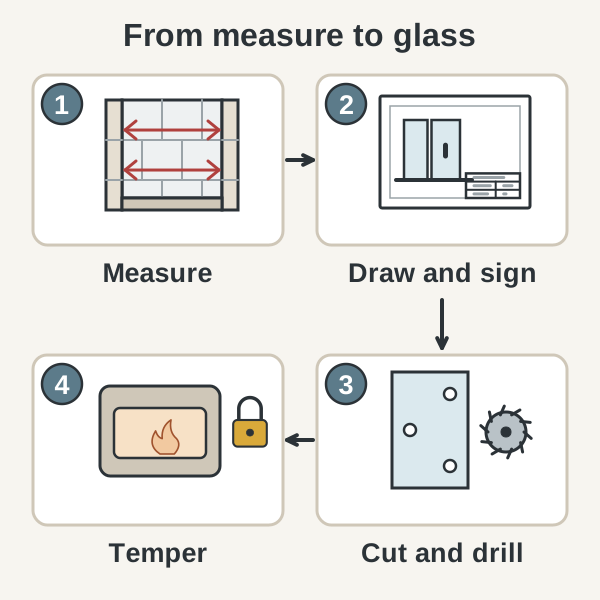
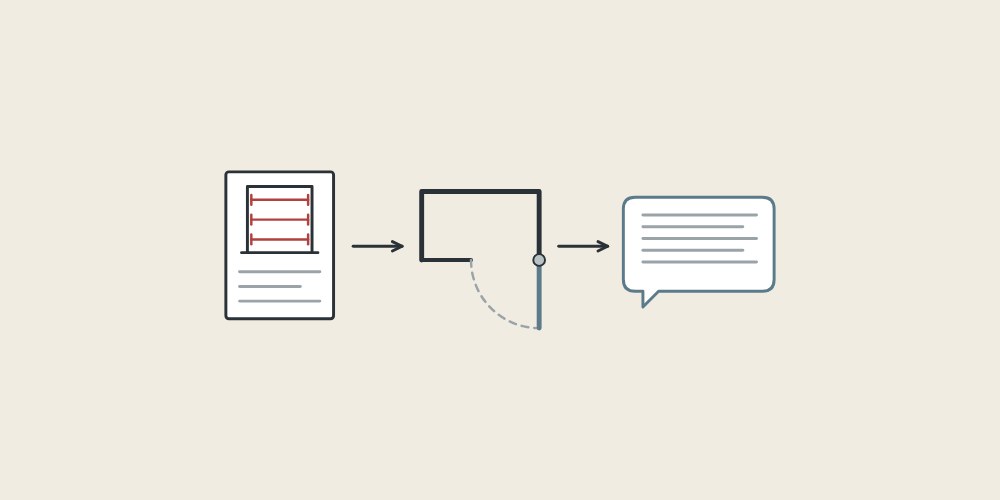
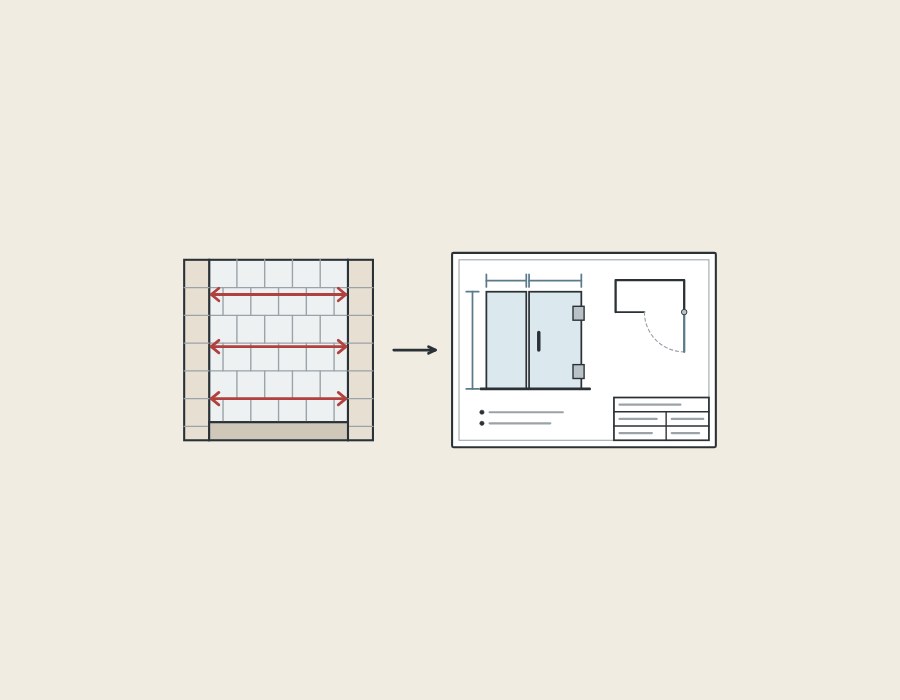
A site measure becomes a drawing through the measuring steps the NGA manual describes for frameless showers. These are selected steps, paraphrased, in the manual’s order.
- Sketch the shower as seen from outside, to carry the dimensions.
- Measure every surface that will carry glass, at least twice.
- Put a level on each surface to find out-of-plumb and out-of-level conditions and check flatness.
- Note those conditions on the measure sheet and reconcile them with the dimensions while on site.
- If the drawing goes to someone else for glass sizing, note preferred hardware, special conditions, clearances and any non-default hinge position.
- Check that the dimensions add up before glass sizing.
At installation, the manual tells installers to measure the delivered panels and work from the actual glass sizes and hole or notch locations, not the drawing dimensions.
Which site readings should the drawing be based on?
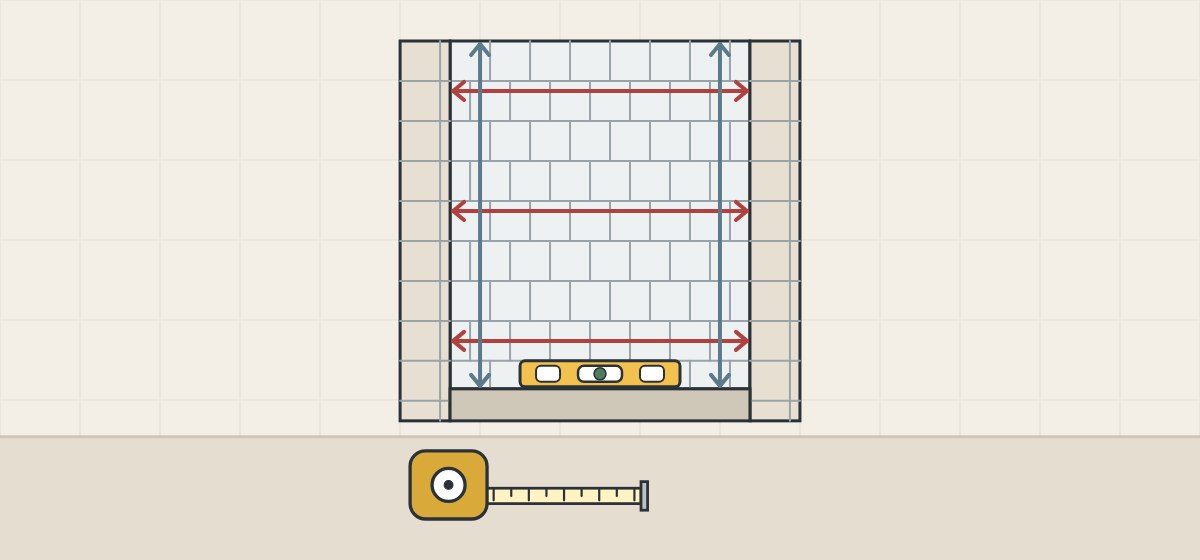
The drawing should rest on readings of the finished opening, taken at more than one point. DreamLine and Coastal ask for finished surfaces; Agalite and Coastal ask for more than one width.
| Reading | Named source | What it asks for |
|---|---|---|
| Surface | DreamLine measuring guides | Finished opening only: finished tile or installed acrylic backwalls. |
| Surface | DreamLine custom glass form | Finished wall dimensions, after tile. |
| Width | Agalite measuring forms | Wall to wall at bottom, middle and top. |
| Width, height | Coastal FAQ | Width at top and bottom, height each side, to the nearest 1/16 in. |
| Threshold | Agalite measuring forms | Whether the threshold is level or drops. |
DreamLine’s page also gives a stud-to-stud calculation that deducts a minimum of 3/4 to 1 in for each ceramic wall. If a measure is taken before tiling, the drawing should state the allowance used.
How should the drawing handle walls that are out of plumb?
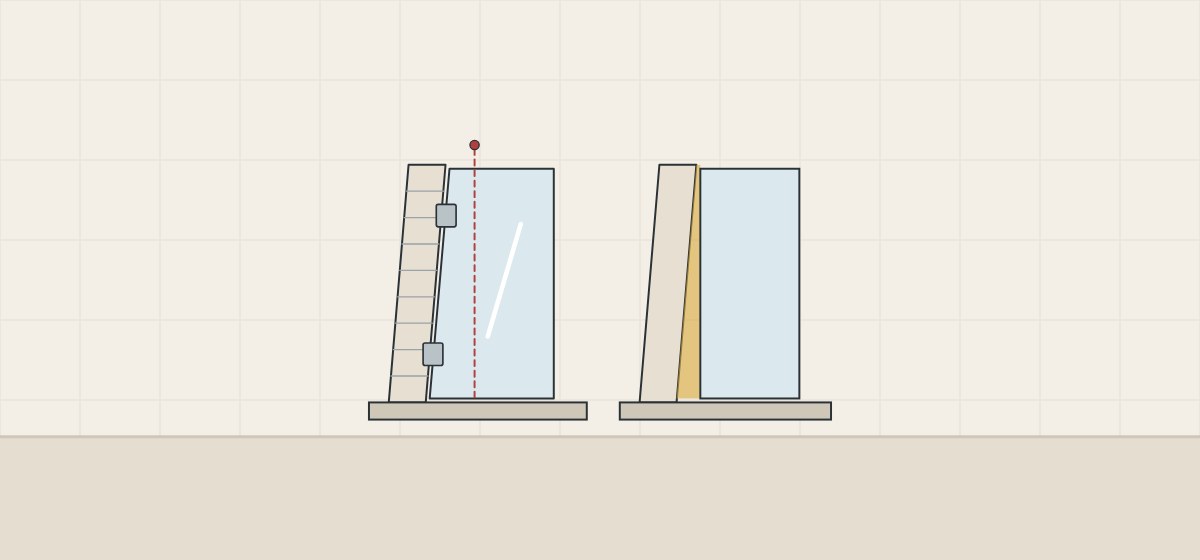
The drawing should state the out-of-plumb figure for each wall and how it is taken up: by adjustment in the product or by glass cut out of square. Each limit belongs to its named product or maker.
| Source | Document | What it says |
|---|---|---|
| Kohler | Pivot shower door instructions | Walls must be within 3/8 in (10 mm) of plumb. |
| Roman | Sculptures enclosure manual | Walls vertical within 5 mm; a maximum of 5 mm adjustment. |
| Agalite | Owner’s manual | Most designs allow out-of-square or unlevel installation; generally, an outage over 3/8 in not identified when ordering is outside those allowances. |
| Coastal | FAQ | Most configurations allow adjustment; the amount depends on series and style. |
| NGA | Frameless manual | Wall out-of-plumb but straight: glass can be cut out of square, hinges aligned. |
Flatness counts as well: NGA gives the example of wavy walls that clamps would expose, where a U-channel might solve the issue.
What glass details must be right before tempering?
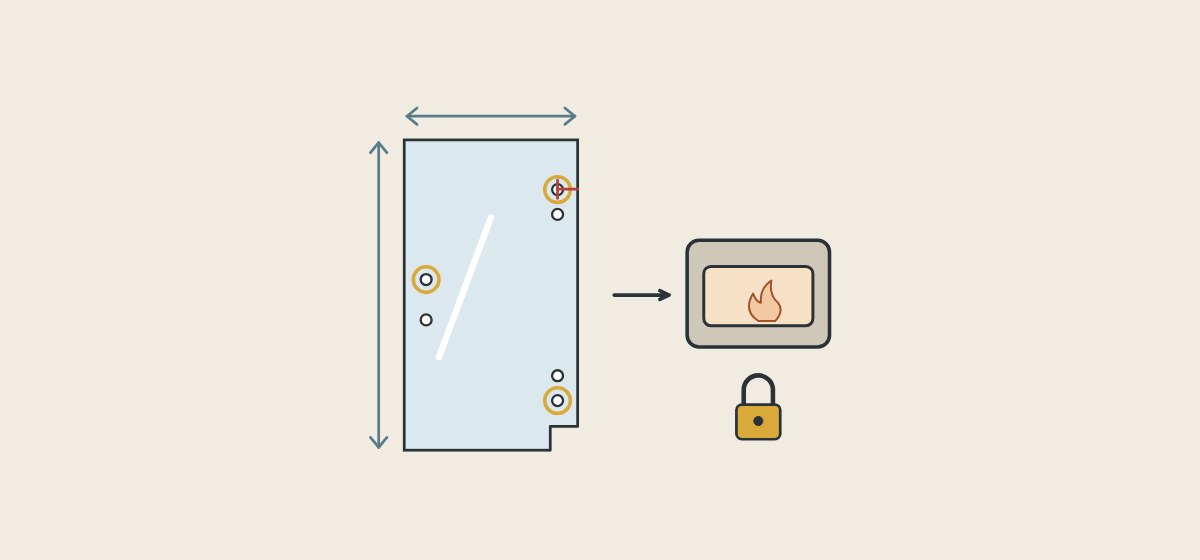
Sizes, holes, notches and clearances must be right on the drawing, because fabrication ends at tempering. Four points from the NGA manual:
Size tolerance
The manual’s Table 1, which refers to ASTM C1048, gives ±3/32 in on length and width for 10 mm glass and ±1/8 in for 12 mm glass. For tighter tolerances, the purchaser should consult the fabricator.
Holes
The same table gives 6 mm or twice the glass thickness, whichever is greater, from hole edge to glass edge.
Clearances and deductions
NGA says an enclosure with seals generally needs different glass size deductions from one without. At installation it tells the installer to figure any wall clearance the glass size requires into the layout.
Angles
For angles other than 90°, NGA advises paper patterns and a protractor.
- Width and height of each panel
- Glass thickness and type
- Hole and notch positions
- Clearances and seal deductions
What should the drawing show about door swing and fixing points?
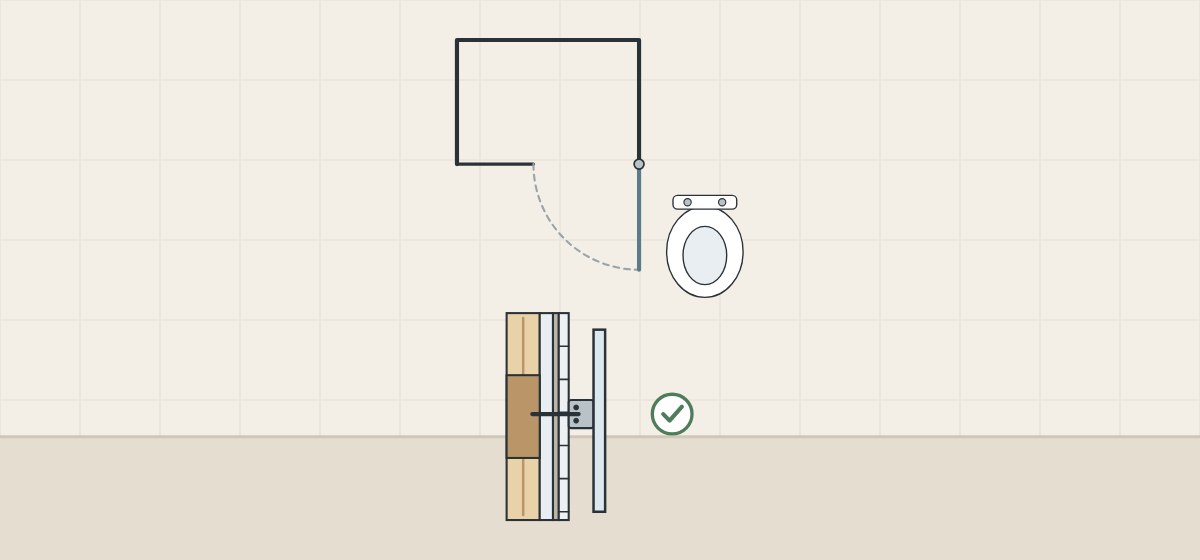
The drawing should show which way each door opens, what it passes and where hardware fixes to the wall. Four points:
Swing direction
NGA says most single-acting doors should be outswing only, and adds “check local building codes”. Confirm with the local authority.
Path and obstructions
NGA advises hinging the door so the user need not walk around it to leave. Coastal suggests swinging a tape measure from the hinge position.
Handing
Kohler says its pivot door can open to the right or left; Roman says the door glass of its Sculptures enclosure is handed.
Backing
NGA calls a wood stud directly behind the bedding material the best structural backing. For its RODA frameless doors on acrylic or fiberglass fixtures, Basco asks for a double 2 x 4 stud behind the wall on the hinge side for wall-mount hinges.
NGA notes that a suitable substrate is difficult to install once the tile is complete, so fixing positions belong on the drawing early.
Which rules and standards sit behind the drawing?
In the United States, 16 CFR 1201 and ASTM C1048 sit behind the glass on the drawing. Each source is cited for its own text; this guide gives no legal advice.
| Source | What it states |
|---|---|
| 16 CFR 1201, definitions | Covers shower doors and enclosures, as Category II products. |
| ASTM C1048-25 | Heat-strengthened and fully tempered flat glass; fabrication before tempering. |
| NGA manual | Says the International Building Code requires shower glass to meet 16 CFR 1201 Cat II. |
| Local code | Glazing and door-swing rules: confirm with the local authority. |
How should a buyer review and sign the drawing?
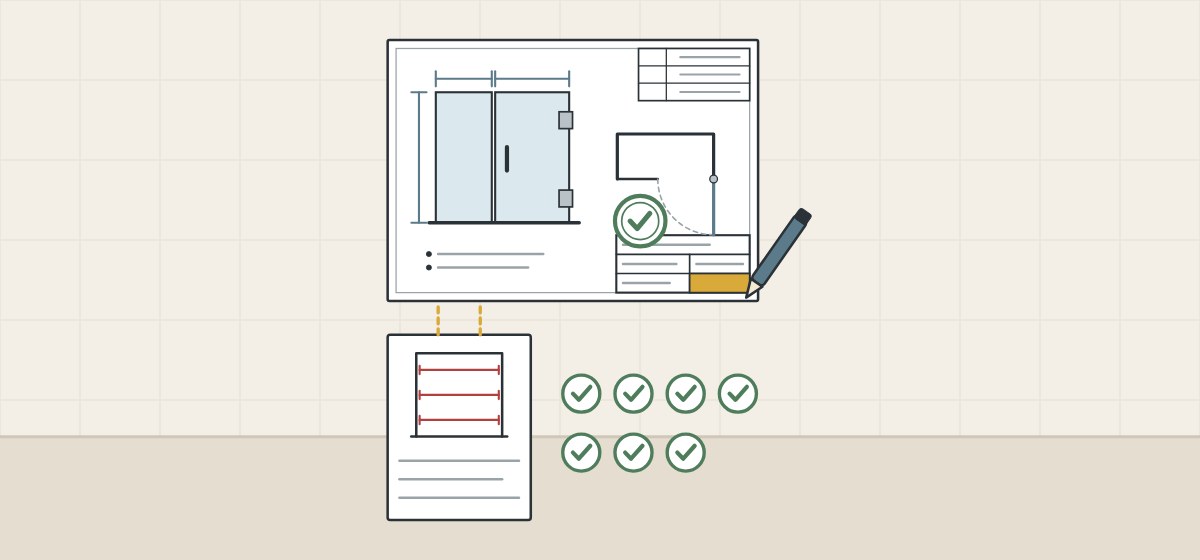
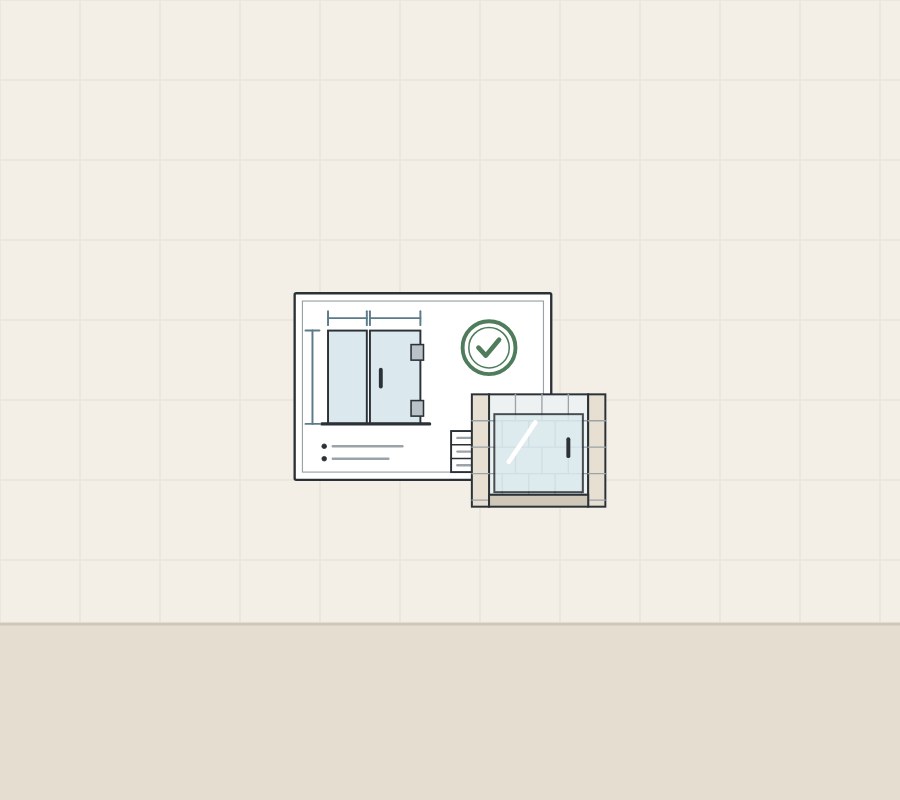
A buyer reviews the drawing against the site record, not against itself. These steps are procurement guidance; they do not assess wall structures.
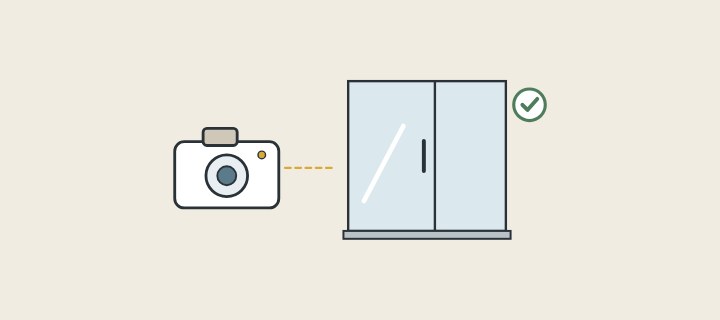
- Start from the measure sheet. Readings, date, who measured, and photos of the tape.
- Check the surface state. Finished surfaces, or a written finish allowance if measured before tiling.
- Compare each size. Panel sizes against the readings and the out-of-plumb figures.
- Check floor and threshold. Shower base or curb level, threshold height and fall to the drain.
- Check swing and handing. An arc or arrow on the plan, the hand per room type, and clearance to toilet and vanity.
- Check holes and hardware. Hinge, clamp and handle positions against the wall backing; confirming the backing is a site task.
- Check IDs, then sign one revision. Each panel ID matches the packing and installation plan. Record who signed and when.
Mistakes that send the wrong glass to production
Rule out five mistakes: measuring before tiling without noting it, taking one width reading, ignoring out-of-plumb walls, not checking swing against fixtures, and agreeing changes by phone without a new revision. A drawing repeats a wrong measurement precisely, so settle in writing who measures, when and how.
What should you send and ask before a quotation?
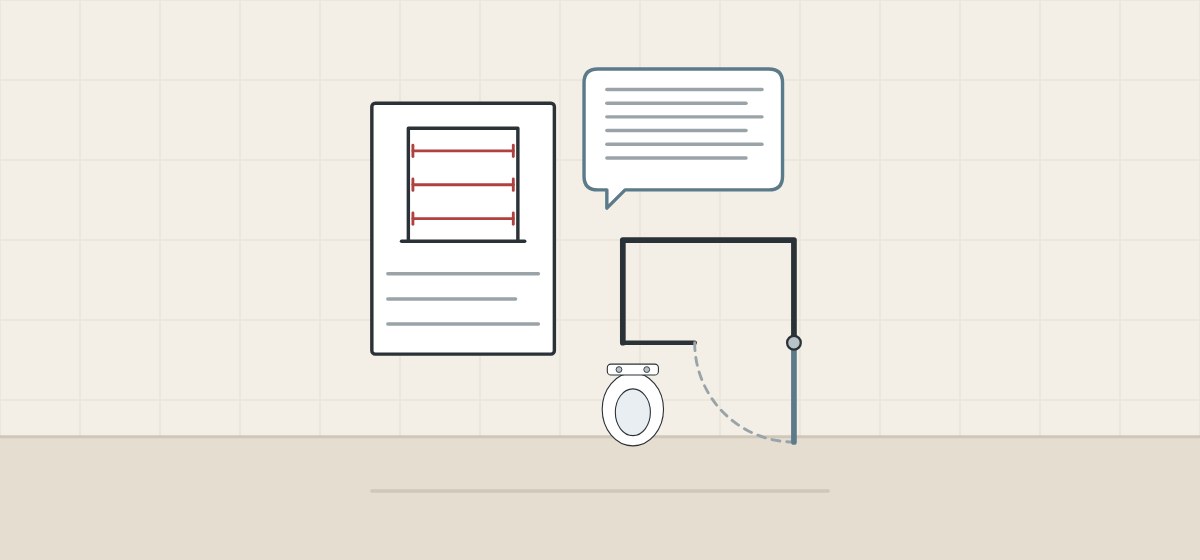
A complete request gives the supplier the room, not only the sizes.
| Question | Why it matters |
|---|---|
| Who measured, when and on what surface? | Finished and unfinished openings differ. |
| Which reading is each panel size based on? | Agalite’s forms ask for three widths. |
| How is out-of-plumb taken up? | Limits belong to each product. |
| Which size and hole tolerances apply? | For tighter needs, consult the fabricator. |
| How are revisions numbered and approved? | Production follows the signed revision. |
Include with your request
- Site measure sheet and photos
- Room plan with fixtures
- Tile and floor finish status
- Door hand per room type
- Glass type, thickness and finish
- Panel ID scheme and quantity
WNS Global confirms any offered enclosure, drawing process and commercial terms separately in writing. This guide does not state that WNS Global products have the tolerances, adjustment ranges, ratings or listings named above.