
One Model per Unit Type
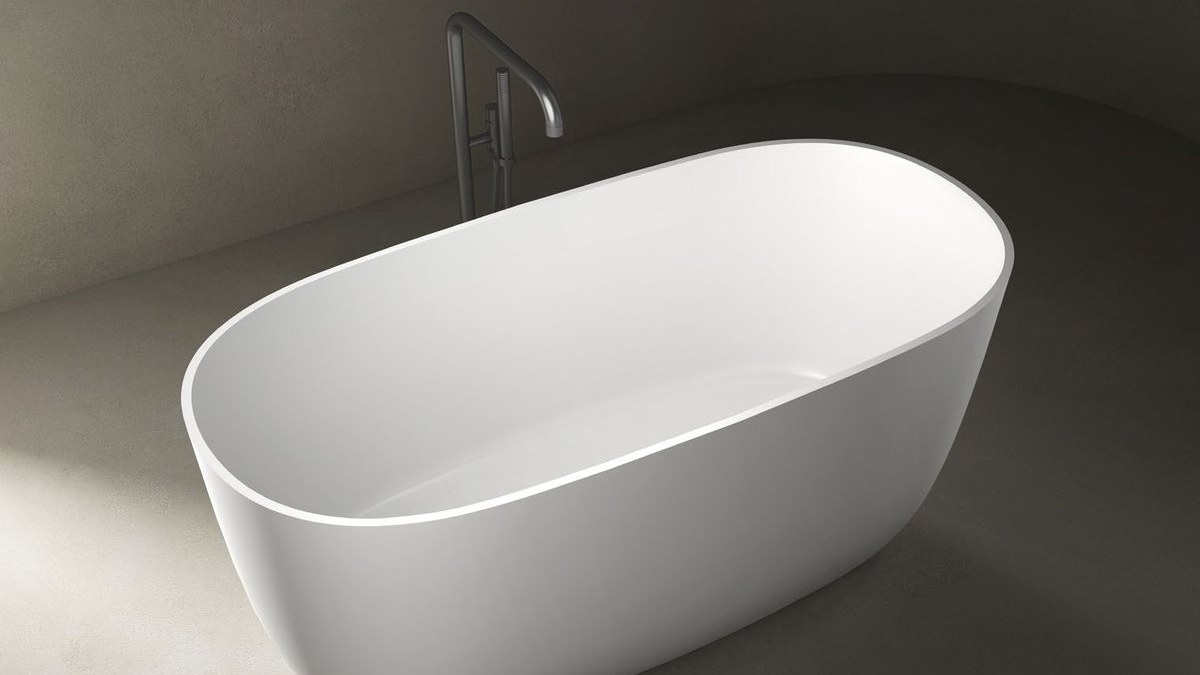
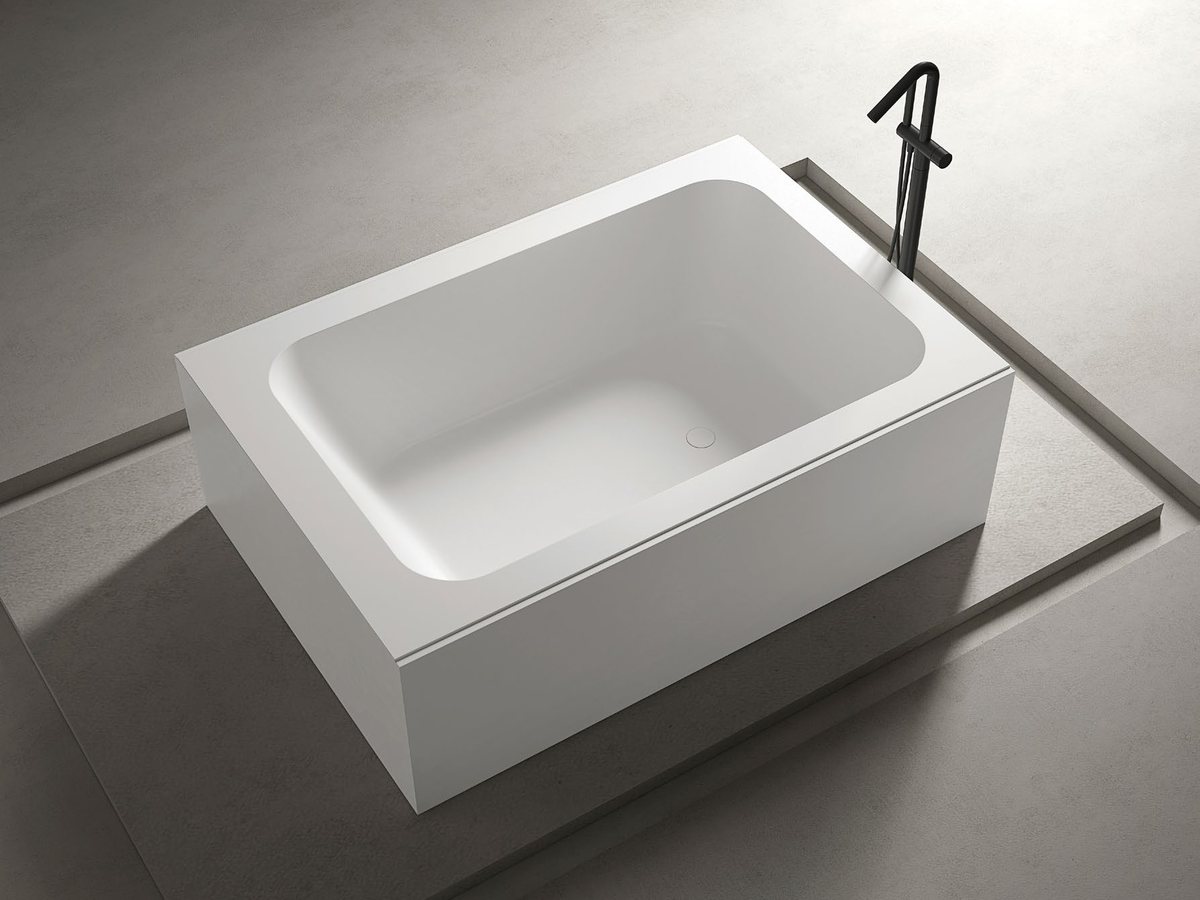
Decide one tub model for each apartment type and hold to it. A single model per type means one drawing for the plumber, one rough-in template, one crate size for the route check and one set of spares for the building manager; every exception multiplies all four. Where the bathroom is tight, the format follows the plan. A compact soaking tub, shorter than a conventional tub and used sitting rather than lying, fits a studio bathroom where a full-length tub would not; a built-in solid surface tub set between walls or into a deck uses the room's own structure to carry the edge and gives the tiler a clean line to finish to. Larger units can take a freestanding tub where the plan shows clear floor around it. Whatever the format, fix the filler type at the same time, deck-mounted, wall-mounted or floor-standing, because it decides where the supply pipes must be.
- One model per apartment type; exceptions multiply drawings and spares
- Compact soaking tubs where the floor is short
- Built-in tubs where the walls or a deck carry the edge
- Filler type fixed with the model
Structure and Rough-In
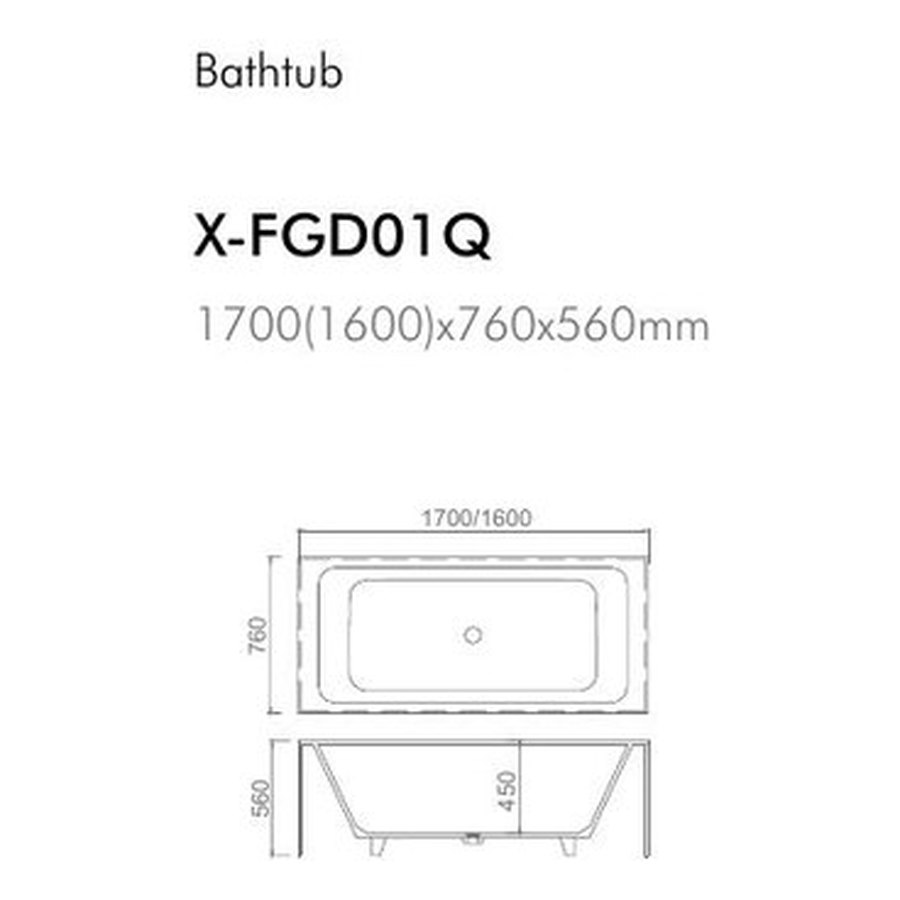
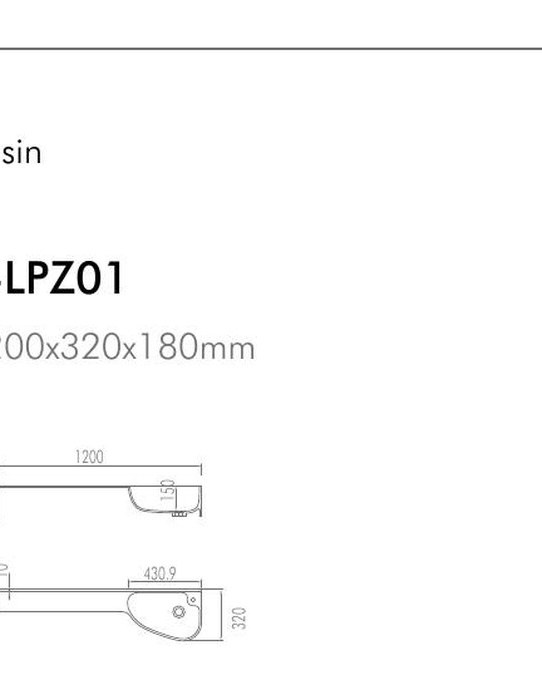
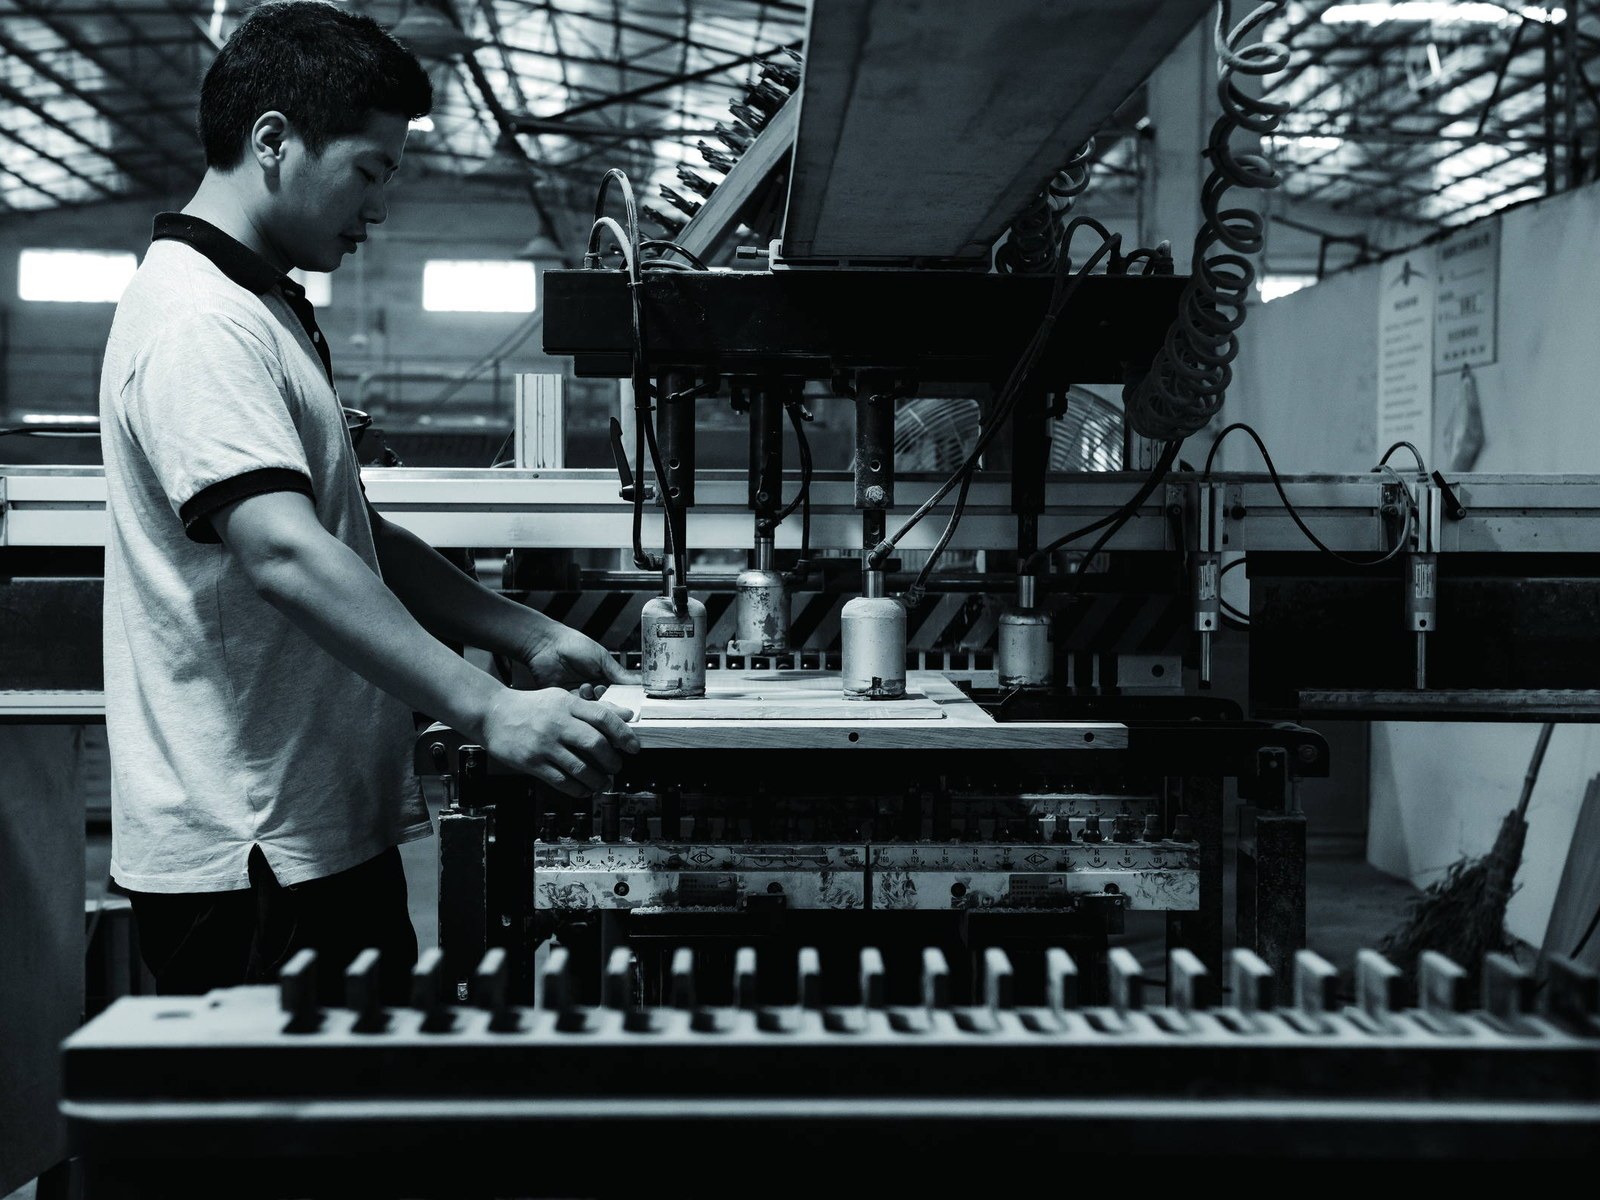
A filled tub with a bather in it is a concentrated load on a small footprint, and a cast solid surface tub is heavier than a thin-shell tub of the same size. On upper floors, the floor loading is confirmed by the project's structural engineer before the model is fixed, using the tub's drawing; that is a project decision, not one a supplier can make for it. The drain and overflow positions on a solid surface tub are cast and drilled at the factory and cannot be moved on site, so the rough-in follows the approved drawing: the drain center referenced to two walls, the trap position and depth, the overflow height, and for a built-in tub the access panel through which the trap is reached later. WNS Global provides a dimensioned drawing for approval and releases production after the golden sample is approved; the plumber roughs in to that drawing, and the first tub of each type is checked against it before the rest are fitted.
- Upper-floor loading confirmed by the project's structural engineer
- Drain and overflow fixed at the factory; rough-in follows the drawing
- Access panel for the trap on built-in tubs
- First tub of each type checked against the drawing before the rest
Delivery and Protection
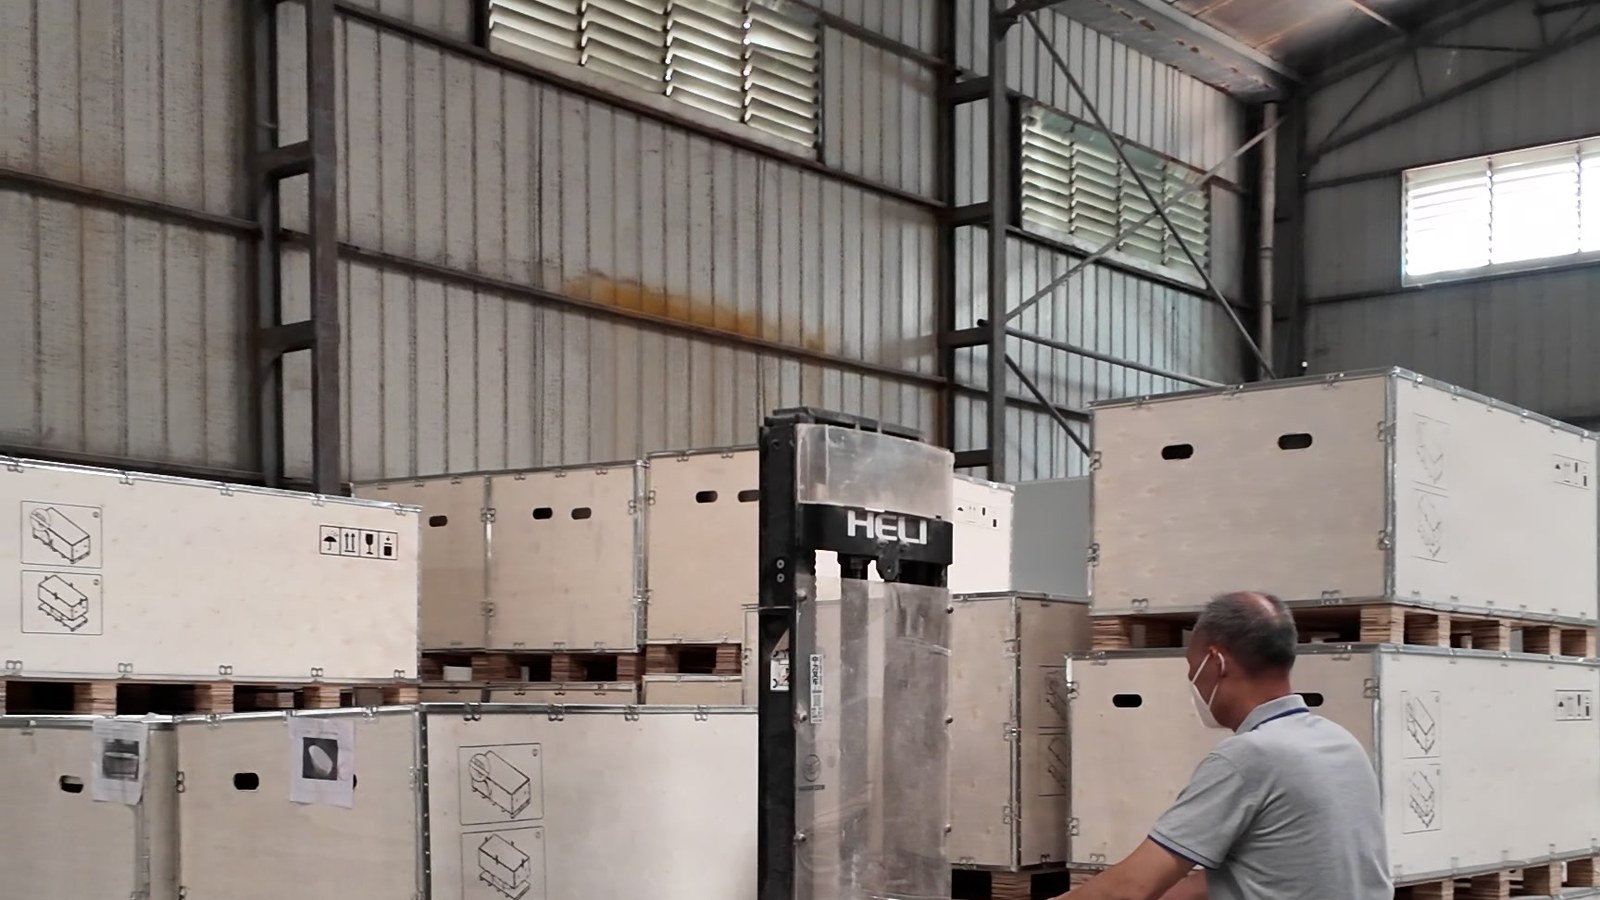
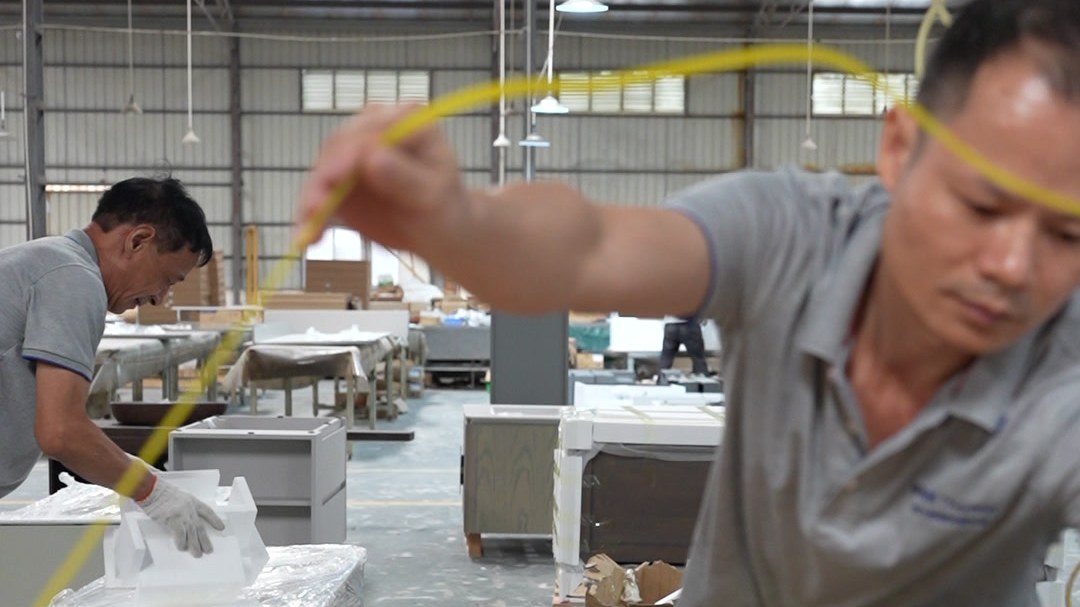
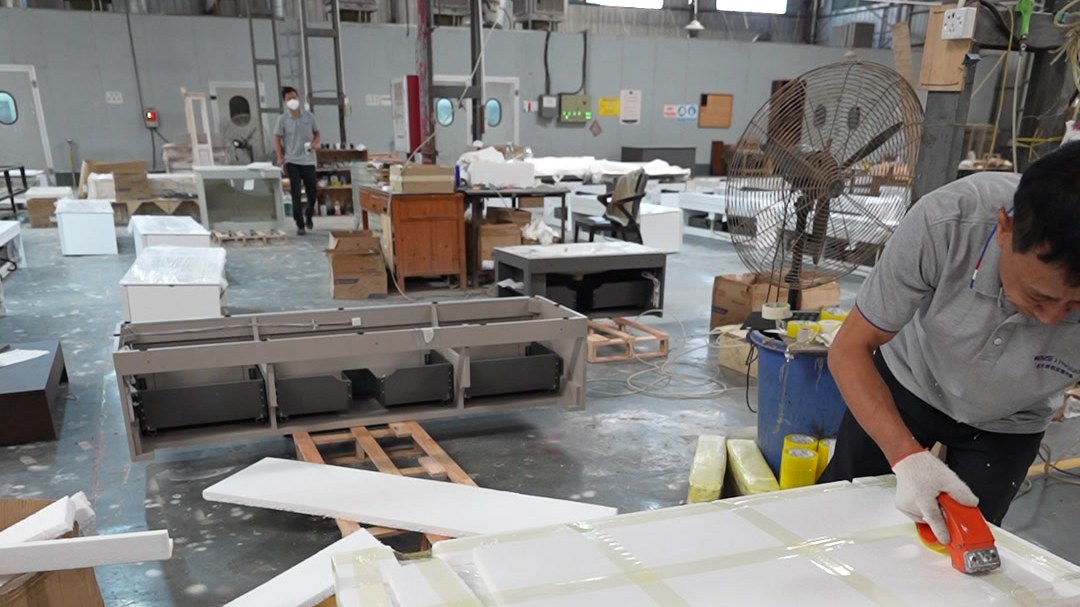
Before the order is placed, walk the route: the building entrance, the corridor turns, the lift car and its door, the stairwell if there is no lift, and the bathroom door itself. Compare each against the crated and uncrated tub dimensions on the drawing. A tub that arrives before the door frames and corridor finishes are in has an easier route, which argues for delivering by floor once the structure is closed but before finishes go in, and then protecting the tub through the rest of the fit-out. Each crate is labeled with block, floor, unit number and model code so it goes to the right room unopened, and phased shipments follow the program floor by floor. Keep the factory protection on and add a rigid cover: a bathtub is the most convenient table on a building site, and most handover damage is done by other trades. Inspect and record each tub on arrival, and hold spare waste and overflow fittings on site.
- Route check against crated and uncrated dimensions before ordering
- Deliver by floor after the structure closes, before finishes
- Crates labeled by block, floor, unit and model code
- Protection on and a rigid cover until handover