From survey to release
What makes two existing rooms compatible?
Treat a compatibility group as a set of rooms that can accept the same released cabinet, top and installation interface without an unapproved alteration. The sales category, floor or booking name is a useful reference, but it does not prove this relationship.
Separate the shared visible design from the parts that determine fit. A common door finish may span several cabinet widths. A common cabinet carcass may still need different top cutouts, end panels or handed plumbing access. Assign those differences their own variant references instead of hiding them under one model label.
| Question | What to establish |
|---|---|
| Same appearance? | Finish, front style and visual reference can be common. |
| Same cabinet? | Envelope, internal layout and support interface must match. |
| Same top? | Wall fit, cutouts, edge treatment and exposed ends must match. |
| Same installation? | Attachment, access and surrounding clearances must be approved. |
How do you survey without silently assuming every room matches?
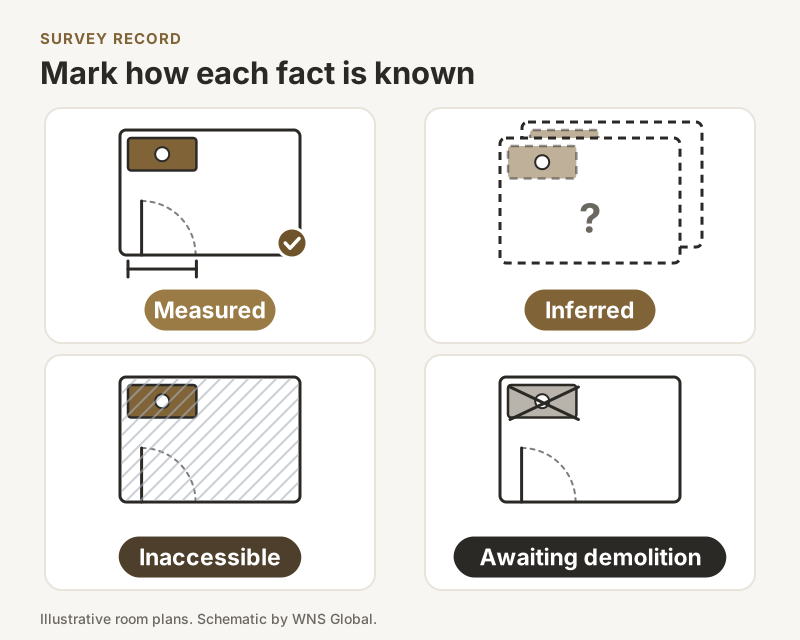
Start with the room inventory supplied by the hotel and record whether each observation is measured, inferred from a repeated layout, inaccessible or awaiting demolition. This distinction makes the evidence useful when the first opened-up room differs from the plan.
- Record the room identifier, floor, hotel category and planned work phase. Photograph the existing arrangement with a room label visible in the record.
- Measure from named finished reference surfaces. State whether tile, plaster, the existing top or a drawing supplied the reference.
- Locate water supplies, drain, valves and the area needed to connect and service them. Record obstructions instead of estimating their absence.
- Check doors, cabinet fronts and nearby fixtures in the positions they will occupy in use. Identify the proposed cabinet handing explicitly.
- Record the support substrate and attachment detail as confirmed or pending. A photograph of a wall is not an approved anchorage design.
- Ask the designer and installer to classify each room against the proposed variant, then keep unresolved rooms outside the release.
A representative survey can help discover patterns. It does not prove the condition of unvisited rooms. If access is restricted by occupancy, mark the outstanding room checks and agree a release strategy with the owner instead of converting assumptions into measured facts.
Which fields belong in the room comparison?
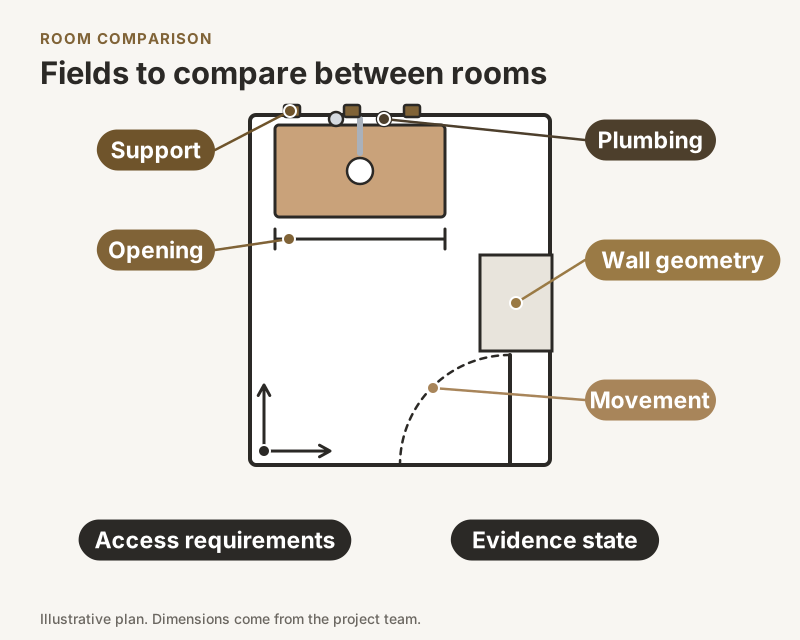
Use one consistent coordinate convention across the survey and shop drawing. A pipe offset measured from an existing cabinet side cannot be compared directly with an offset measured from the finished wall unless the relationship is recorded.
| Field | Record | Reason for keeping it |
|---|---|---|
| Opening | Finished reference surfaces and measured envelope | Makes unlike measurements visible. |
| Wall geometry | Returns, corners and observations on alignment | Identifies top and filler coordination. |
| Plumbing | Positions, connection zone and service access | Tests the proposed drawer and backing layout. |
| Movement | Door and drawer paths with nearby fixtures | Separates appearance from usable operation. |
| Support | Substrate evidence and approved attachment reference | Keeps engineering decisions outside guessed dimensions. |
| Access requirements | Designer reference and reviewer | Prevents inappropriate reuse of a standard layout. |
| Evidence state | Date, surveyor and outstanding checks | Shows which rooms remain conditional. |
Do not add a generic fitting allowance from a catalog to every opening. Agree allowances and adjustment details for this design with the supplier and installer, and name the drawing where those decisions are fixed.
How should the room-to-variant matrix work?
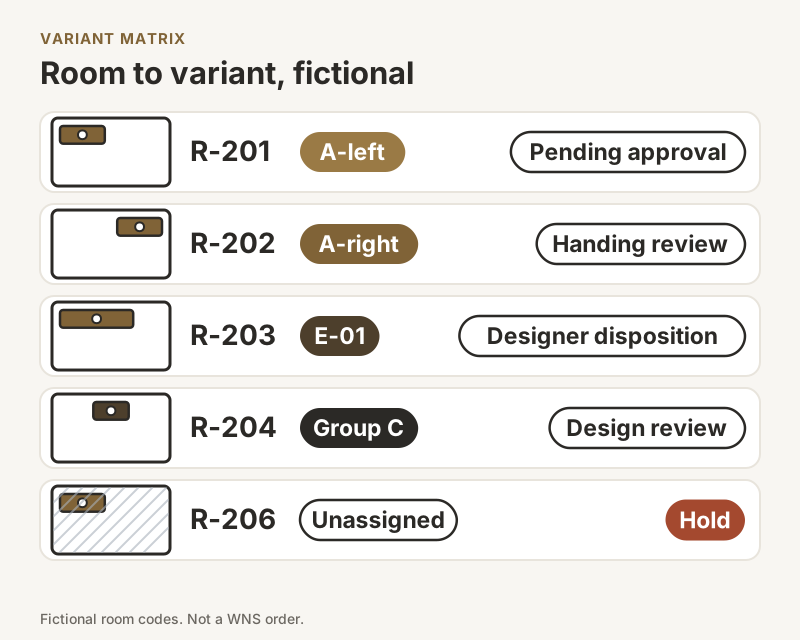
The following example demonstrates classification rather than dimensions. Family A has a common appearance, but its left and right versions are separate released assemblies. Room R-206 stays on hold because the connection zone has not been exposed. None of these codes identifies a real WNS order.
Swipe or use the arrow keys to see allocation and release state.
| Room | Observed difference | Allocation | Release state |
|---|---|---|---|
| R-201 | Verified reference arrangement | A-left / drawing A-L | Pending representative-room approval |
| R-202 | Mirrored plumbing and door movement | A-right / drawing A-R | Handing review required |
| R-203 | Opening differs from A group | Exception E-01 | Designer disposition required |
| R-204 | Project identifies accessibility requirements | Access group C | Separate design review required |
| R-206 | Connection area inaccessible | Unassigned | Hold until survey is complete |
Count purchasing quantities from approved allocations, not from the hotel category total. Show the survey date and drawing revision alongside the allocation so a changed room or revised top cannot disappear into a subtotal.
Does a mirrored room need a mirrored cabinet?
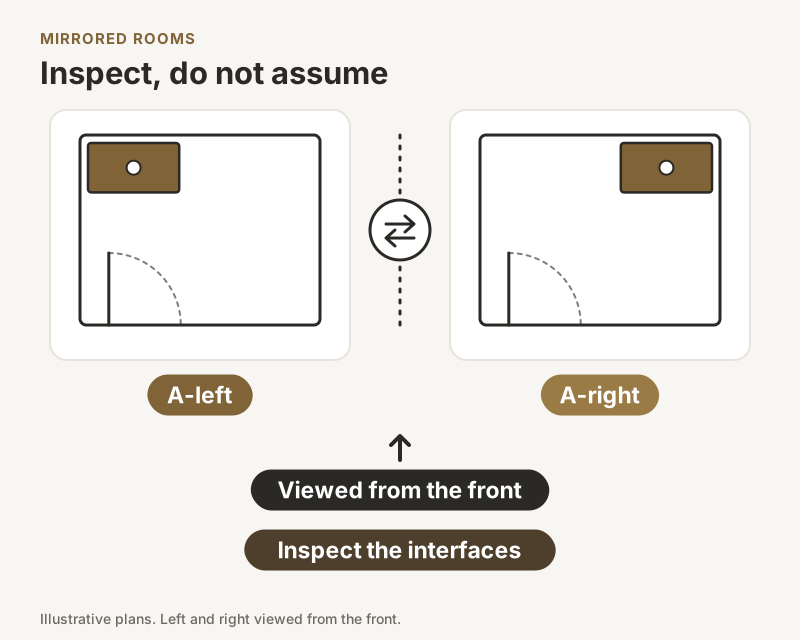
Sometimes the same carcass works in both rooms; sometimes it does not. The word mirrored is a prompt to inspect the interfaces, not a complete purchasing specification.
Draw the viewing convention
State that left and right are viewed from the front of the installed vanity, or use another convention consistently. Add a plan arrow and mark the exposed end.
Check hidden asymmetry
Compare drawer cutouts, plumbing access, hinges, top cutouts and mounting details. A centered basin in the rendering does not prove that the drain can be connected in both arrangements.
Separate the purchasing codes
If the top changes but the carcass does not, keep both references in the assembly record. The packing label must identify the combination that the installer receives.
- Identify the finished side that faces the room.
- Review movement with the door and nearby fixtures.
- Confirm which parts are interchangeable with evidence.
- Keep unresolved left/right allocation out of the order release.
Why keep accessible layouts outside a visual grouping decision?
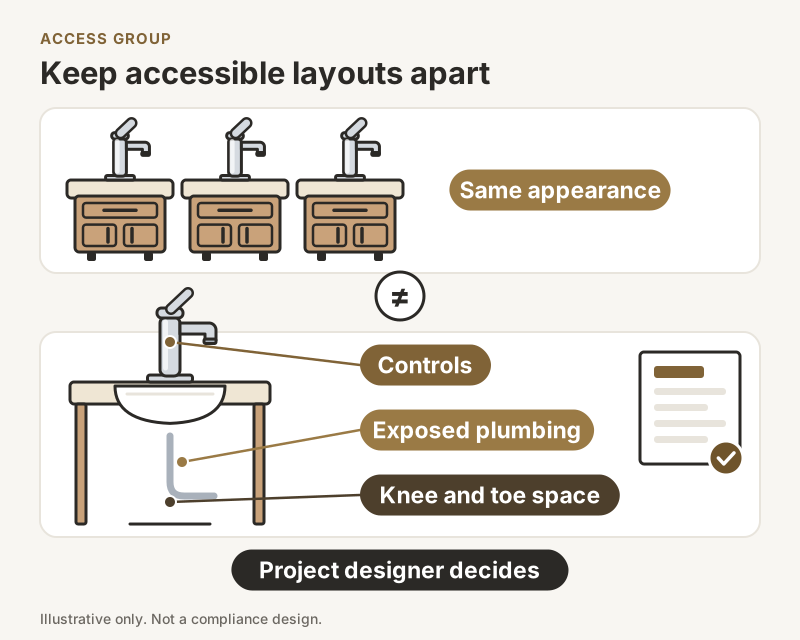
The project designer must decide which accessibility requirements apply. A standard vanity made shorter or with its doors removed should not be assumed to satisfy them.
Use the project approval reference
Record the applicable design review and the drawing it approves. Keep this reference with the room allocation rather than using a finish code as evidence of accessibility.
Check the whole arrangement
The US Access Board’s lavatory guide addresses approach space, knee and toe space, controls and exposed plumbing. It illustrates why the installed arrangement needs review, not just the cabinet appearance.
Do not import an exception casually
The same guide distinguishes certain residential dwelling-unit provisions. A hotel renovation needs its own applicability assessment; this page does not transfer those exceptions to guest rooms.
This section is a grouping precaution, not a compliance design or a WNS certification claim. The project professional should approve the complete installation under the applicable requirements.
What must the representative-room review prove?
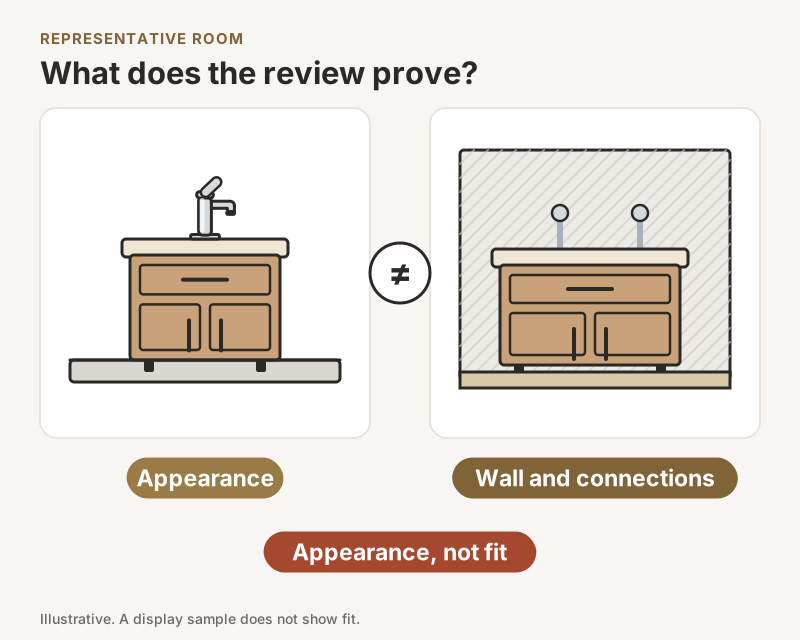
Select a room whose measured interfaces match the proposed group. Approval of a freestanding display sample proves appearance on that sample; it does not demonstrate fit against the existing wall or connections. Record what was actually observed.
| Evidence | Useful for | Limit |
|---|---|---|
| Room survey plus drawing | Comparing the proposed envelope and interfaces | Hidden conditions may remain pending. |
| Trial installation record | Observing fit and operation in the reviewed room | Other rooms still need allocation evidence. |
| Front and finish sample | Agreeing the visible reference | Does not establish pipe or attachment compatibility. |
| Connection and service review | Checking access with the installed layout | Does not replace local design approval. |
| Signed room allocation | Connecting approved assemblies to actual rooms | Must be revised when the room or drawing changes. |
How do you resolve an exception without changing the whole order?
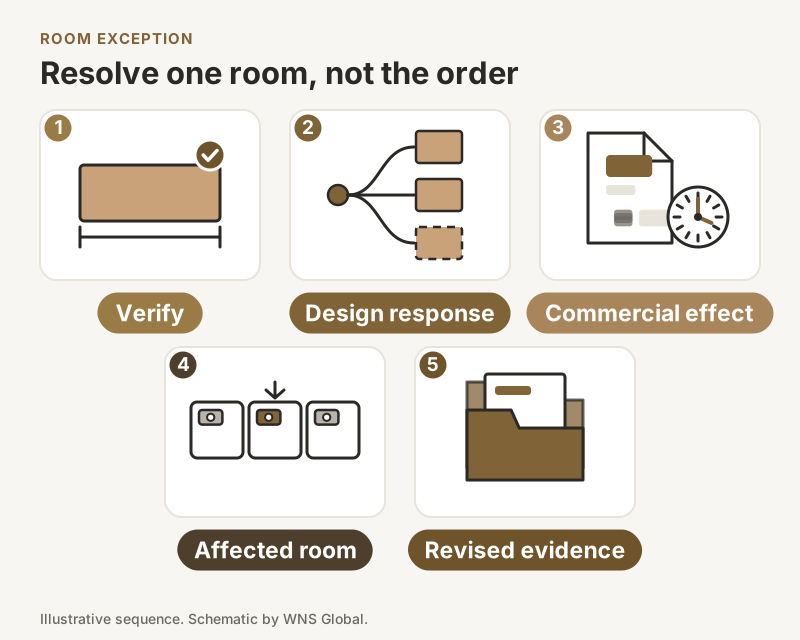
Keep the exception as a named item until someone with the relevant responsibility decides its disposition. Avoid describing a difficult room only as special: the decision needs to say what differs and which assembly it affects.
- Verify the observation. Have the installer confirm the measurement reference and identify any work still planned on the wall or plumbing.
- Choose the design response. The project team may revise the building interface, allocate another existing variant or request a new assembly. None is automatic.
- Document the commercial effect. Ask for written cost and schedule consequences rather than assuming a small difference is free or quick.
- Identify the first affected room. Record which room allocations change and which approved groups remain unchanged.
- Release the revised evidence. Replace the affected drawing and allocation reference together; retain the prior record as superseded.
A useful hold entry
Record the room ID, observed difference, evidence link, proposed response, decision owner and current state. Use a genuine agreed due date if one exists; leave it unassigned when it has not been agreed. A room on hold must remain visible in the quantity reconciliation.
What should procurement and receiving get?
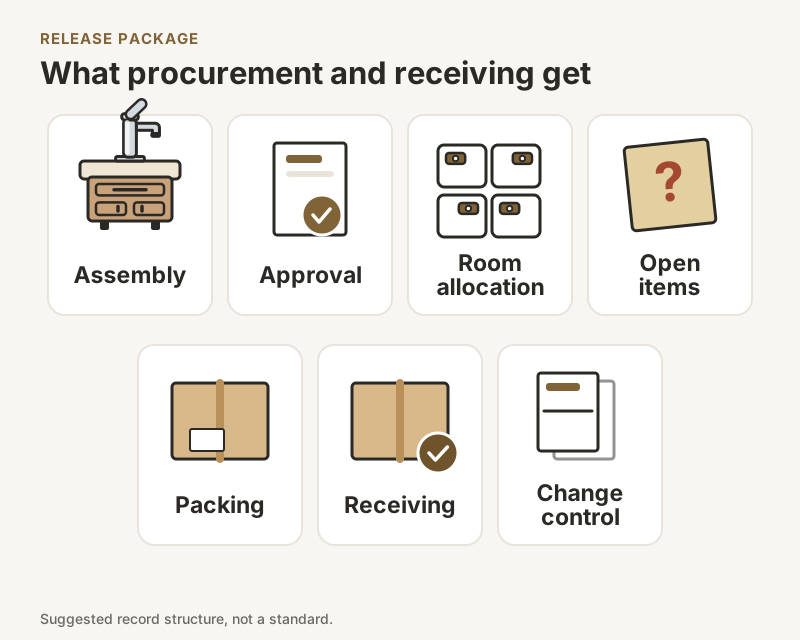
Release a package that lets purchasing count approved variants and lets the site identify the right assembly without reconstructing the design discussion. The example below is a suggested record structure, not a mandatory standard.
| Record | Minimum useful reference |
|---|---|
| Assembly | Cabinet, top, handing and exposed-end references |
| Approval | Drawing revision, approver and approval date |
| Room allocation | Confirmed room IDs and quantities by variant |
| Open items | Rooms held, unresolved evidence and decision owner |
| Packing | Assembly code linked to phase and room allocation |
| Receiving | Checks against the approved assembly and allocation |
| Change control | Superseded revision and affected-room list |
The question to put in the supplier request
- Which proposed rooms and assemblies does the quotation cover?
- Which survey and drawing revisions were used?
- What remains excluded or awaiting confirmation?
- How will handed assemblies and tops be identified?
- What written review is required before fabrication?
Send the measured room matrix, drawings and destination market with your request. WNS Global’s proposed supply scope, available variants, price and production schedule require separate written confirmation. This article does not establish that any illustrated assembly is manufactured or available.