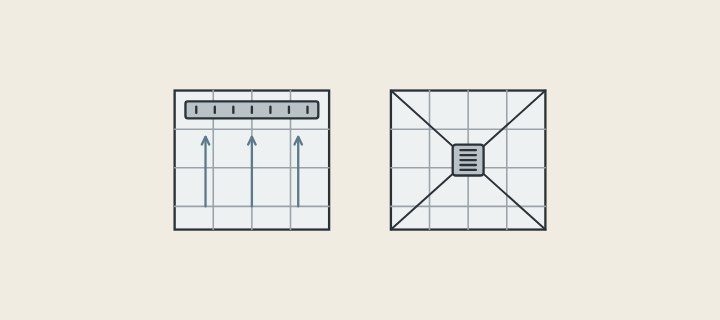
From finished surface to drain order
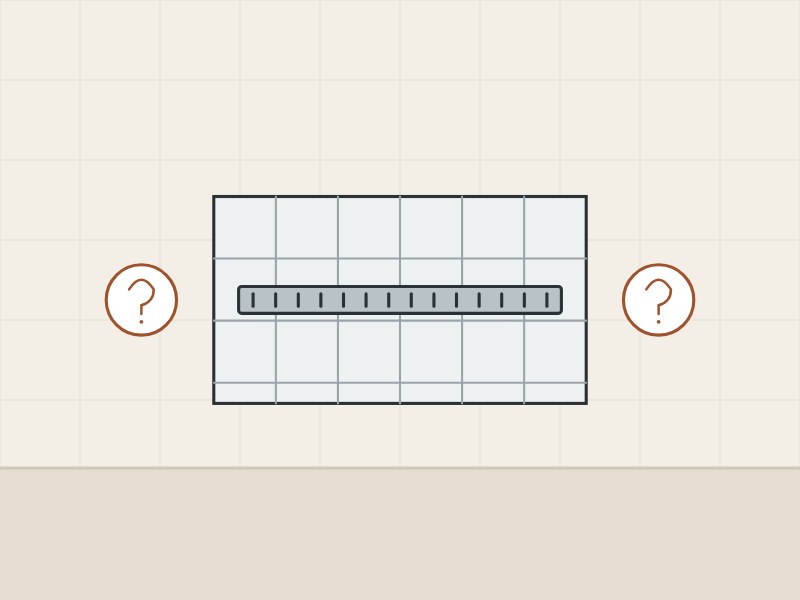
What sets the height of a linear drain grate?
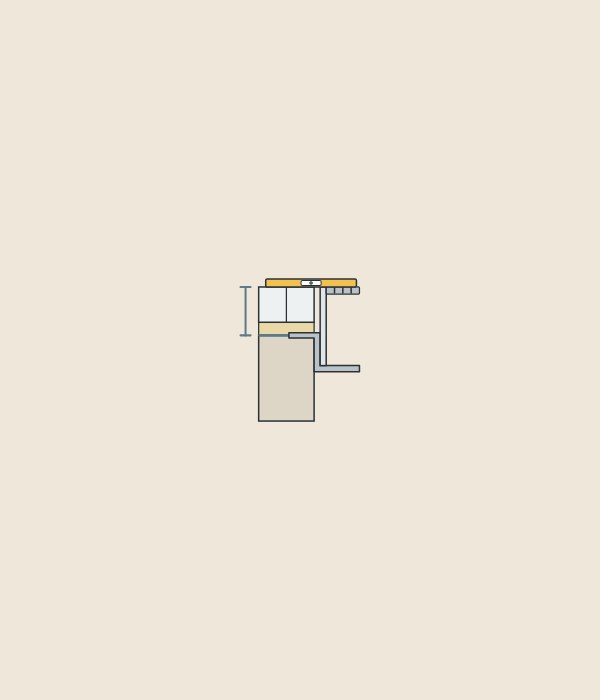
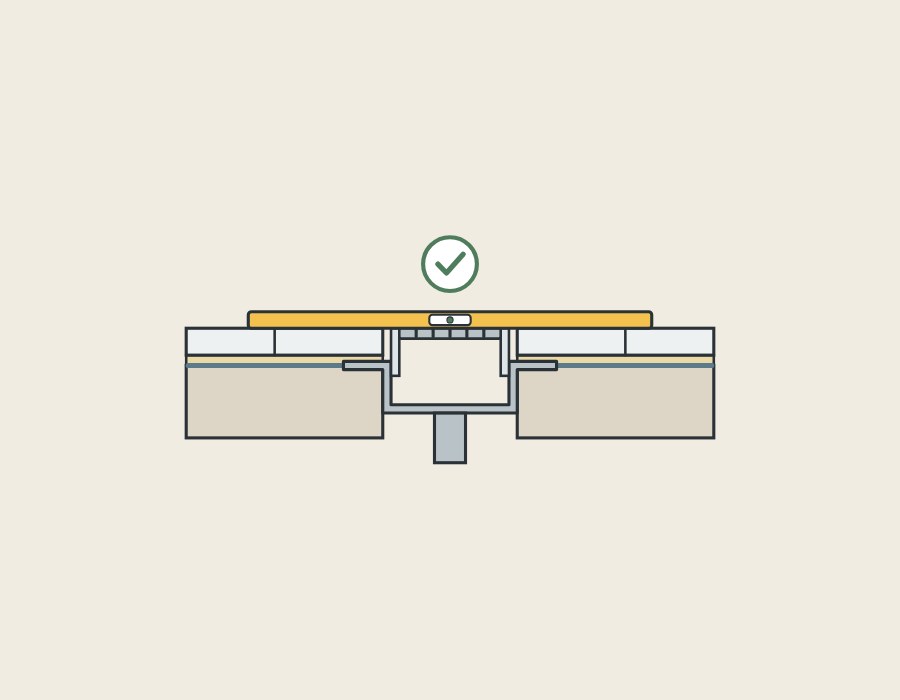
The finished covering sets it. Schlüter’s KERDI-LINE-A page tells the installer to use the height adjustment gauge to install the frame flush with the covering.
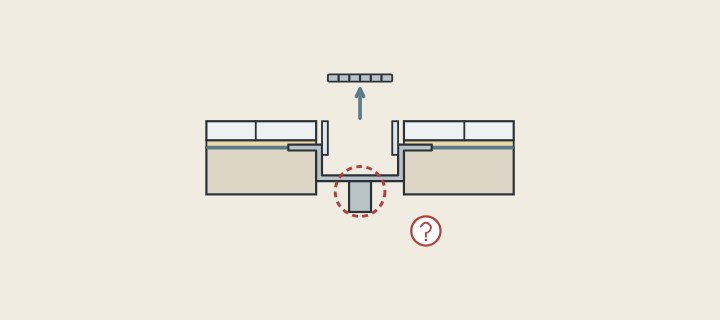
On Schluter’s KERDI-LINE the part that moves is the grate frame, not the channel body: on its US product page the channel body has a bonding flange for the waterproofing, and the frame’s elevation is adjusted separately.
| Part | What the source says about it |
|---|---|
| Grate frame | Schluter adjusts its elevation with spacers and threaded bolts. |
| Grate | Inserted after the tile is set and grouted (Schluter). |
| Channel body | Schluter: has a bonding flange for the waterproofing. |
| Covering support | Schluter’s frameless, tileable TILE grate (D). |
In what order is the grate height set?
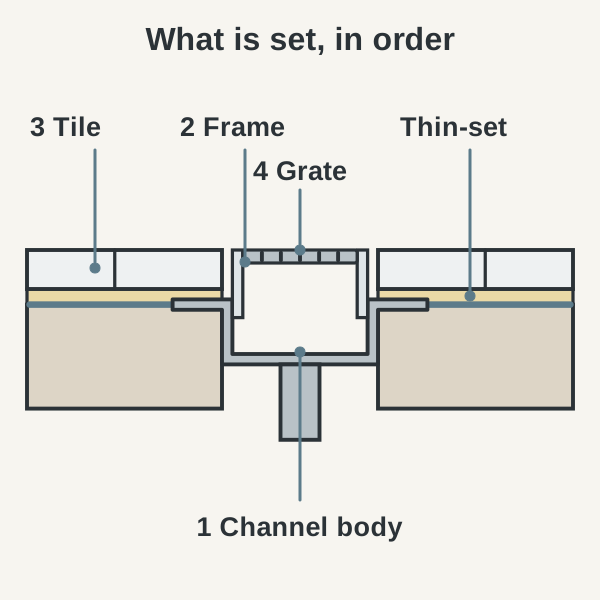
On Schluter’s KERDI-LINE, the frame is positioned first and the tile follows. These steps are from Schluter’s US product page.
- Thin-set mortar is applied to the underside of the grate frame.
- The frame is placed in the channel body, fully supported.
- Height adjustment spacers with threaded bolts slide onto tabs inside the frame.
- The spacers adjust the elevation of the frame.
- Tile is installed in thin-set, with full coverage.
- After grouting, the spacers are removed and the grate is inserted.
Noble’s FreeStyle instructions have the tile set and grouted first, then a height adjustment tool rested on the tile and on the adjustment screws. ACO’s installation guide sets the channel height with leveling feet and installs the grate last.
What tile thickness can an adjustable grate frame take?
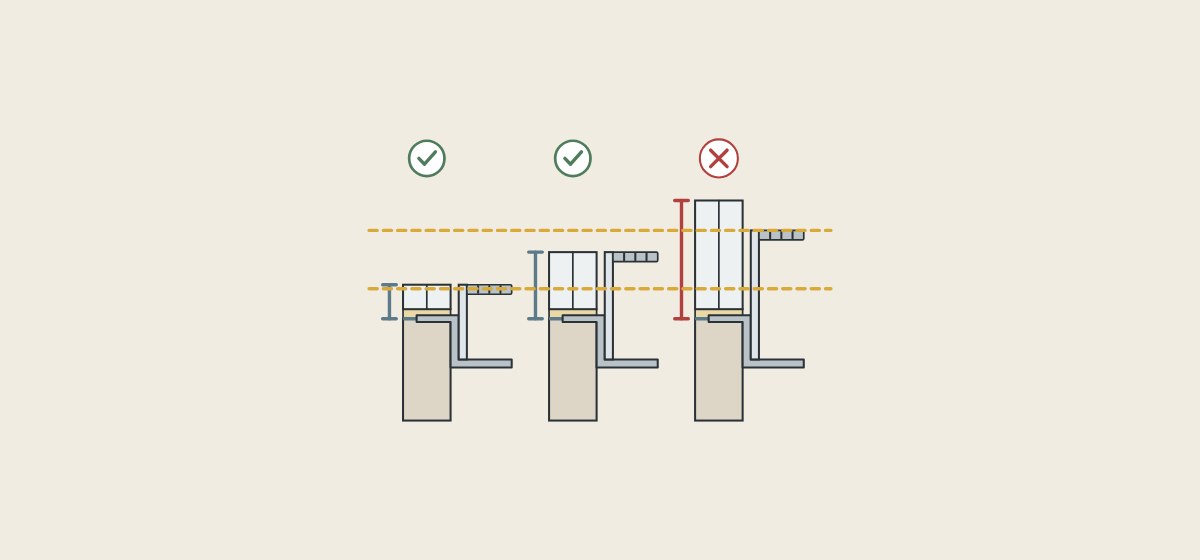
It depends on the product; each figure below is the maker’s own, for the named item only.
| Product | Stated figure | How it is stated |
|---|---|---|
| Schluter KERDI-LINE, standard grate assemblies | 1/8 to 1 in (3 to 25 mm) | Tile thickness |
| Schluter KERDI-LINE-STYLE grate assemblies | 1/4 to 23/32 in (6 to 18 mm) | Tile thickness |
| Schluter TILE grate with Thin Frame (H) | Three frame heights: for 5 to 7, 7 to 12 and 16 to 20 mm | Covering thickness per frame |
| LATICRETE HYDRO BAN Linear Drain, grate with adjustable feet (“Grate A” in the data sheet) | 3/8 in (10 mm) minimum, 3/4 in (19 mm) maximum | Minimum is tile height with thin-set |
| Noble FreeStyle Linear Drain | Over 1/2 in: a longer screw may be required | Tile thickness |
| wedi Fundo Discreto (wall drain cover) | 5 to 20 mm | Tile thickness, wall and floor |
The figures are not on one basis: Schluter and wedi give tile thickness, while LATICRETE’s minimum includes the thin-set. Ask what a supplier’s figure includes.
How does a tile-in cover change the thickness check?
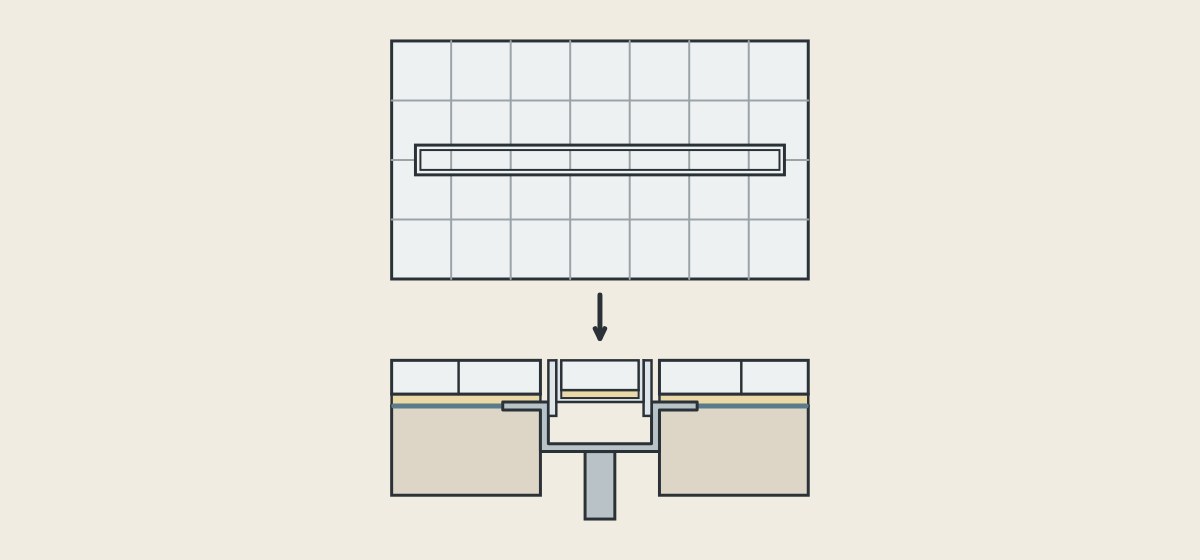
A tile-in cover carries a strip of the floor tile, so the check moves to the cover itself. Three makers describe it differently.
| Product | What the maker says |
|---|---|
| Schluter TILE grate (D) | Frameless covering support, flush with the top of the channel body; can take any thickness tile covering. |
| Infinity Drain S-TIF 65 | Accepts flooring material up to 3/4 in thick. |
| LATICRETE tile-in grate | No adjustable feet, as they are not required. |
One maker says any thickness, another gives a maximum. Ask for the figure that belongs to the offered cover.
Which layers count besides the tile?

Every layer between the drain body and the finished surface counts. The sources name four points:
Thin-set
TCNA’s dry-set mortar FAQ says thinset is designed to bond in a thin layer, typically not greater than 3/16 in, and that a 3/8 in notch trowel leaves a 3/16 in coating once the tiles are pressed in.
Mortar bed and slope
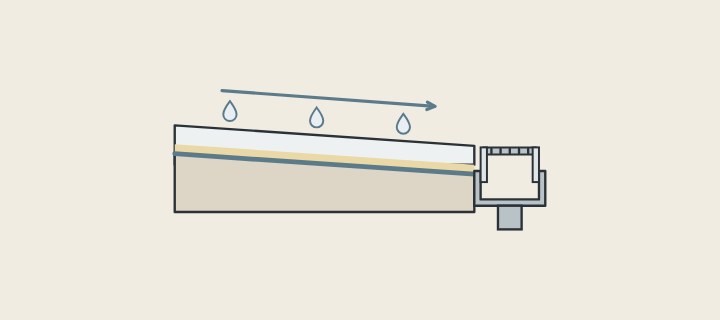
ACO’s plain-body method trowels the mortar to height allowing for the tile and thinset, to give a 2% slope towards the channel.
Drain body height
LATICRETE asks for at least 1-1/2 in (38 mm) from the flange to the substrate. Infinity Drain gives 1-5/16 in as the S-TIF 65’s minimum height above the waterproofing.
Feet and finished floor
TECE’s technical information gives 92 to 139 mm from the foot to the finished floor for three TECEdrainline drain types.
- Tile or stone thickness
- Thin-set thickness as laid
- Mortar bed height at the drain
- Where the waterproofing sits
- Drain body height below the tile
Should the grate sit flush with the tile or slightly lower?
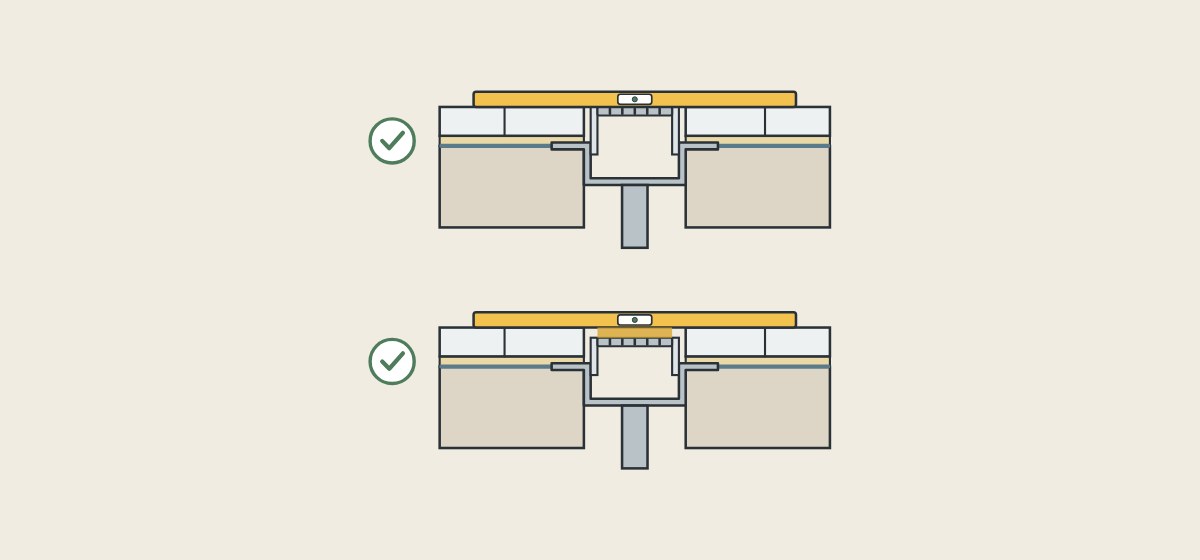
Follow the instruction for the drain being installed; makers differ.
Flush
Schlüter sets the KERDI-LINE-A frame flush with the covering. Noble leaves a 1/16 in clearance between the FreeStyle strainer and the tile when tiling, then says to confirm that the strainer is flush with the tile.
Slightly lower
ACO’s flange-body method sets the top edge of the channel slightly below finished tile level; the guide does not give the grate position. LATICRETE’s tiling step says the tile height should finish 1/16 in (1.5 mm) higher than the grate height, or than the tile in its tile-in grate.
Accessible routes
The U.S. Access Board’s guide to the ADA Standards says changes in level on accessible routes can be up to 1/4 in without treatment, or 1/2 in if beveled no steeper than 1:2.
That guide does not mention drains or showers, though it limits openings such as grates so that a 1/2 in sphere cannot pass; confirm with the local authority whether its limits apply.
What changes when the tile or stone is changed?
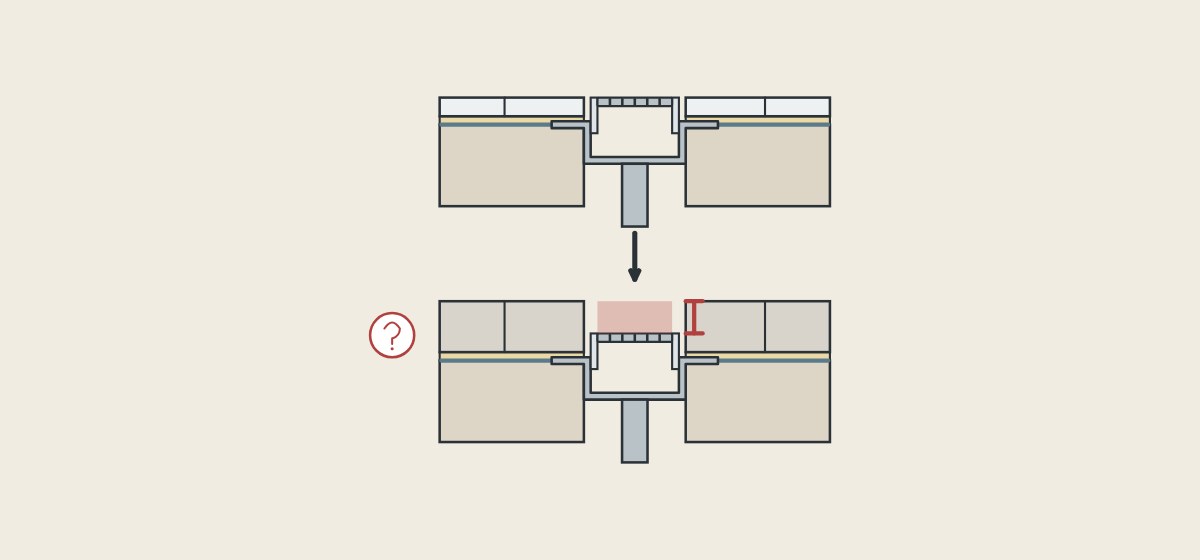
A new finish moves the finished surface, so the checks are run again.
| Change | What to recheck |
|---|---|
| Thicker tile or stone | The upper limit: 1 in on standard KERDI-LINE grate assemblies; a longer screw may be required on Noble FreeStyle above 1/2 in. |
| Thinner tile | The lower limit: 3/8 in with thin-set on LATICRETE’s grate with adjustable feet; 1/8 in on standard KERDI-LINE. |
| Different frame style | KERDI-LINE-STYLE covers 6 to 18 mm; Thin Frame (H) has three frame heights. |
| Tile-in cover | The S-TIF 65 accepts flooring up to 3/4 in. |
How should a buyer specify grate height for a tiled floor?

These steps are procurement guidance, not an installation method.
- Name the finished surface. State the tile or stone and its thickness from the approved sample.
- Write down the build-up. Thin-set, mortar bed, waterproofing and substrate, from the floor section.
- Identify the assembly. Record the drain body, frame and grate as separate references.
- Check the range. Compare the build-up with that product’s stated figure and its basis.
- Ask for the setting rule. Flush or slightly lower, and how the frame is adjusted.
- Fix the revision. Tie the drain order to the floor detail revision; recheck on any finish change.
Approve the look and the access together
Schluter says the KERDI-LINE grate may be removed to clean the drain housing and pipes; LATICRETE supplies a key to remove its grates. If the range is not confirmed, leave the item open rather than entering a generic figure.
What should you send and ask before a quotation?

A complete request gives the supplier the floor, not only the drain length.
| Question | Why it matters |
|---|---|
| What covering thickness does the frame accept? | Ranges differ by product and frame style. |
| Does that figure include thin-set? | Makers state it on different bases. |
| How is the frame height adjusted? | Spacers, screws or feet; before or after tiling. |
| Flush with the tile, or slightly lower? | Makers’ instructions differ. |
| Is a tile-in cover limited in thickness? | Some state a maximum. |
| What height does the drain body need? | It must fit below the finished floor. |
Include with your request
- Tile or stone type and thickness
- Floor section with all layers
- Waterproofing type
- Drain length and outlet position
- Grate style and quantity
WNS Global confirms any offered drain, frame, grate and commercial terms separately in writing. This guide does not state that WNS Global products have any adjustment range, tile-in cover, standard or listing named above.