Installation

Linear Floor Drain Slope and Waterproofing Coordination

A linear drain is often chosen because it simplifies slope to a single direction instead of four, but that simplification only works if the mortar bed and waterproofing membrane are coordinated to the drain's actual layout rather than installed as if for a center point drain.

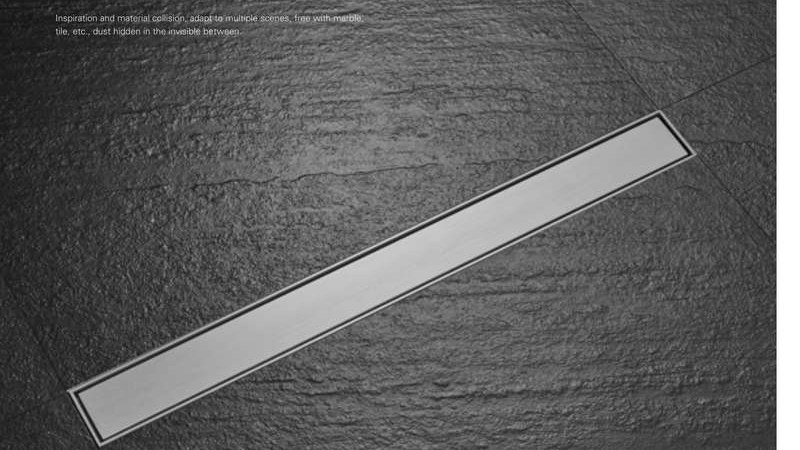
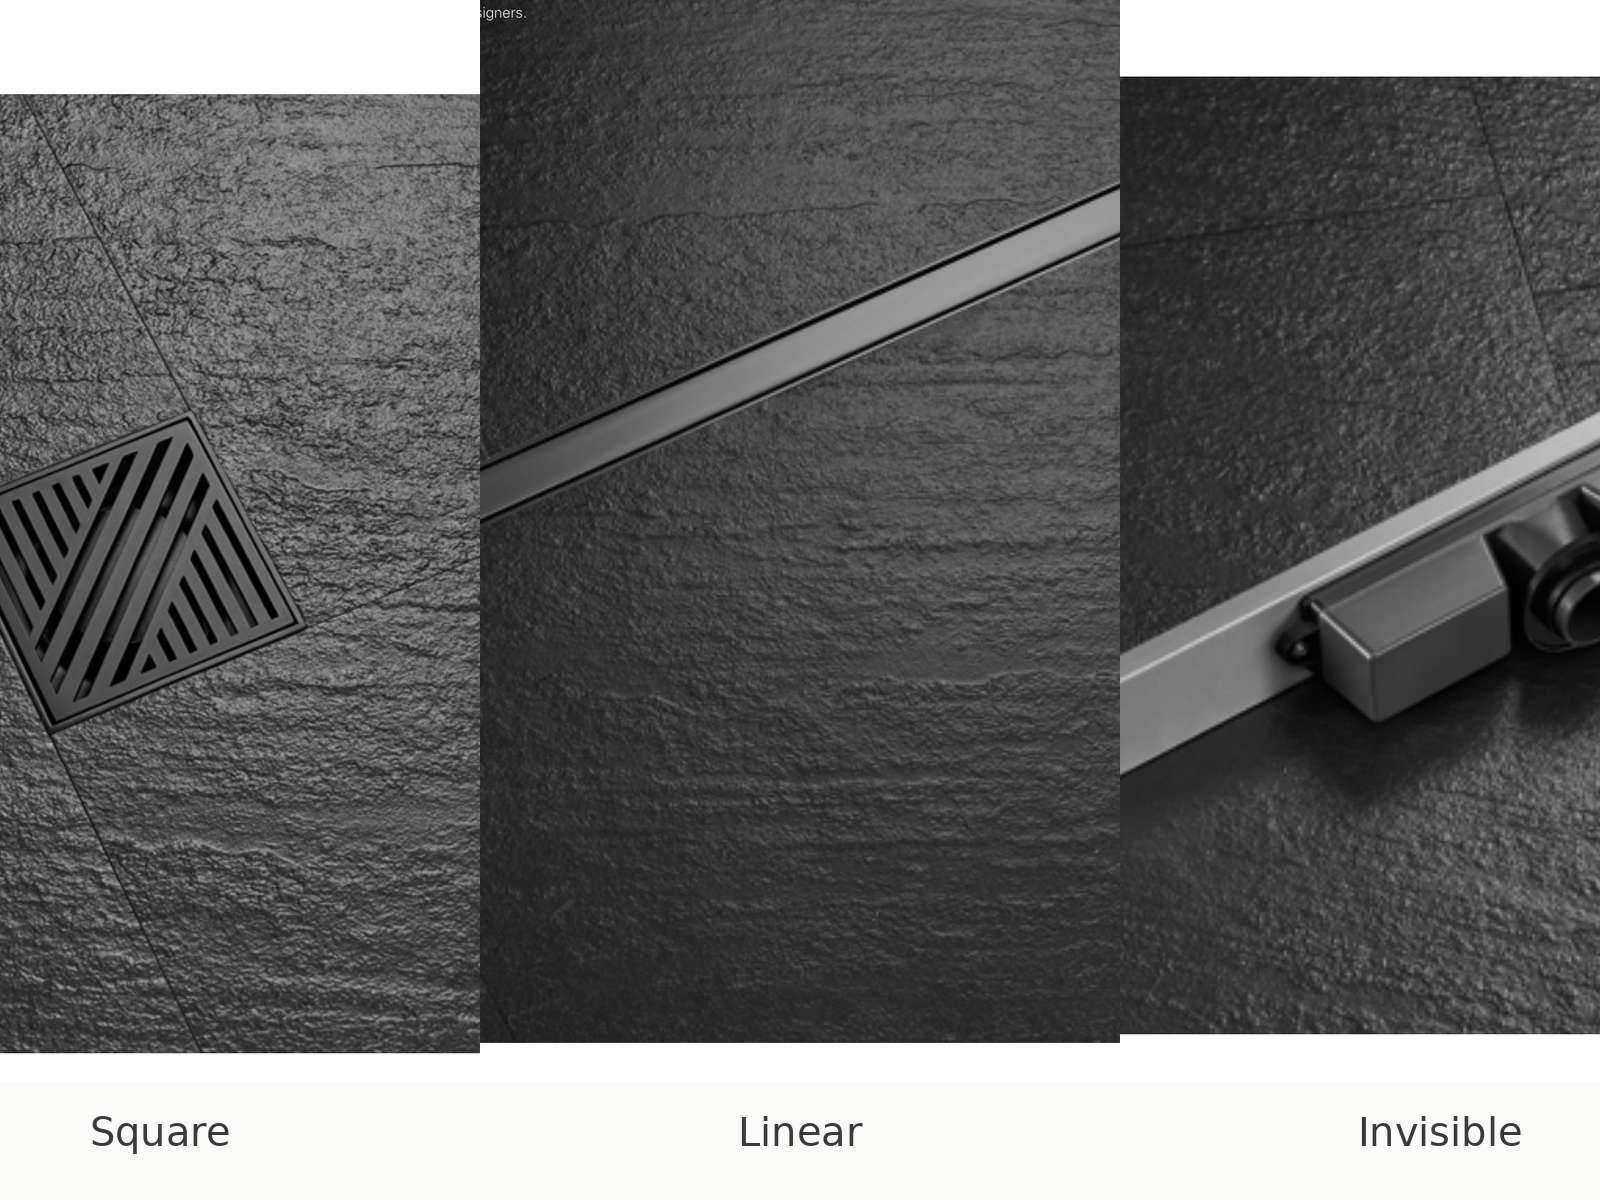
A linear floor drain shown at an angle on dark stone

The short answer

Quick Reference

Point 01
A commonly cited slope is about 1/4 inch per foot, roughly a 2% gradient, toward the drain.
Point 02
A center point drain needs slope from all sides toward one location; a linear drain needs slope from one direction only.
Point 03
The waterproofing membrane still needs to extend up the walls behind the tile regardless of drain type.
Point 04
Whether the membrane sits above or below the sloped mortar bed depends on the specific waterproofing method used.
Point 05
Confirm the exact slope and membrane method against the locally adopted code and the drain manufacturer's own instructions.
Square, linear and concealed floor drain types compared

Start here

Same Slope Rule, Different Direction

The basic slope requirement toward a shower drain is essentially the same whether the drain is a center point type or a linear type. What actually changes is the direction the floor needs to slope in, and that difference is exactly why a linear drain is often specified for curbless and barrier-free shower designs.

  • Slope magnitude: broadly similar regardless of drain type
  • Slope direction: four-way for point drains, one-way for linear drains
  • Waterproofing: membrane placement depends on the installation method chosen
  • Coordination: mortar bed slope and membrane layer need to match the drain layout from the start

What Slope Is Actually Required
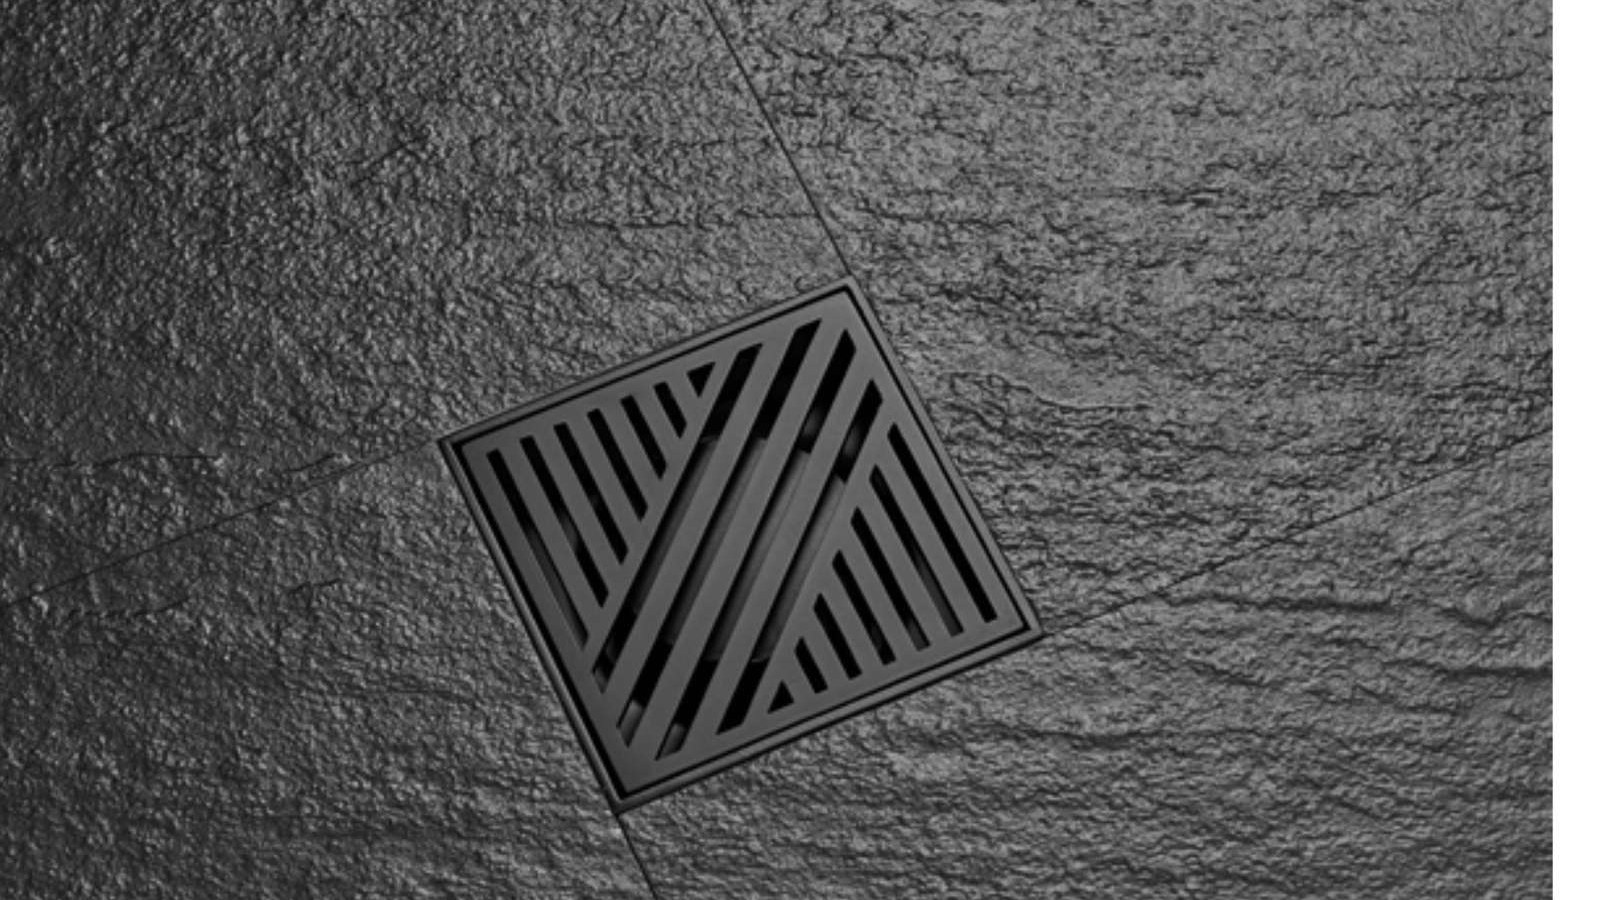
A square floor drain with a slotted grate in dark tiling

A commonly cited standard for shower and bathroom floor slope is about 1/4 inch per foot toward the drain, roughly a 2% gradient. A shallower slope, around 1/8 inch per foot, is generally treated as a practical minimum for water to actually drain rather than pool, while a steeper slope, up to around 1/2 inch per foot, is close to the upper comfortable limit before the floor becomes noticeably uneven to stand on.

With a center point drain, this slope has to run from all directions of the shower floor toward one central location, meaning a larger shower requires proportionally more total drop from the perimeter to the drain. A linear drain, positioned along one wall, only requires the floor to slope in a single direction toward that wall, which simplifies both the mortar bed work and, often, accessibility, since a one-direction slope is easier to keep gentle and consistent across a wider floor.

  • Commonly cited target: roughly 1/4 inch per foot, about a 2% gradient
  • Practical range: roughly 1/8 inch per foot minimum to 1/2 inch per foot maximum
  • Center point drain: slope required from all four directions
  • Linear drain: slope required in one direction only, toward the drain wall

Waterproofing Still Has to Coordinate

A worker wrapping a packed unit on a timber pallet in the workshop

Simplifying the slope direction does not remove the waterproofing requirement; the membrane still needs to extend up the surrounding walls behind the tile to the height specified by the installation method being used, regardless of whether the drain is linear or point-style. What changes with a linear drain is mainly the shape and direction of the sloped mortar bed underneath, not whether waterproofing is needed at all.

Whether the waterproofing membrane sits above or below the sloped mortar bed depends on which recognized method is being followed. Some methods place a bonded, sloped mortar bed with the membrane applied directly on top of it; others use an unbonded approach with a pre-sloped sub-bed under the membrane and a second mortar bed above it. The drain manufacturer's own installation instructions, together with the specific method a installer is trained in, determine which sequence applies to a given project.

Where Coordination Breaks Down

The most common failure point is treating slope and waterproofing as two separate trades' problems rather than one coordinated system. A mortar bed sloped correctly for a point drain, later fitted with a linear drain without reworking the slope direction, will pool water in the corners the original slope pattern was never designed to clear.

A second common issue is a membrane height that does not match the actual splash zone of the specific drain and enclosure combination, particularly on curbless designs where water can travel further across a level threshold than it would with a traditional curb. Confirming slope direction and membrane extent against the drain manufacturer's own documentation, before the mortar bed is poured, avoids a rework that is expensive to correct once tile is set.
A square floor drain with a slotted grate in dark tiling

Common questions

Drain Slope and Waterproofing Questions

Answers to the checks buyers most often make before using this guide for a project or sourcing decision.

Is 1/4 inch per foot always the required slope?

It is a commonly cited target, but the specific requirement depends on the locally adopted plumbing code and the drain manufacturer's own instructions. Confirming the exact figure for a given jurisdiction and product is worthwhile before construction begins.

Does a linear drain need less total slope than a point drain?

Not necessarily less steep, but the direction is simplified to one plane instead of four, which is usually what makes installation and accessibility easier rather than a reduction in the slope ratio itself.

Can an existing point-drain mortar bed be reused for a linear drain retrofit?

Generally not without rework. The slope pattern for a point drain runs toward the center from all sides, which does not match the one-direction slope a linear drain requires, so pooling is likely without redoing the bed.

Does the waterproofing membrane go above or below the sloped mortar bed?

It depends on the specific waterproofing method used; some methods place the membrane above a bonded, sloped bed, while others use an unbonded pre-sloped sub-bed under the membrane with a separate topping bed above it.

Why does a curbless shower need extra attention to membrane height?

Without a curb to contain splash, water can travel further across a level threshold, so the waterproofing membrane and any adjacent flooring need to account for that wider splash zone rather than the shorter zone typical of a curbed enclosure.

Who should coordinate slope and waterproofing on a project?

Ideally the same installer or a closely coordinated team handles both the mortar bed slope and the waterproofing membrane, since treating them as separate, uncoordinated trades is the most common source of the pooling and leak issues that surface after installation.

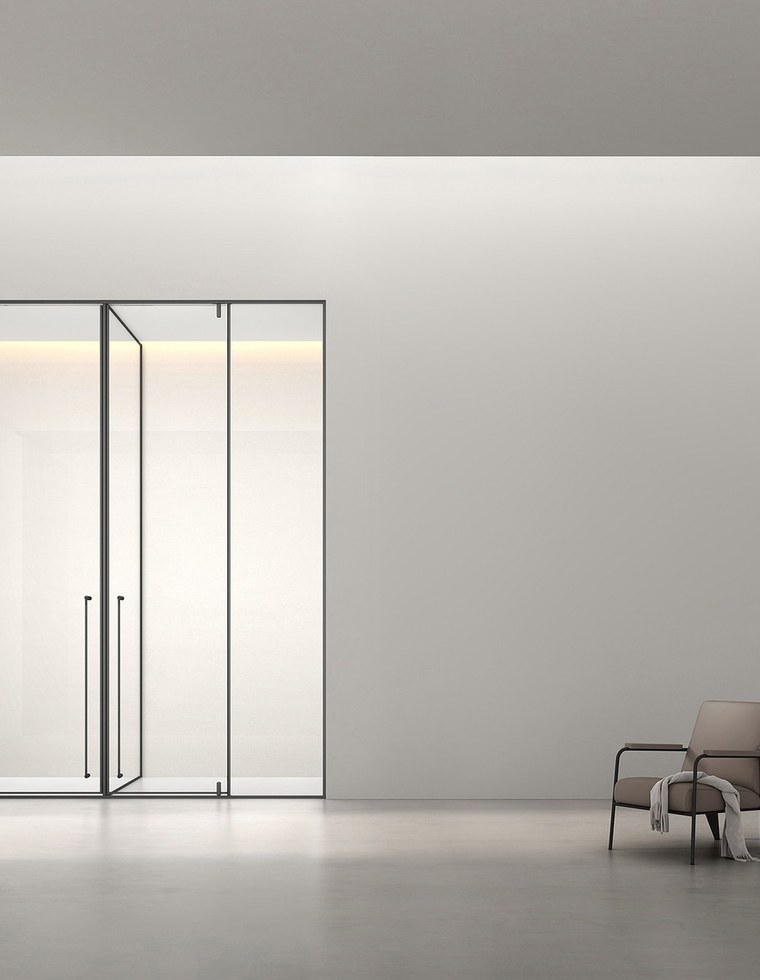
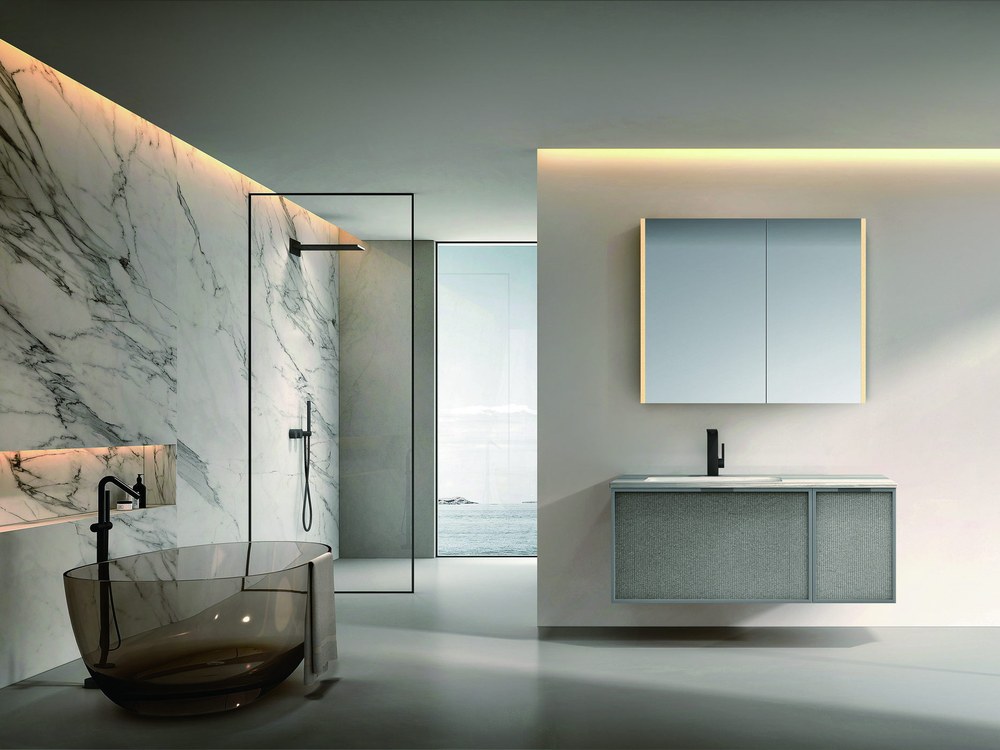
A walk-in shower area behind a glass screen

In short

One Direction Is Simpler, Not Optional

A linear drain simplifies the direction a shower floor needs to slope, from four sides down to one, but the underlying slope requirement and the waterproofing membrane behind it still need to be coordinated as a single system. Confirming the exact slope figure, the membrane method, and the drain manufacturer's own instructions before the mortar bed is poured prevents a costly rework later.

  • Commonly cited slope: roughly 1/4 inch per foot, about 2%
  • Center point drains slope from all sides; linear drains slope from one direction
  • Waterproofing membrane height still needs to match the actual splash zone
  • Membrane placement above or below the mortar bed depends on the method used
  • Coordinate slope and waterproofing before the mortar bed is poured, not after

Verification sources

Official Sources and Further Reading

This guide explains planning concepts, not a substitute for the approved product drawing, installation instruction or requirement adopted by the authority having jurisdiction. Confirm those project-specific documents before ordering or installing.

Specifying a shower system?

Talk to WNS Global

Tell us the enclosure layout and drain type you are planning, and we can confirm compatible dimensions and installation notes for the fixtures involved.

A walk-in screen in an open wet room

A walk-in shower area behind a glass screen

Published: Last updated:

  • This guide is a sourcing and planning reference. Confirm the applicable product, contract, authority and project requirements before making a final decision.

START WITH THE PRODUCT DETAILS

Tell Us What You Need

Share the bathroom products, project requirements, target market, dimensions, materials, finishes, quantities, or customization details currently available. WNS Global will review the request and identify the information needed for the next step.