From face size to site instruction
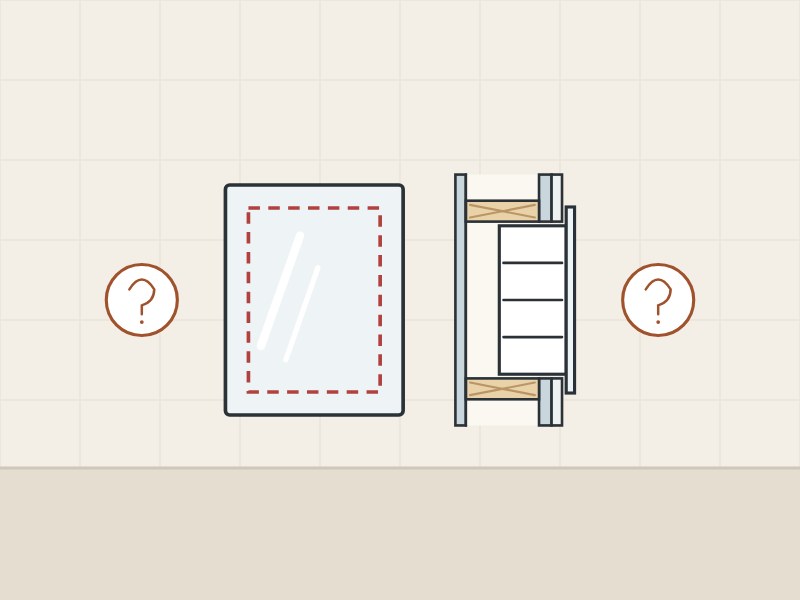
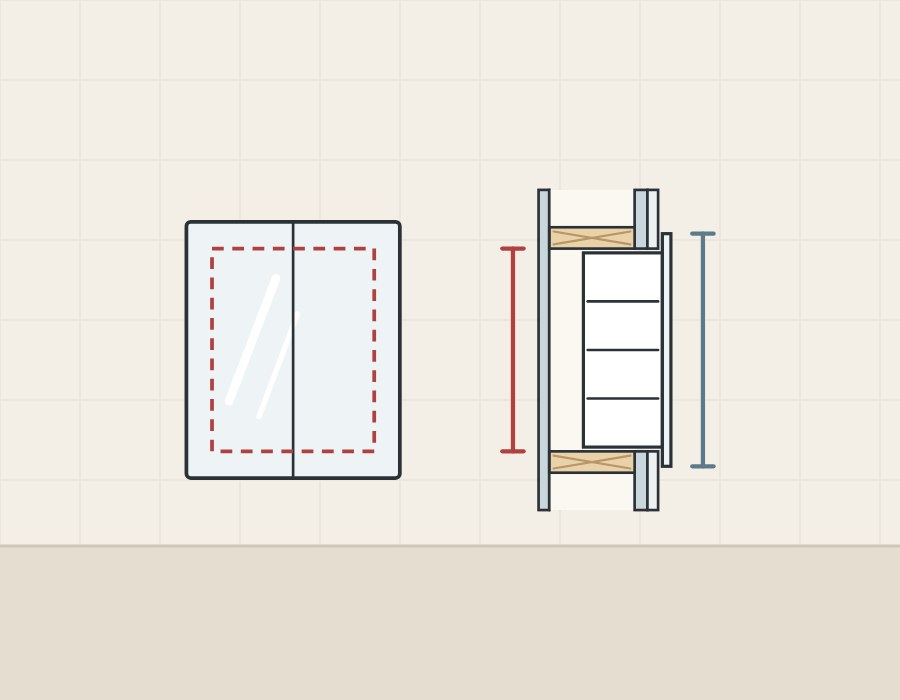
Why is the face size not the wall opening?
On the four Robern and ASI cabinets in the table below the overall size is larger than the opening. Robern lists the RC2036D4 as 20 in wide and 36-1/8 in high, with a rough opening 18 in wide, 34 in high and 4 in deep.
The same sheet lists two depths, 1-1/16 in when recessed and 5-1/16 in when surface mounted, and lists side kit RSMK36D4P.
On the ASI model 0952, the bottom edge of the reflecting surface sits 3/4 in below the rough wall opening.
| Term | What it describes |
|---|---|
| Face or overall size | The visible door and frame |
| Rough opening | The framed wall hole |
| Recess depth | Depth of that hole |
| Projection | What stays in front |
| Semi-recessed | Body partly in the wall |
| Surface mounted | Body in front of wall |
How do the figures fit together on a drawing?
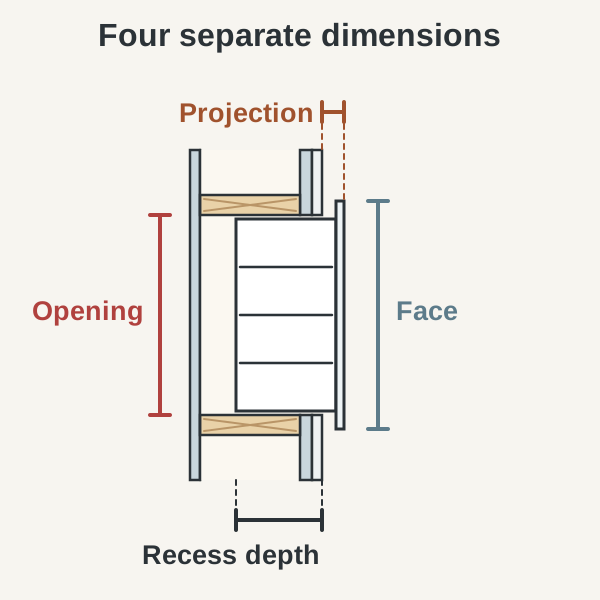
Read them in the order the wall is built: face, opening, depth, then what remains in front. Robern’s RC2036D4 sheet gives all four; the Bobrick and ASI sheets cited here give the opening and its depth.
- Overall width and height of the face.
- Rough opening width and height.
- Recess depth and its reference surface.
- Projection for the mounting method chosen.
- Any kit listed for another mounting method.
- One current document for all figures.
Robern’s M Series instructions give one rule for that range: subtract 3/4 in from the total width and height to get the rough opening for recessing. That rule belongs to the M Series only.
How much smaller is the opening on named cabinets?
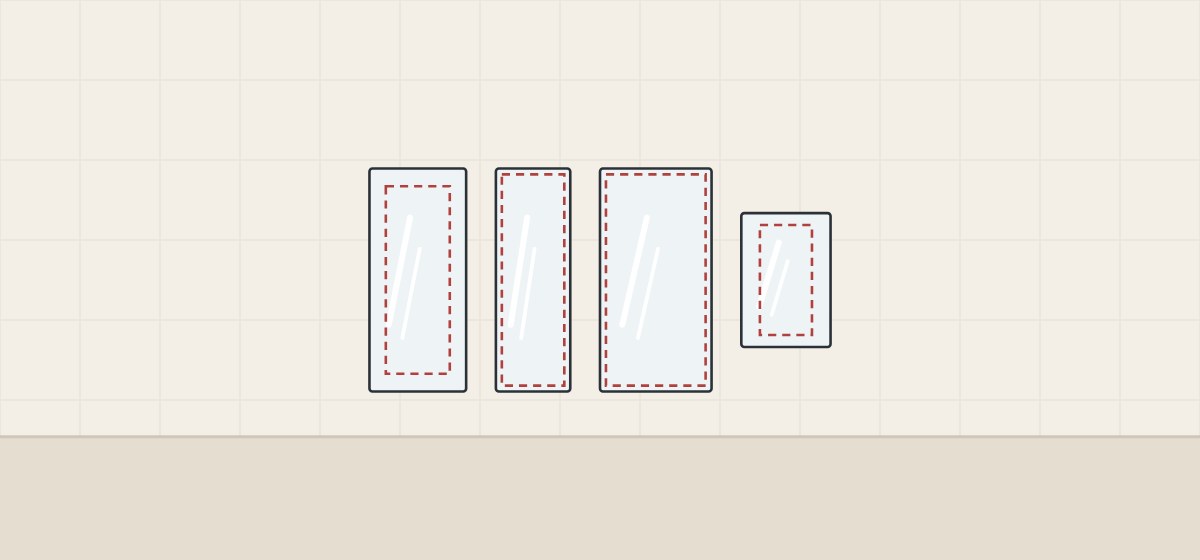
The opening is 3/4 in to 2-1/4 in narrower than the face on the four cabinets below. Figures are each maker’s own, width by height.
| Model | Overall size | Rough opening |
|---|---|---|
| Robern RC2036D4 | 20 x 36-1/8 in | 18 x 34 in |
| Robern M Series Reserve 1636 | 15-1/4 x 36 in | 14-1/2 x 35-1/4 in |
| Robern M Series Reserve 2436 | 23-1/4 x 36 in | 22-1/2 x 35-1/4 in |
| ASI 0952 | 18-1/4 x 24-1/4 in | 16 x 22-3/4 in |
On the two Reserve models the opening is 3/4 in smaller than the cabinet each way. On the RC2036D4 it is 2 in narrower, and on the ASI 0952 it is 2-1/4 in narrower.
How deep must the wall cavity be, and measured from where?
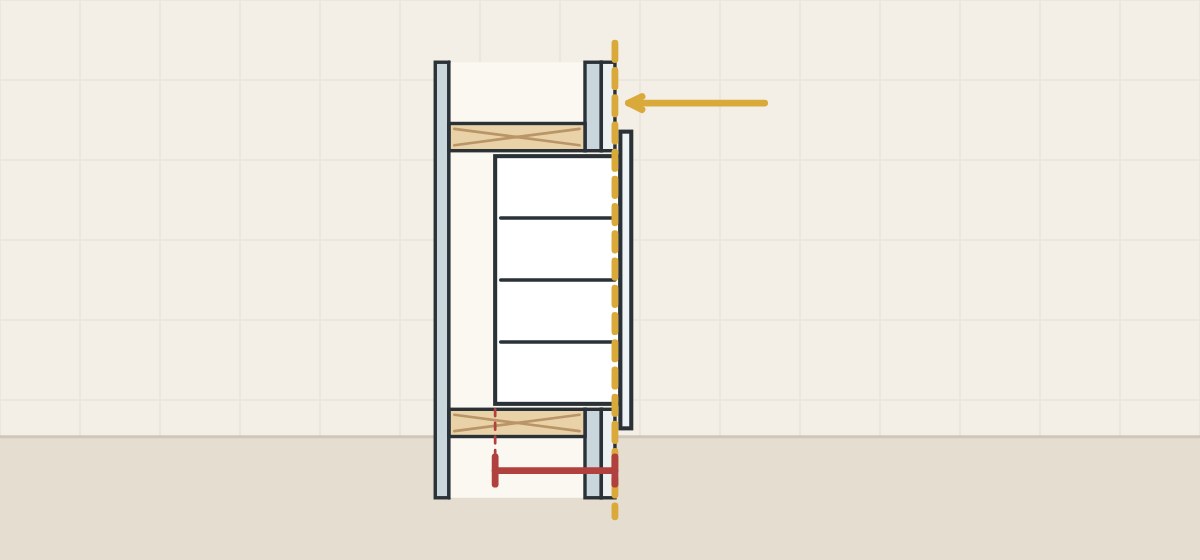
Each sheet in the table below states its own depth, and Bobrick ties that depth to the finish face of the wall.
| Model | Depth stated | Condition |
|---|---|---|
| Bobrick B-398 | 3-5/8 in minimum | To the finish face of the wall |
| Bobrick B-397 | 3-1/2 in minimum | From the finish face of the wall |
| ASI 0952 | 3-1/2 in minimum | Depth of rough wall opening |
| Robern RC2036D4 | 4 in minimum | 2 x 4 framing on all four sides |
| Robern Uplift Tech, recessed | 6 in | 2 x 6 framing on all four sides |
| Robern Uplift Tech, semi-recessed | 4 in | 2 x 4 framing on all four sides |
| Kohler K-CB-CLC2026FS | 3-5/8 in | Roughing-in opening depth |
For the B-398, Bobrick also says to allow clearance for construction features that may protrude into the opening from the opposite wall.
How far does the cabinet stand out from the wall?
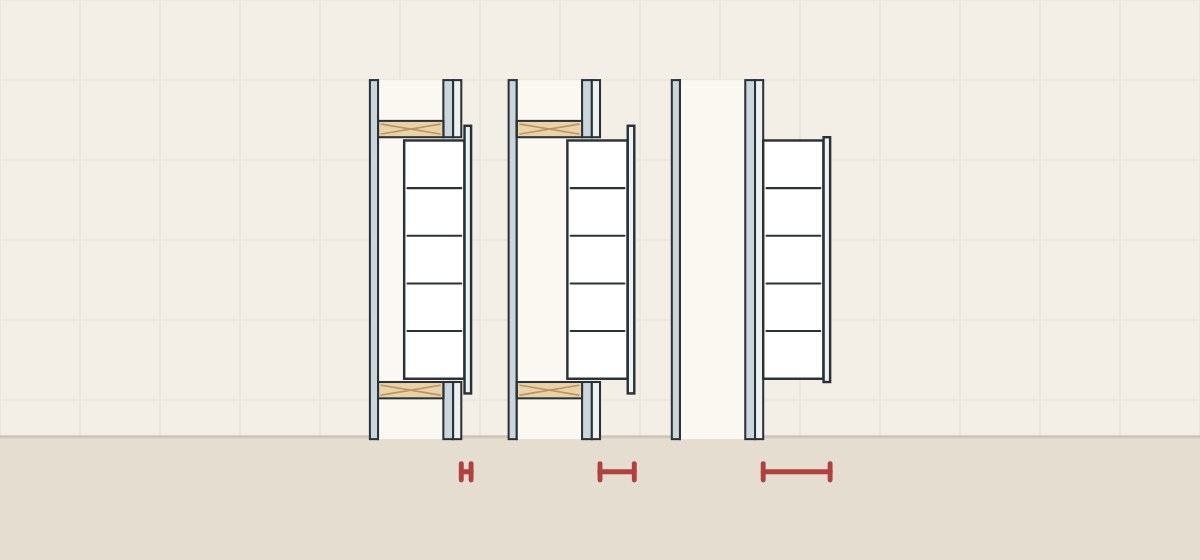
Projection depends on the mounting method, so one cabinet can have more than one figure. Robern’s RC2036D4 sheet lists two, as depth when recessed and depth when surface mounted.
Recessed
Robern lists 1-1/16 in as the RC2036D4’s depth when recessed. Its product page for Profiles cabinet PC2040D4TLE77 says recessed cabinets project 15/16 in from the wall and must be recessed no less than 3-3/4 in deep.
Semi-recessed
Robern’s M Series instructions allow 2 in or 4 in from the finished wall surface to the back of the cabinet’s gasketed lip.
Surface mounted
Robern lists 5-1/16 in as the RC2036D4’s depth when surface mounted. The Profiles page says surface-mount and semi-recess installations require buying a surface-mount kit; Kohler says the K-CB-CLC2026FS includes a side mirror kit.
Accessibility limit
Where the ADA Standards apply to the project, section 307.2 limits objects with leading edges more than 27 in and not more than 80 in above the floor to 4 in of protrusion into a circulation path. The U.S. Access Board’s guide says the rule applies to all circulation paths, including those in rooms. Confirm with the local authority whether it applies to a given bathroom. For the chosen cabinet, record:
- Mounting method
- Projection for that method
- Kit needed, and whether included
What must be checked in the wall before the recess is chosen?
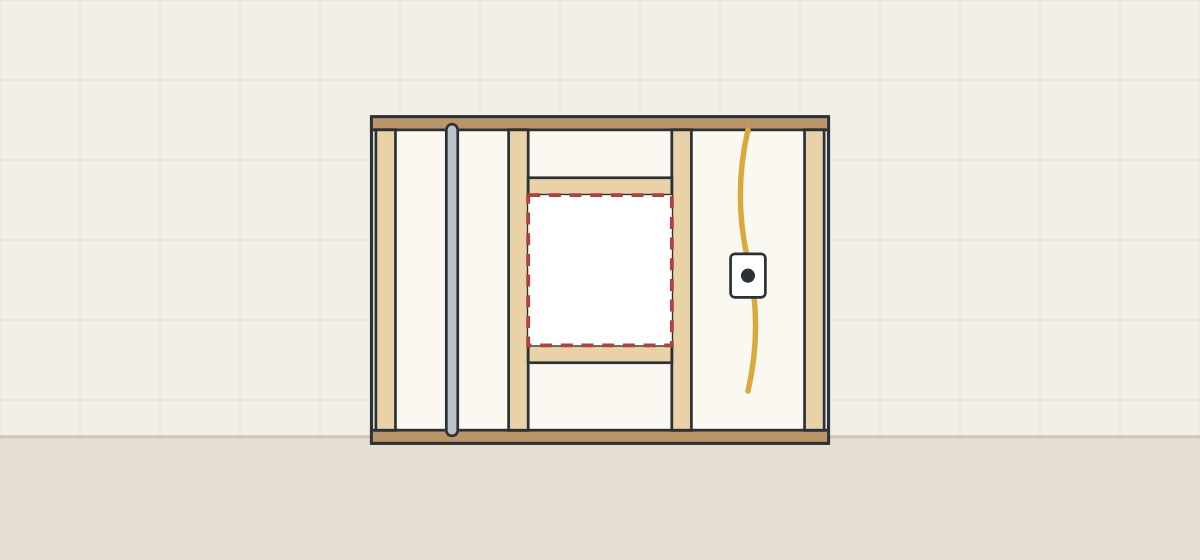
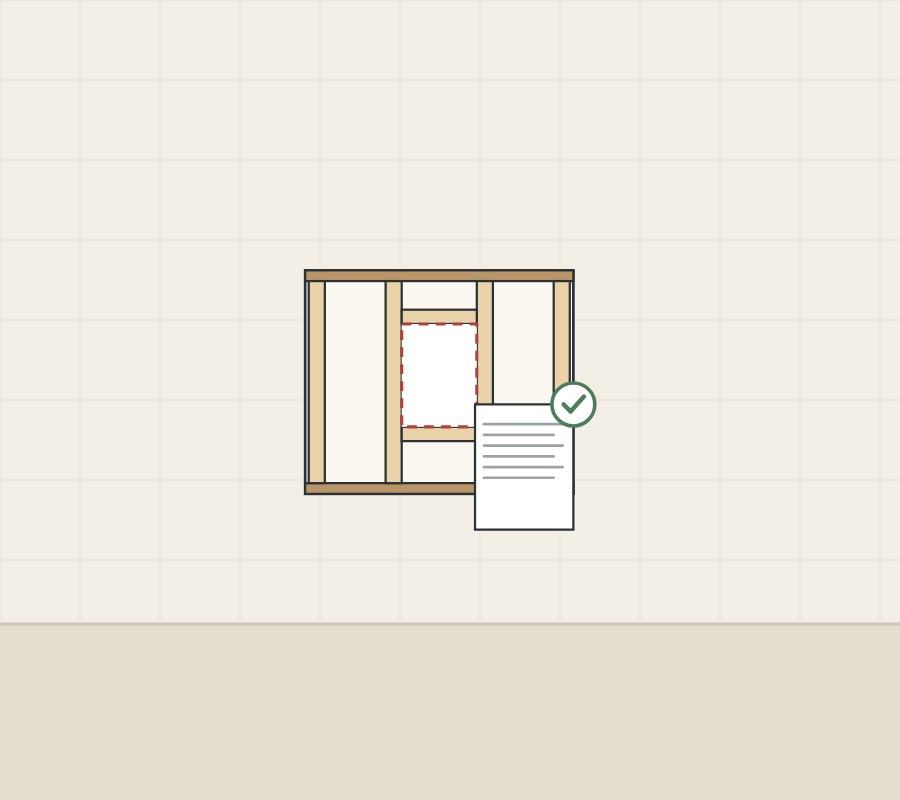
Check framing, services, studs and wiring at the proposed position:
Framing on all sides
Robern’s M Series and PL Portray instructions say to frame the rough opening on all sides. Kohler says the K-CB-CLC2026FS cavity must be framed and the cabinet secured to framing studs.
Pipes, vents, conduits
For the B-398, Bobrick says to coordinate with the mechanical engineer to avoid them in the wall.
Studs
This guide gives no rule for cutting, notching or removing a stud. Have any change to the framing reviewed under the locally adopted code before the opening is made.
Electrical
Robern says an M Series cabinet with an electrical option must be on a 20 Amp GFI-protected circuit in bathrooms, wired by a qualified licensed electrician.
Confirm current rules with the local authority. This guide does not authorize cutting studs, moving services or altering a rated wall.
What clearances does the face need once the cabinet is in?
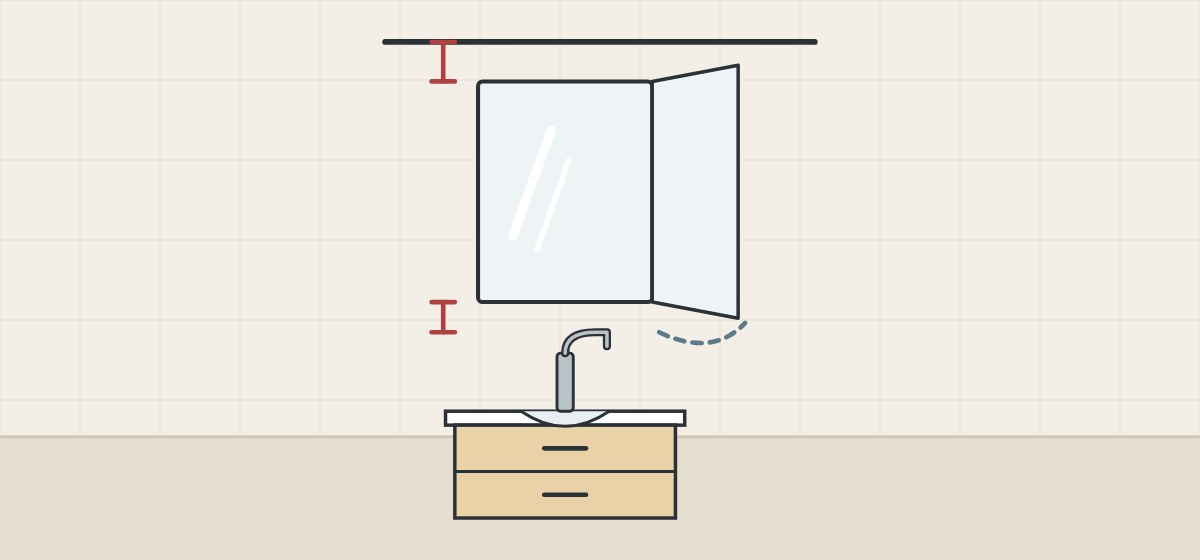
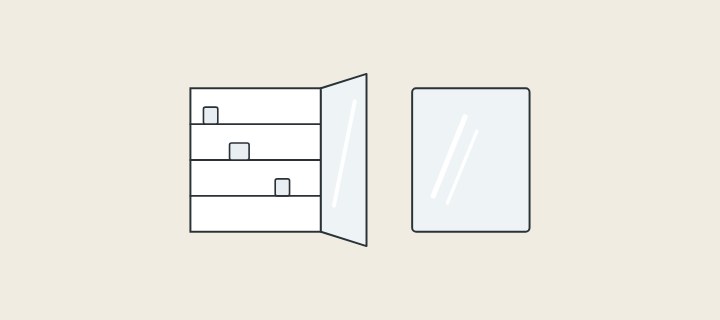
The door needs room to swing and to clear the faucet and ceiling. Each source states its own figure:
| Source | What it states |
|---|---|
| Robern PL Portray and M Series Reserve | Door at least 1 in clear of faucet top and of ceiling. |
| Robern M Series | Doors swing 170°; with an optional light kit, hinge clips stop the swing at 110°. |
| Robern RC2036D4 | 108° self-closing hinges; left or right opening. |
| Bobrick B-398 | Cabinet may be inverted for right- or left-hand door swing. |
| ADA Standards, section 603.3 | Where the Standards apply, mirror above a lavatory: reflecting surface bottom edge 40 in maximum above the floor. |
How should a buyer release the wall and the cabinet together?
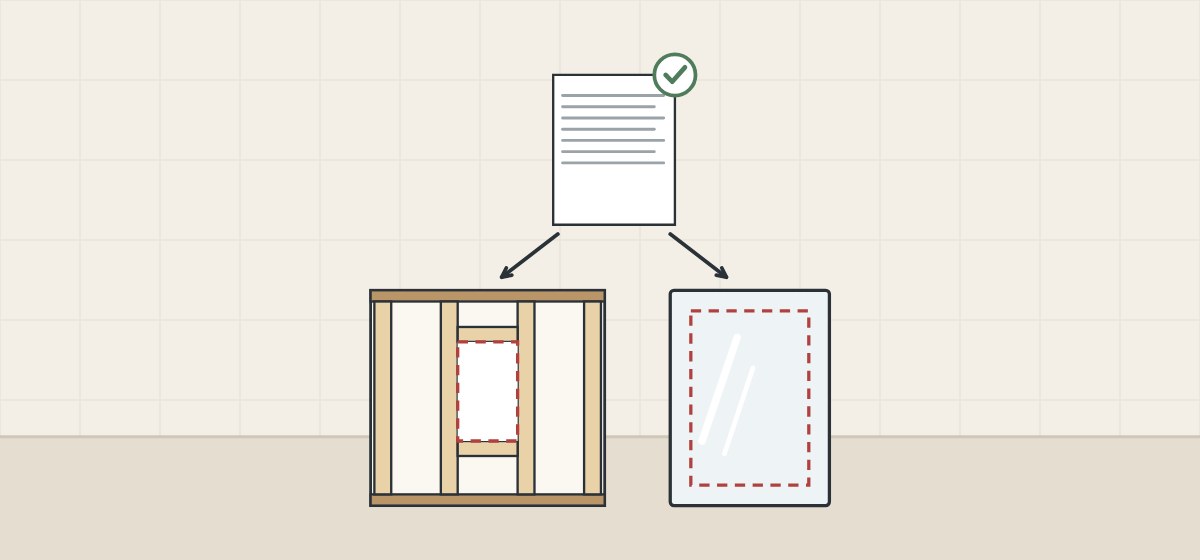
Issue the wall opening and the cabinet order from the same drawing revision. These steps are procurement guidance.
- Fix the model first. The opening comes from the model’s sheet.
- Get the current sheet. Ask for the specification sheet and the installation instructions.
- Mark the finished wall. Say which surface each depth is measured from.
- Choose the mounting. Include any kit that method needs.
- Have the wall reviewed. Framing, pipes, vents, conduits and wiring.
- Check the face. Door swing, faucet and ceiling clearance, mirror height.
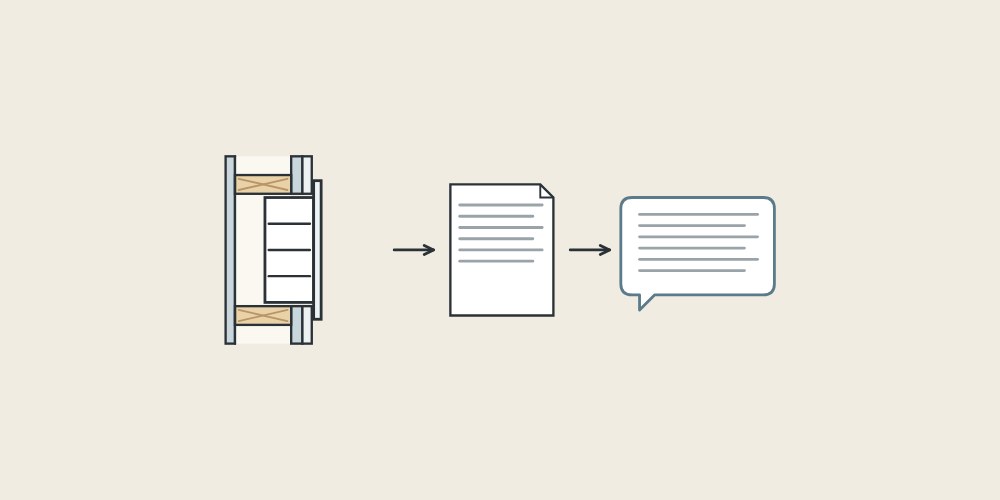
- Release one revision. Use it on the cabinet schedule and the site instruction.
When the cabinet changes late
A change of model or mounting method can change the opening. Reissue opening, depth, projection and kit together. Do not cut a wall from a photo or from this guide’s illustrations.
What should you send and ask before a quotation?
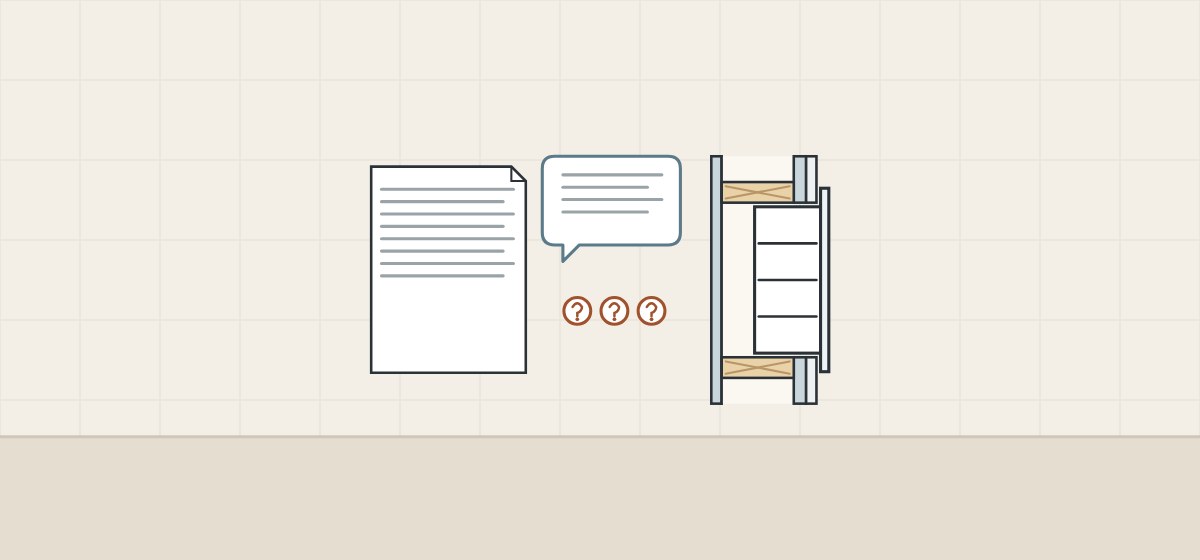
Ask for every dimension by name and by reference surface.
| Question | Why it matters |
|---|---|
| What are the overall face width and height? | The face sets clearances. |
| What rough opening does this model need? | The cited sheets differ. |
| What is the minimum recess depth, and from which surface? | Bobrick uses the finish face. |
| What is the projection for each mounting method? | One Robern sheet lists two depths. |
| Is a kit needed for surface or semi-recessed mounting? | Robern sells a kit; one Kohler model includes one. |
| What door swing and clearances apply? | The cited sheets that state them differ. |
Include with your request
- Wall section with framing and finishes
- Pipes, vents, conduits and wiring
- Vanity, faucet and light positions
- Mounting method wanted
- Any accessibility requirement
- Quantity per room type
WNS Global confirms any product and terms it offers separately in writing. This guide does not state that WNS Global products have the features, ratings or listings named above.