Projects

Shower Enclosures for Apartment Projects

An apartment project buys shower enclosures by the dozen or the hundred, for bathrooms that are small, repeated floor after floor, and finished by a contractor who will not read the catalogue. What works is one configuration per apartment type, fabricated to the opening, delivered in the order the floors are finished and labeled for the unit it belongs to. This guide sets out how developers and contractors specify, order and hand over enclosures on that basis.

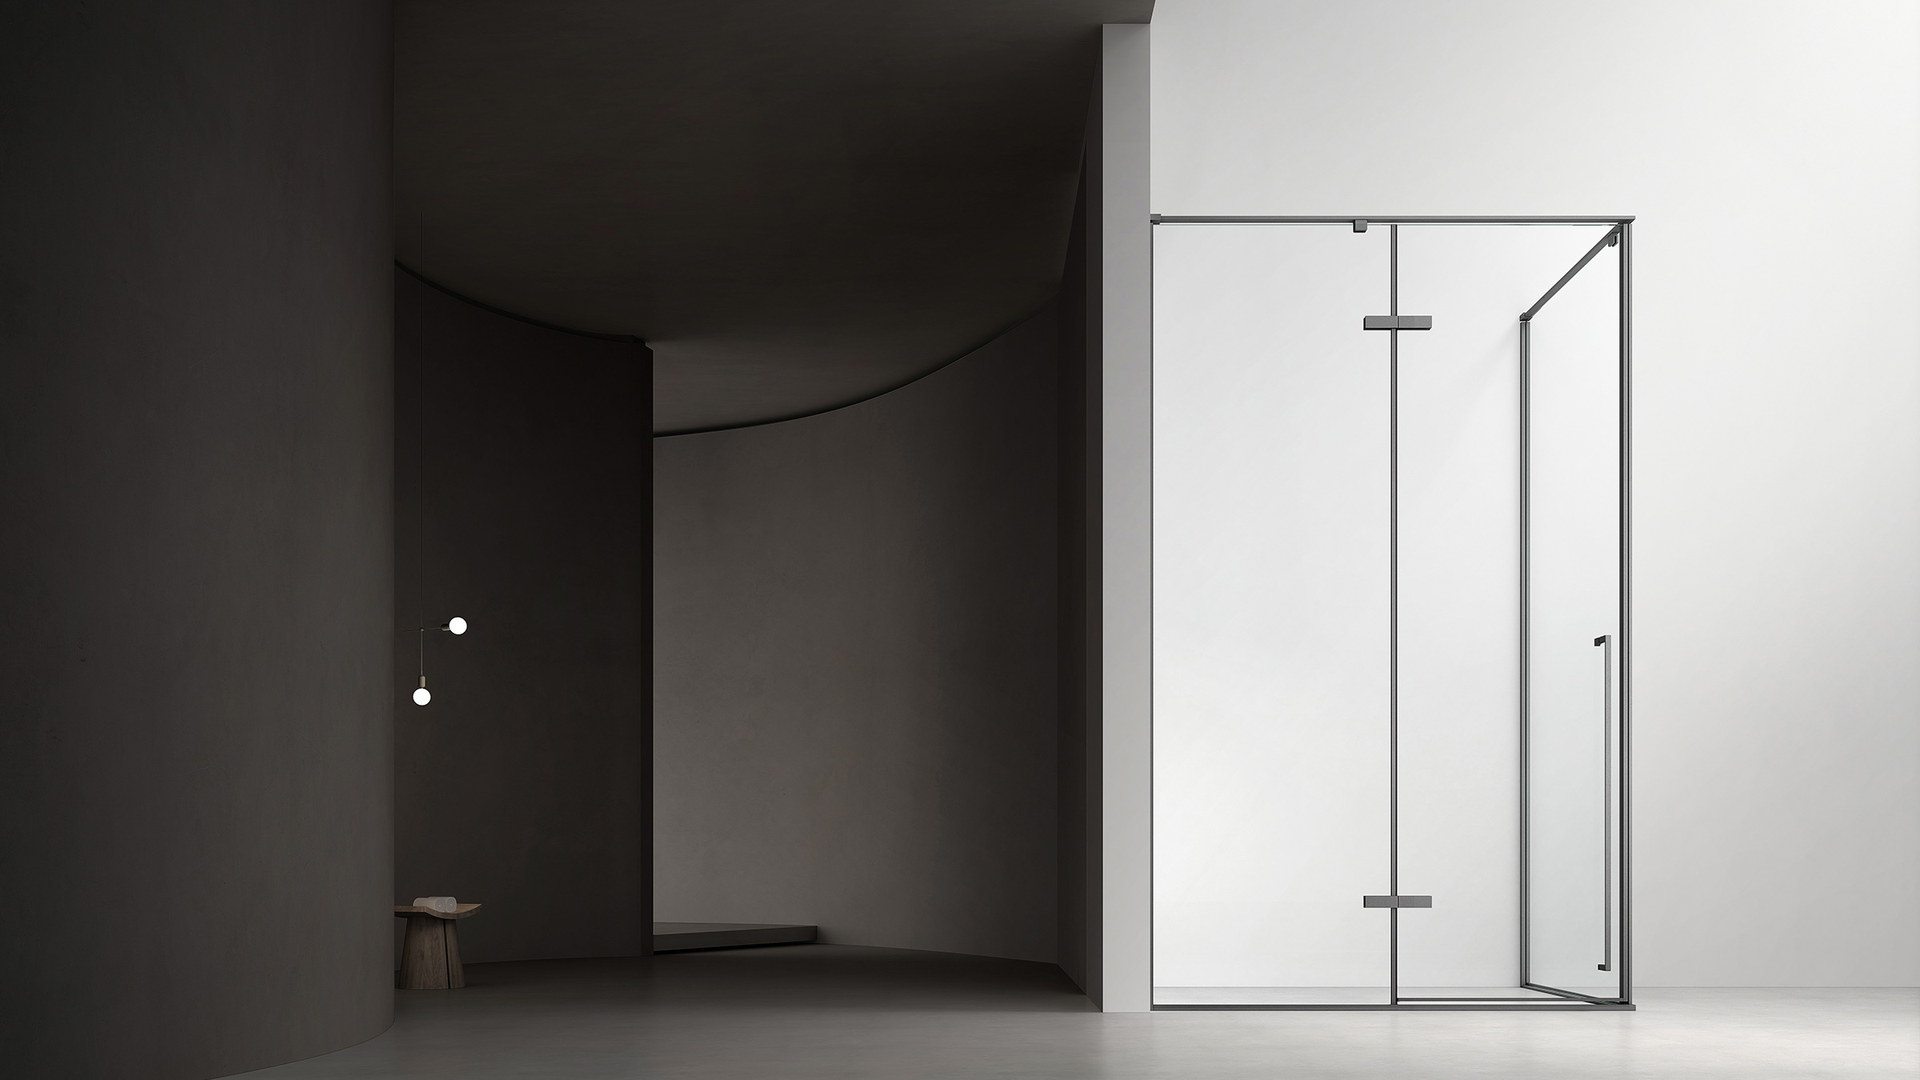
Apartment bathroom with a glass shower enclosure

The short answer

Quick Reference

Point 01
Small bathrooms decide the door: sliding or bi-fold where there is no swing room, quadrant in a tight corner, hinged only where the floor allows it.
Point 02
One configuration per apartment type, repeated without variation, so ordering, installation and spares stay simple.
Point 03
Made-to-opening fabrication for repeat rooms, from approved drawings and confirmed site dimensions.
Point 04
Delivery sequenced by floor, with each enclosure labeled for its unit, so nothing is stored on site longer than it must be.
Point 05
Standardized hardware across the project and a short care note for residents at handover.
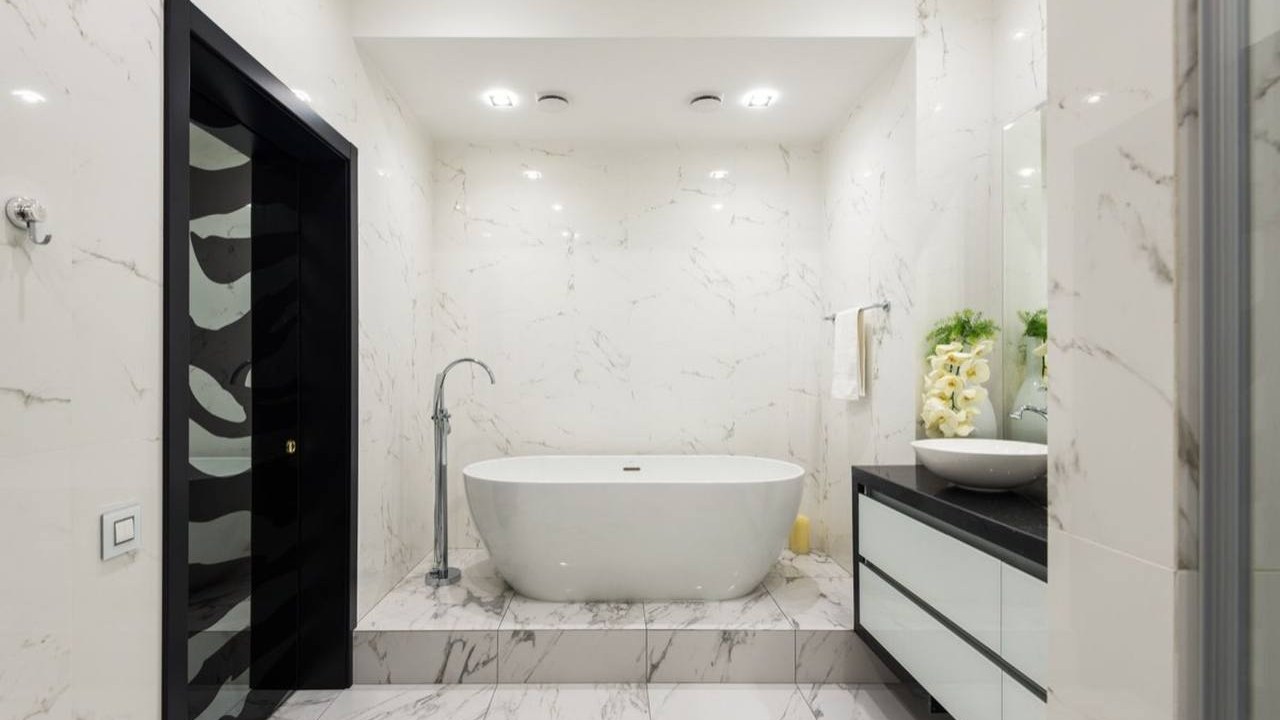
Compact apartment bathroom with a glass shower enclosure

Start here

Repetition Is the Advantage, If It Is Planned

A hotel repeats one bathroom many times; an apartment project repeats a handful of bathrooms many times each. The enclosure order follows that structure: a few configurations, each fixed for its unit type, each made to the same opening. Handled this way, repetition lowers the cost of drawings, installation and spares. Handled unit by unit, it produces a site full of near-identical enclosures that do not quite fit. The difference is made before the order, in the schedule of unit types and the drawings for each.

  • A few configurations, each fixed to a unit type
  • Drawings and site dimensions before fabrication
  • Sequence and labeling planned with the build program

Configuration by Unit Type
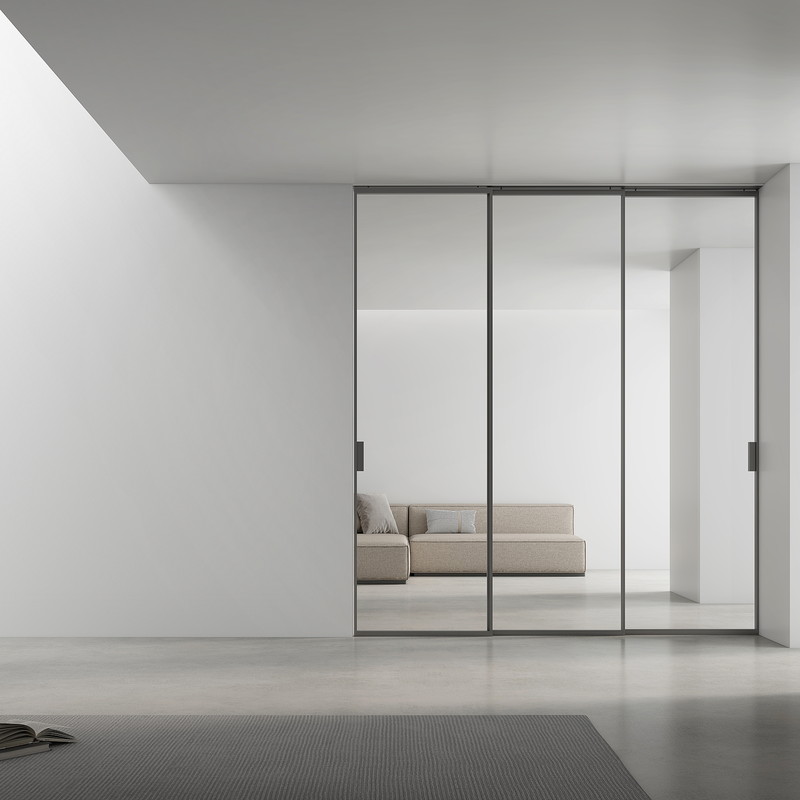
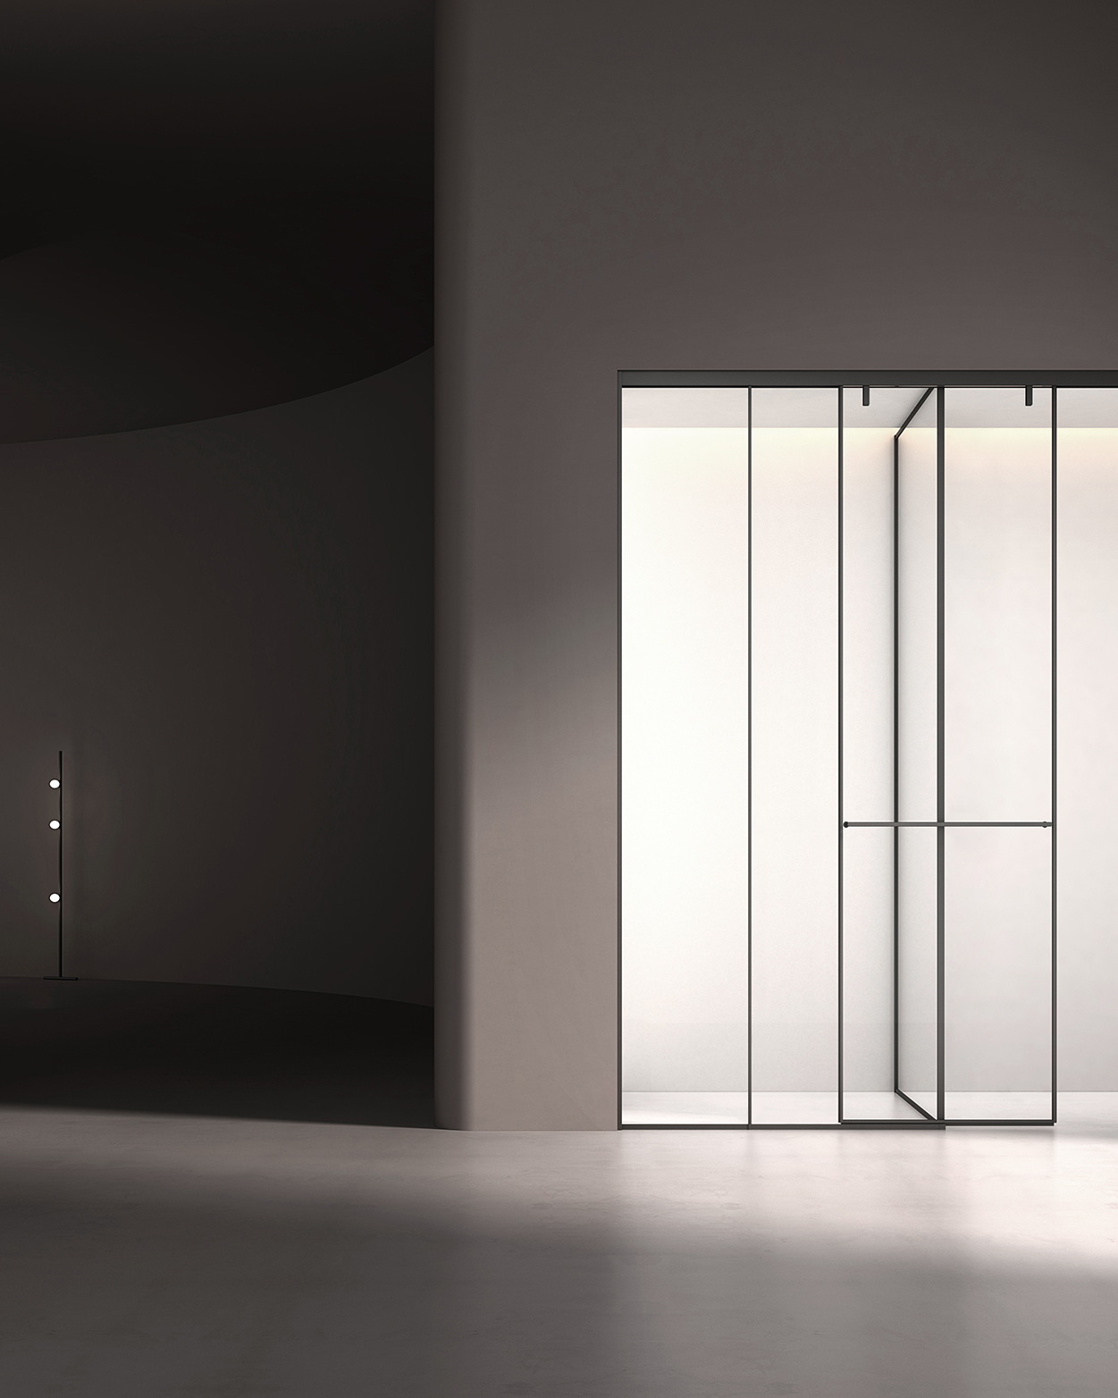
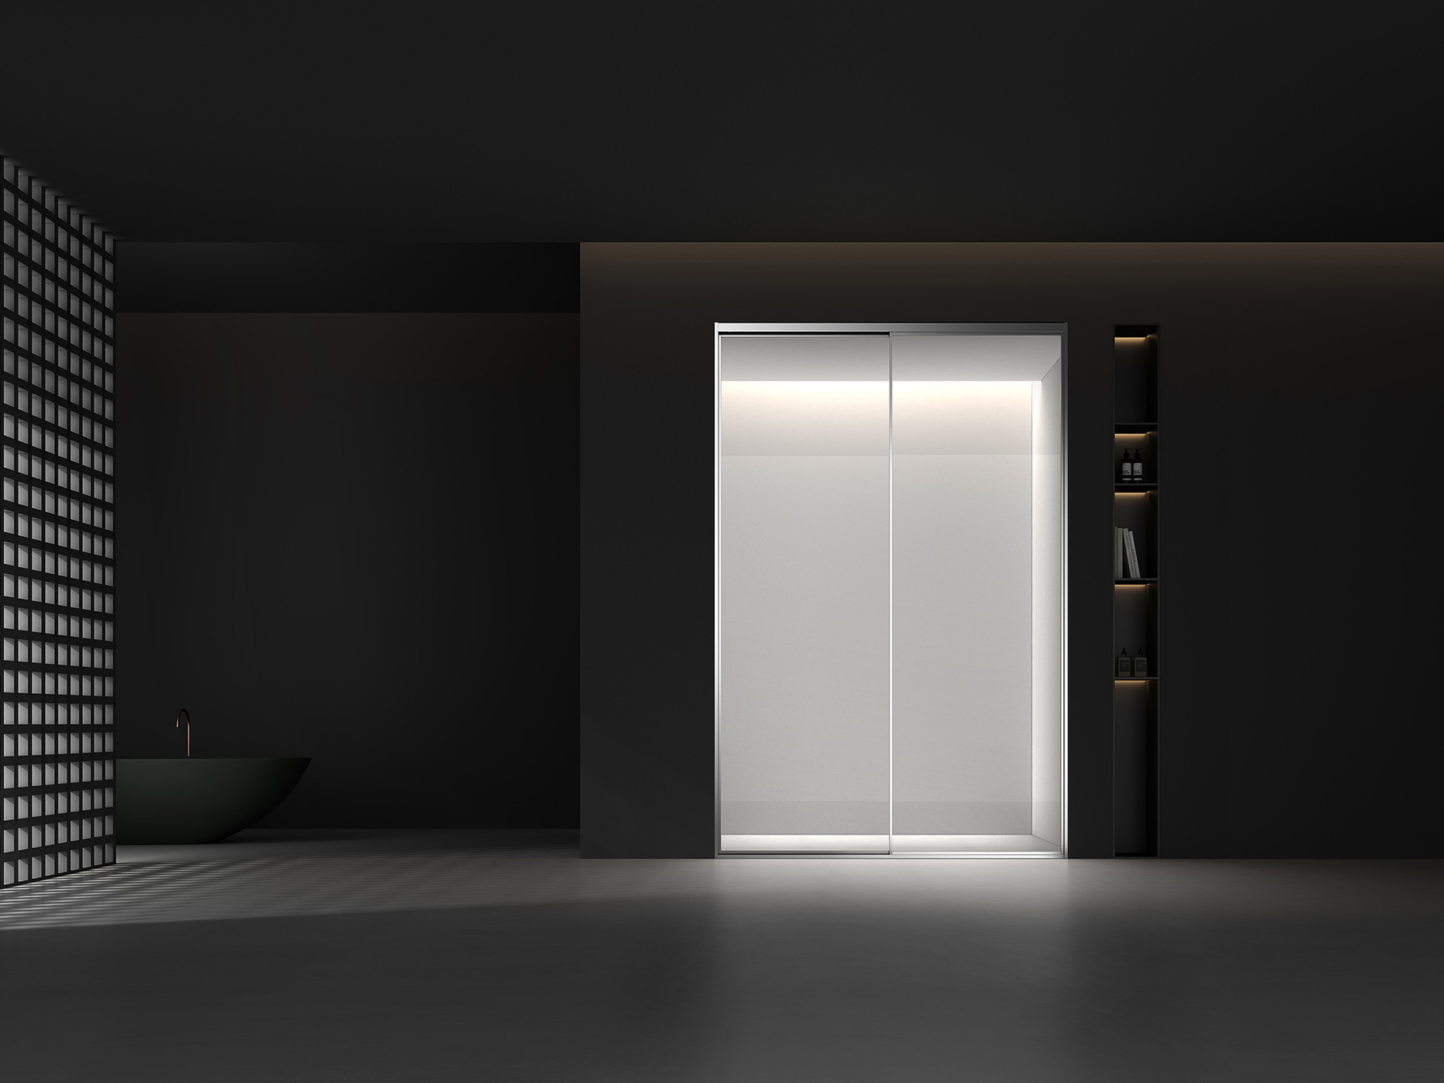
Sliding shower door in a compact bathroom

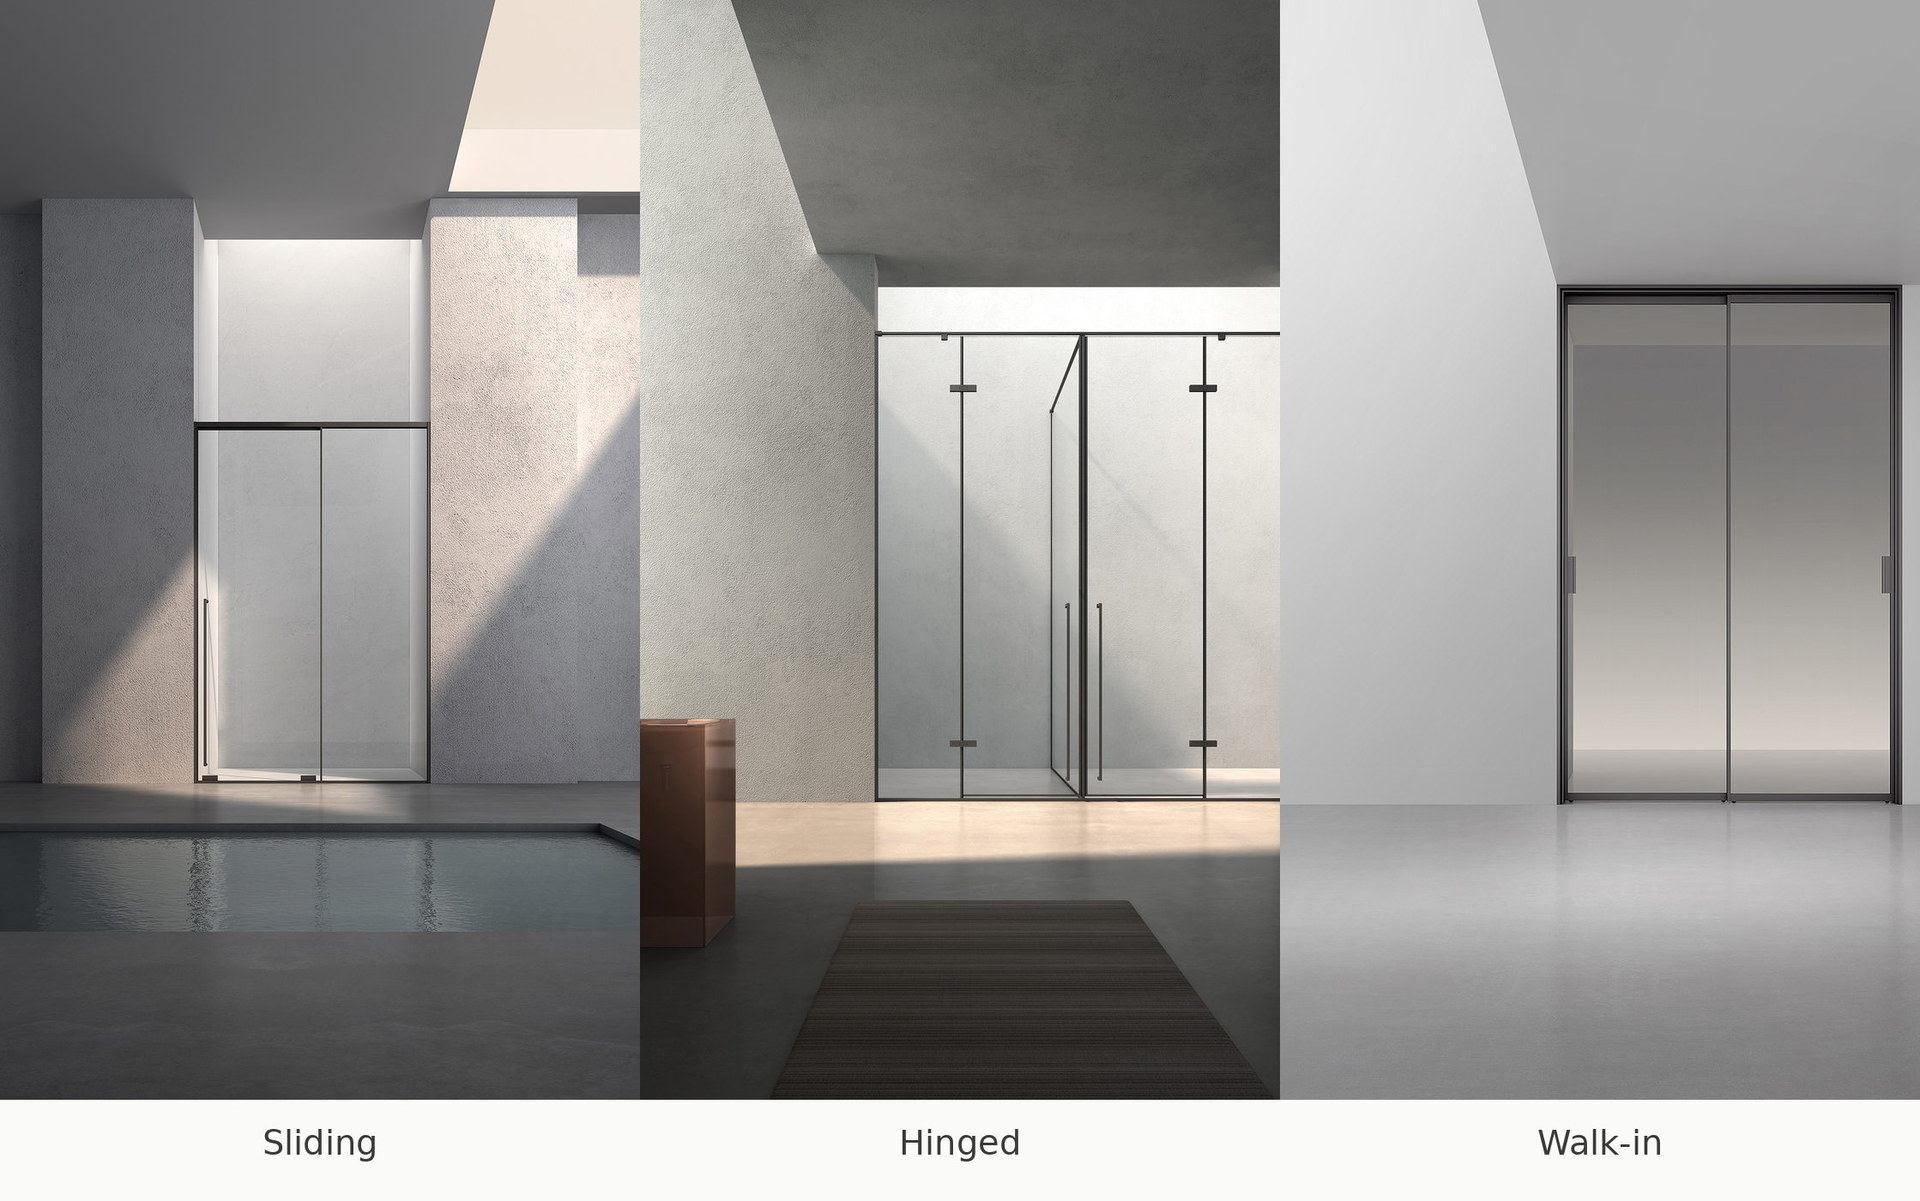
Apartment bathrooms are small, and the space in front of the shower is usually shared with the toilet or the basin. That rules the door. Where a hinged door would swing into the basin or block the doorway, a sliding door on a straight opening or a bi-fold that folds into the shower is the answer. Where the shower sits in a corner of a tight room, a quadrant with a curved front takes less floor than a square corner enclosure. A hinged door belongs only where the plan shows clear swing room; it is the easiest door to clean and the simplest to install, but it needs floor that a studio rarely has. A walk-in screen suits a wet-floor bathroom in a larger unit. Decide the configuration once per unit type, write it on the unit type schedule, and resist per-unit variation: every exception becomes a separate drawing, a separate carton and a separate spare.

  • Sliding or bi-fold where the plan shows no swing room
  • Quadrant in a tight corner; hinged only with clear floor
  • Walk-in screen for wet-floor bathrooms in larger units
  • One configuration per unit type, fixed on the schedule

Fabrication and Hardware

Repeat rooms are built to the same drawing, but they are not all the same size once tiled. Made-to-opening fabrication starts from the approved drawing and is confirmed against site dimensions taken after tiling in the first units of each type; the enclosure design carries an adjustment range at the wall profiles that absorbs the normal variation between rooms, and anything outside it is flagged before fabrication rather than on the day of installation. WNS Global provides the dimensioned drawing for approval and releases production after the golden sample is approved. Hardware is standardized across the whole project: one roller or hinge type, one handle, one finish, one seal profile, so that the installer learns the job once and the building manager holds one set of spares. Glass is toughened safety glass with the marking required by the destination market confirmed per project, and the frame finish is chosen for cleaning as much as for looks, since residents will maintain it themselves.

  • Approved drawing, then site dimensions after tiling of the first units
  • Adjustment at the wall profiles absorbs room-to-room variation
  • Golden sample approval before production release
  • One hardware set and one finish across the project

Delivery and Handover
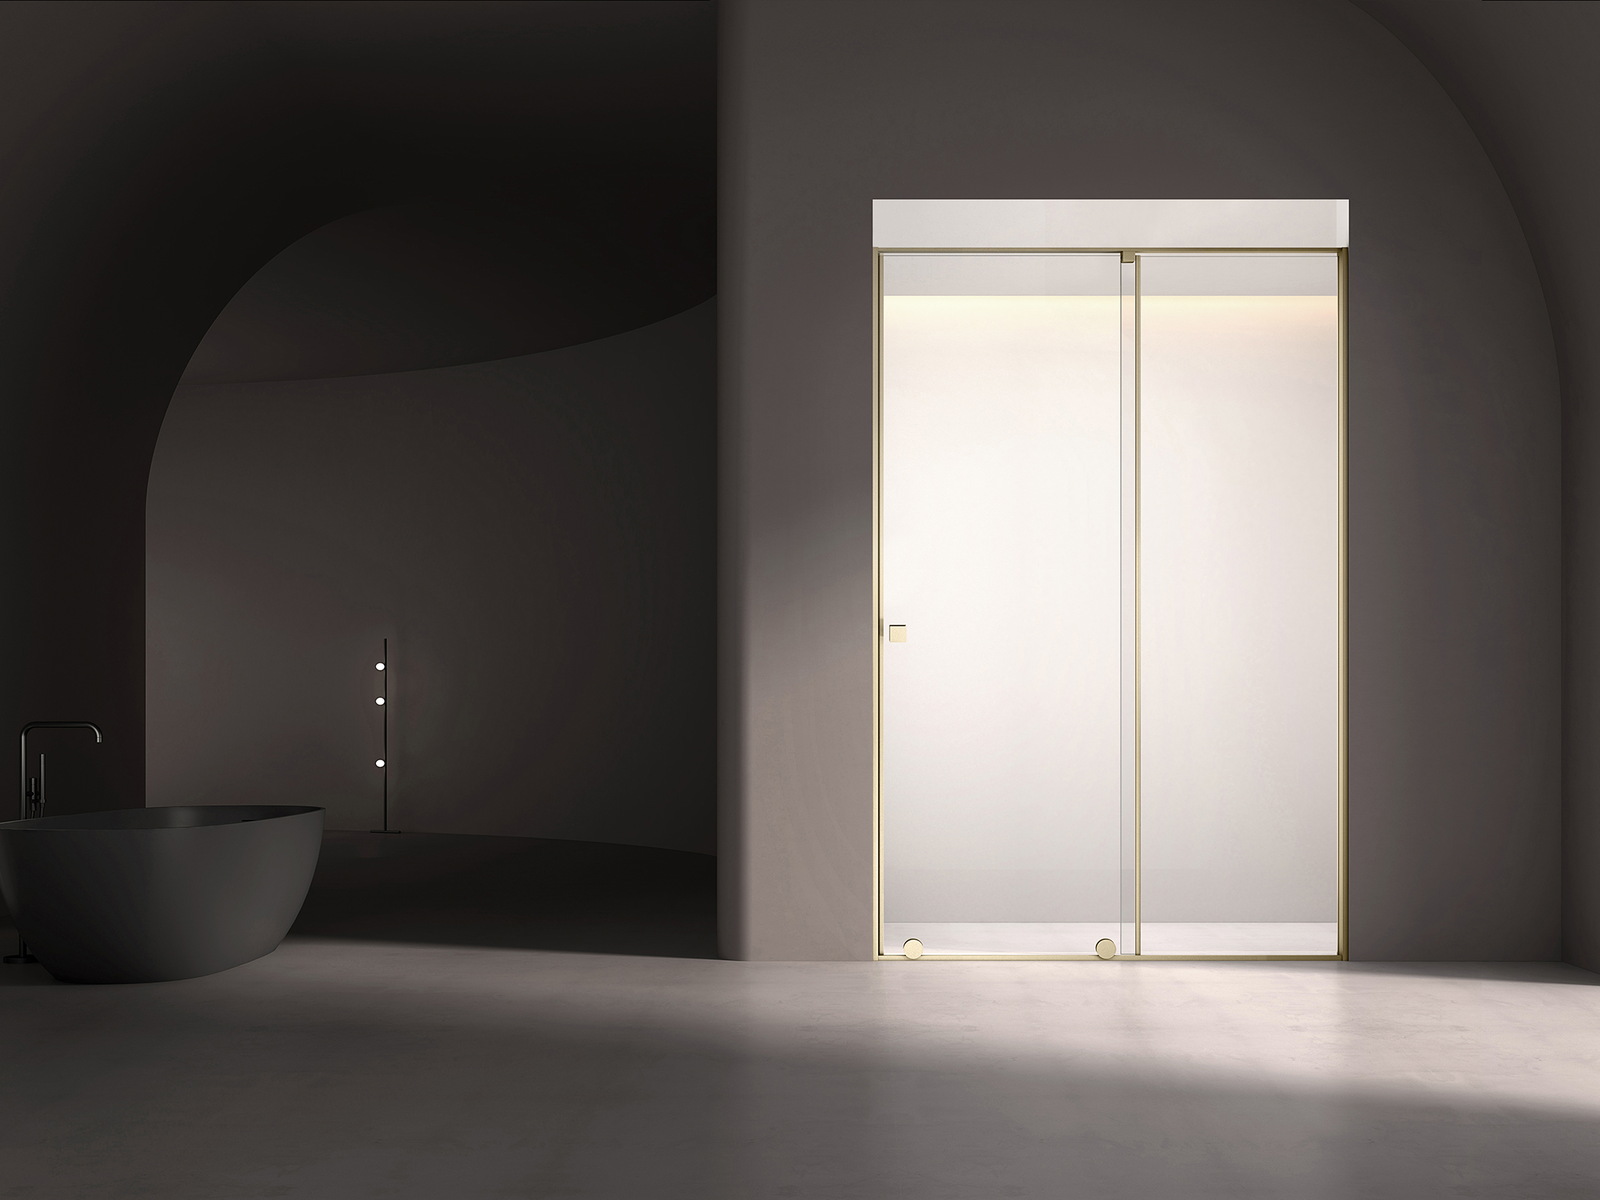
Project custom shower enclosure supplied to a development

Glass stored on a building site gets broken, so enclosures should arrive as the floors are ready for them. Agree a delivery sequence by floor or by core that follows the tiling program, and pack each shipment in that order. Every carton is labeled with the block, floor and unit number and the configuration code, so that the crew carries the right enclosure to the right room without opening it, and the site manager can count what has arrived against the schedule. Where the program allows, phased shipments reduce site storage further. At handover, residents inherit an enclosure they did not choose and have never maintained. A one-page care note, covering routine cleaning of the glass, how the door seals and rollers are kept clear of deposits, and what not to use on the frame finish, prevents most of the calls the building manager would otherwise receive in the first year.

  • Delivery sequenced by floor, following the tiling program
  • Cartons labeled by block, floor, unit and configuration code
  • Phased shipments where the program allows
  • Care note for residents: glass, seals, rollers, frame finish
Sliding shower door in a compact bathroom

Common questions

Apartment Enclosure Questions

Answers to the checks buyers most often make before using this guide for a project or sourcing decision.

Which shower door suits a small apartment bathroom?

A sliding door where the opening is straight, a bi-fold where the entry must stay wide, or a quadrant in a tight corner. A hinged door needs clear swing room that most small bathrooms lack.

Can every apartment have a different enclosure?

It can, but each variation adds a drawing, a carton and a spare. Fixing one configuration per unit type keeps ordering, installation and maintenance simple.

How are repeat rooms measured?

From the approved drawing, confirmed against site dimensions taken after tiling in the first units of each type. The wall profiles carry an adjustment range that absorbs the normal variation between rooms.

What is the lead time for a project order?

Subject to the current production schedule, typically 45–60 days, with phased delivery by floor planned against the build program. The minimum order is confirmed by quotation for the specific model and finish.

Can the delivery be split by floor?

Yes. Shipments can be sequenced and labeled by block, floor and unit so that enclosures arrive as each floor is ready, rather than being stored on site.

Does WNS Global hold certifications for shower enclosures?

No. WNS Global does not hold third-party certifications. The safety glass marking and any other requirement of the destination market are confirmed per project before the order is placed.

Apartment bathroom with a custom glass shower enclosure

In short

One Configuration per Unit Type, Delivered in Order

Let the small bathroom decide the door, fix one configuration per apartment type, fabricate to the opening from approved drawings and confirmed site dimensions, and standardize the hardware. Then sequence delivery by floor, label every carton for its unit, and hand residents a care note. The project gains from repetition only if the repetition is planned.

  • Sliding, bi-fold or quadrant where space is tight
  • One configuration and one hardware set per unit type
  • Made to the opening, released after golden sample
  • Sequenced, labeled delivery and a resident care note

Verification sources

Official Sources and Further Reading

This guide explains planning concepts, not a substitute for the approved product drawing, installation instruction or requirement adopted by the authority having jurisdiction. Confirm those project-specific documents before ordering or installing.

Specifying enclosures for an apartment project?

Talk to WNS Global

Send the unit type schedule, the bathroom plans and the build program, and we will propose a configuration per type, return drawings for approval and plan the delivery sequence with you.

Bathroom space prepared for sliding shower enclosure specification

Apartment bathroom with a custom glass shower enclosure

Published: Last updated:

  • This guide is a sourcing and planning reference. Confirm the applicable product, contract, authority and project requirements before making a final decision.

START WITH THE PRODUCT DETAILS

Tell Us What You Need

Share the bathroom products, project requirements, target market, dimensions, materials, finishes, quantities, or customization details currently available. WNS Global will review the request and identify the information needed for the next step.