Definition

What Is a Bi-Fold Shower Door?

A bi-fold shower door is made of two hinged glass panels, sometimes more, that fold in on themselves as the door opens. It needs almost no clearance in front of the opening, which is why it appears in recesses and small bathrooms where a hinged door has no room to swing and a sliding door would halve the entry. This guide explains how it works, where it suits and what it asks in return.

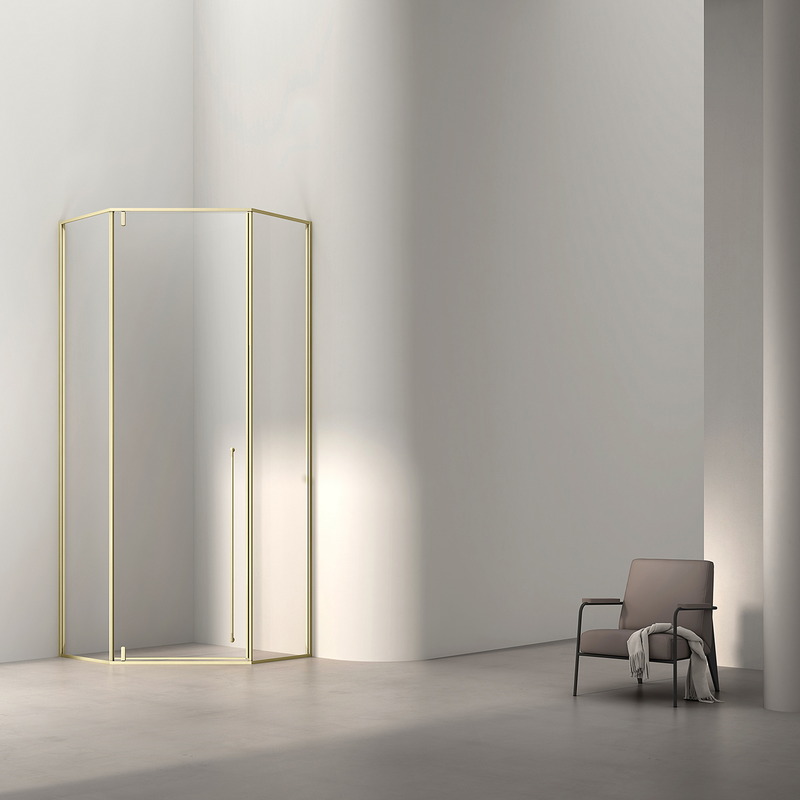
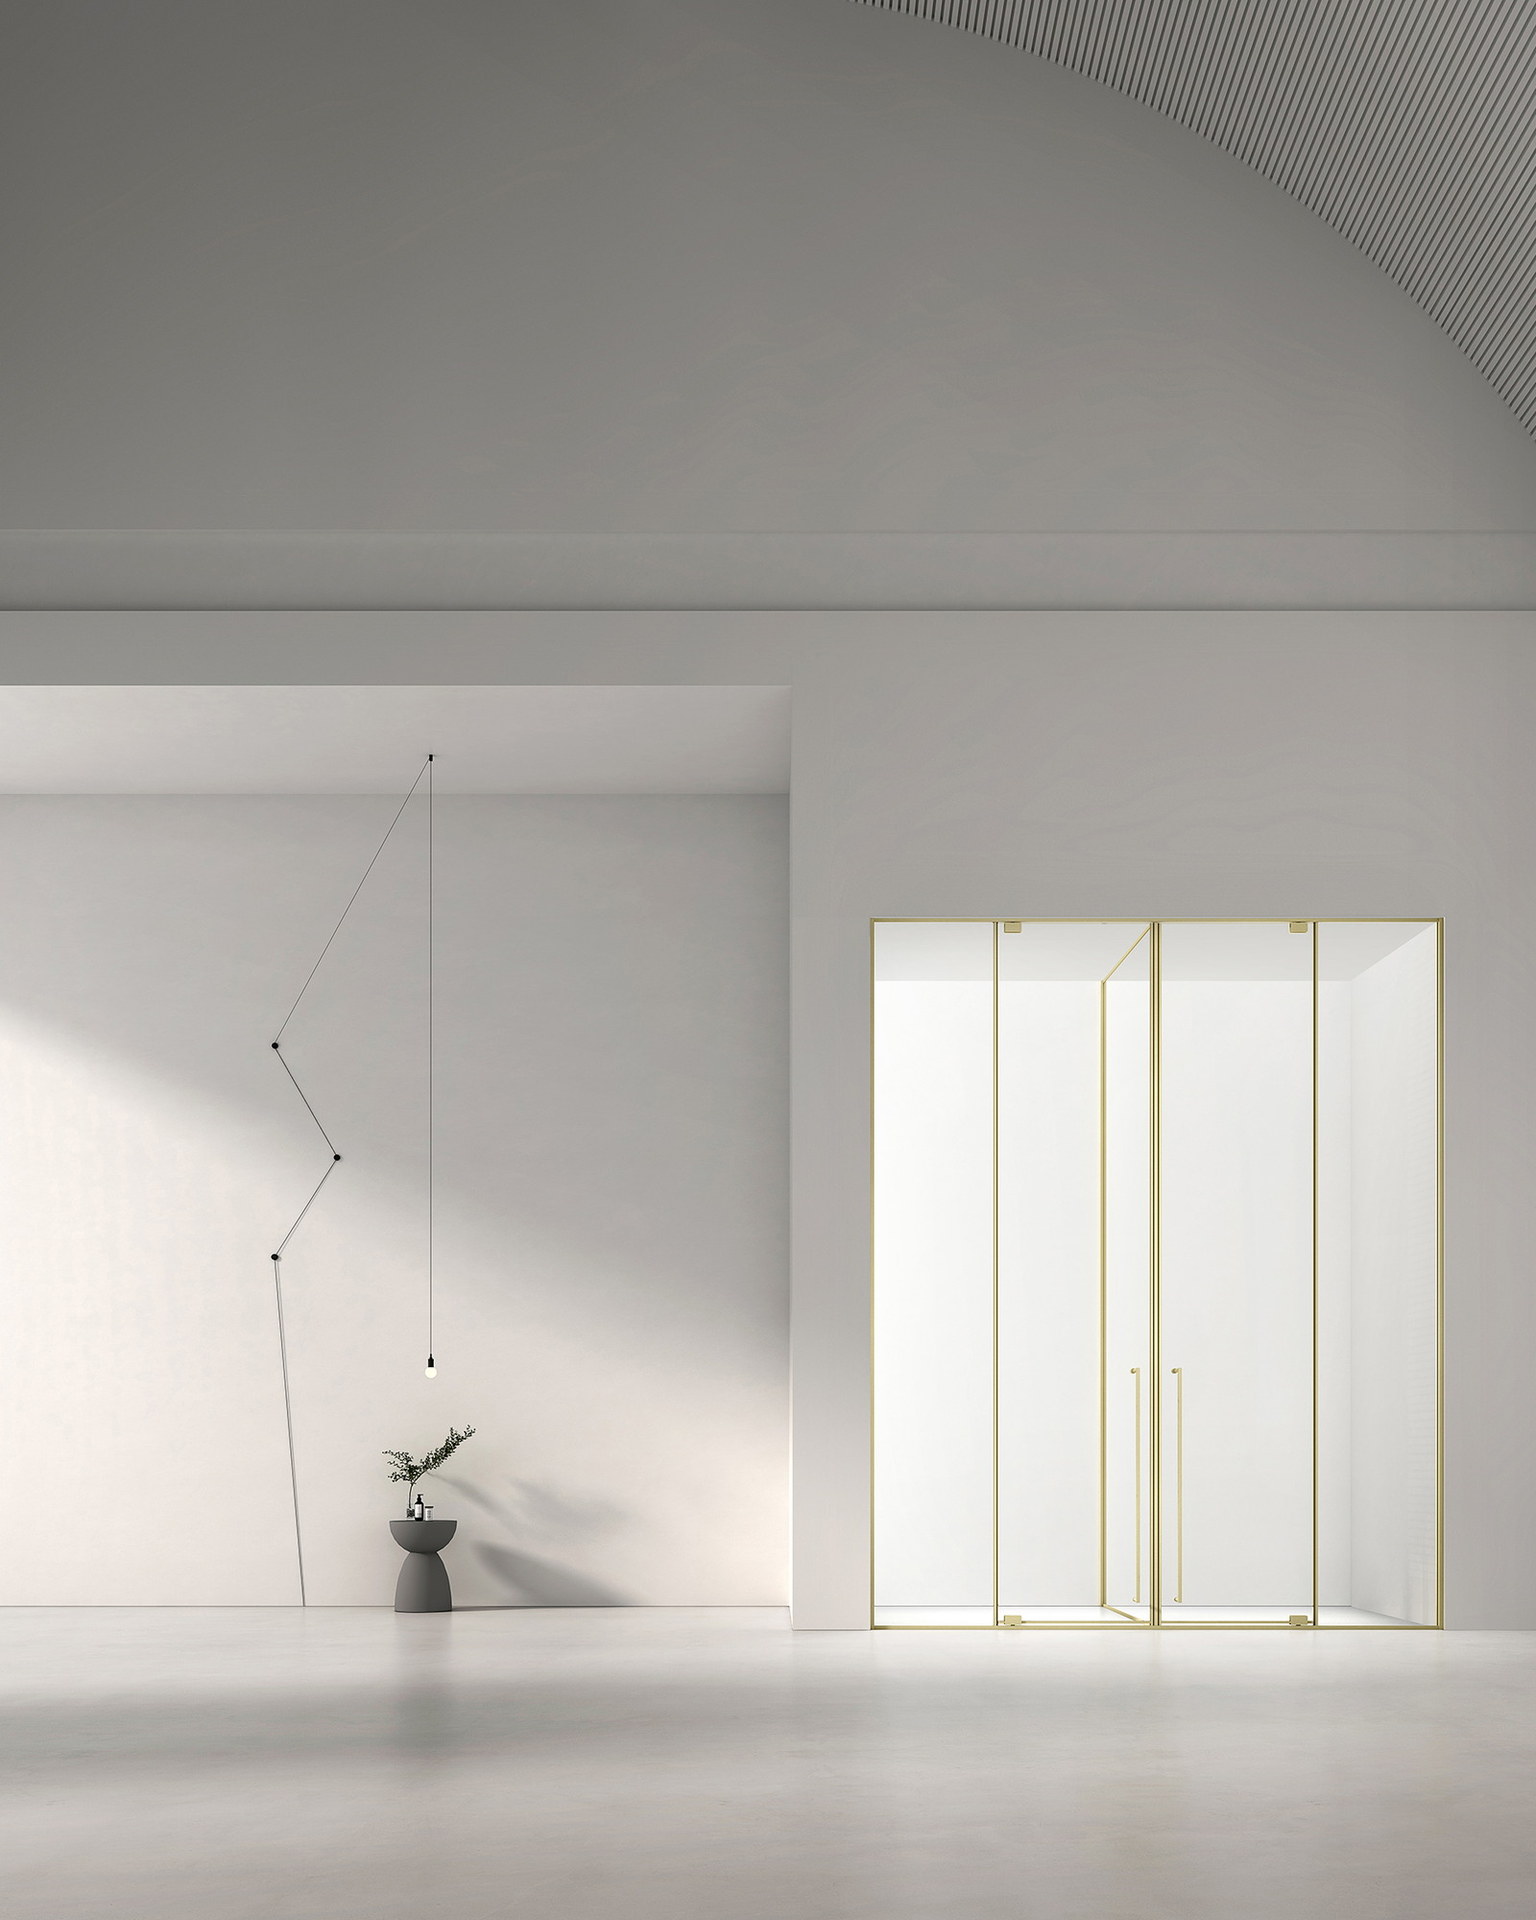
Folding door shower enclosure in a compact bathroom

The short answer

Quick Reference

Point 01
Two or more hinged panels that fold inward on themselves, pivoting at the wall side, so the door opens without swinging into the room.
Point 02
Suits a recess or alcove where a hinged door has no swing room and a sliding door would leave only half the opening clear.
Point 03
Parts: a pivot at the wall, fold hinges between the panels, magnetic seals at the closing edge and a bottom guide.
Point 04
Trade-offs: more seals and joints to clean and maintain than a single hinged door, and it folds into the shower.
Point 05
Framed and semi-frameless versions are the common forms.
Folding door shower enclosure shown in a finished bathroom

Start here

A Door That Folds Instead of Swinging or Sliding

Every shower door solves the same problem: how to close an opening and then get out of the way. A hinged door needs floor to swing into. A sliding door needs a second panel to slide behind, so only part of the opening is ever clear. A bi-fold door folds: its panels hinge to each other and to a pivot at the wall, and the door collapses against one side of the opening. It takes the least room from the bathroom and leaves most of the opening clear, at the cost of more moving parts.

  • Hinged swings, sliding slides, bi-fold folds
  • Least clearance needed in front of the opening
  • Most of the opening clear, with more moving parts

How It Works

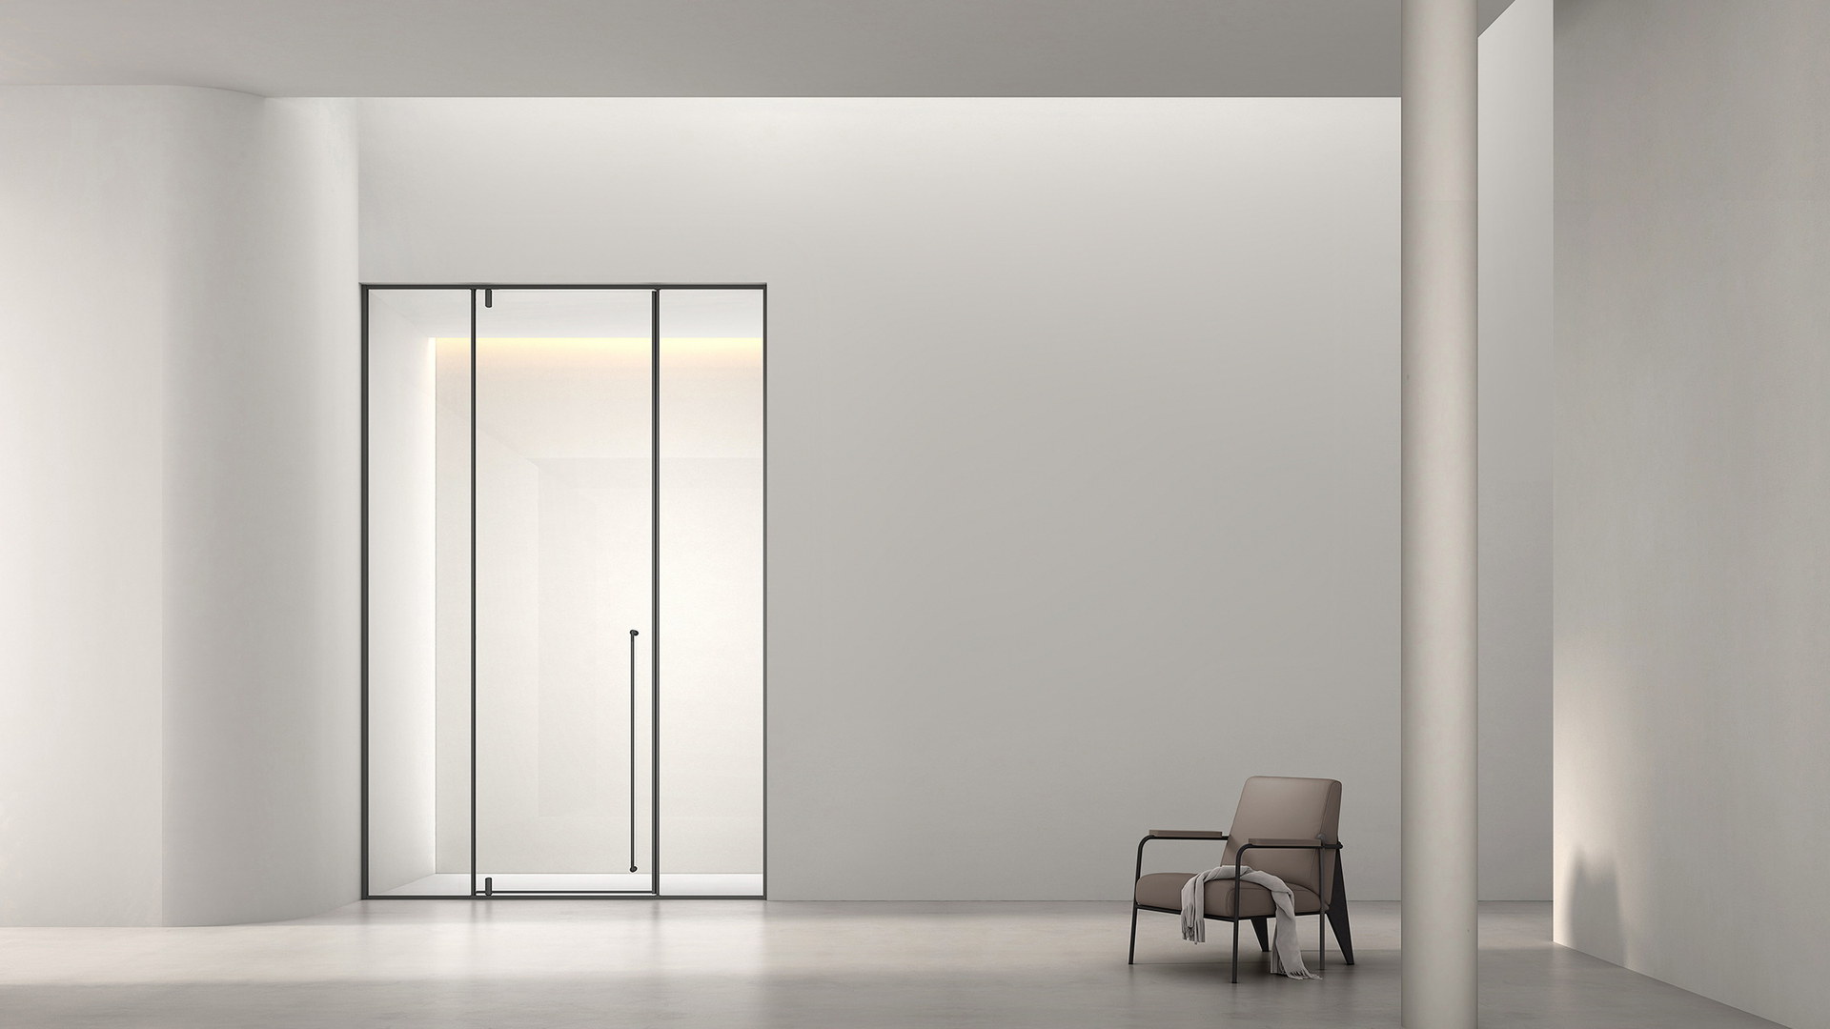
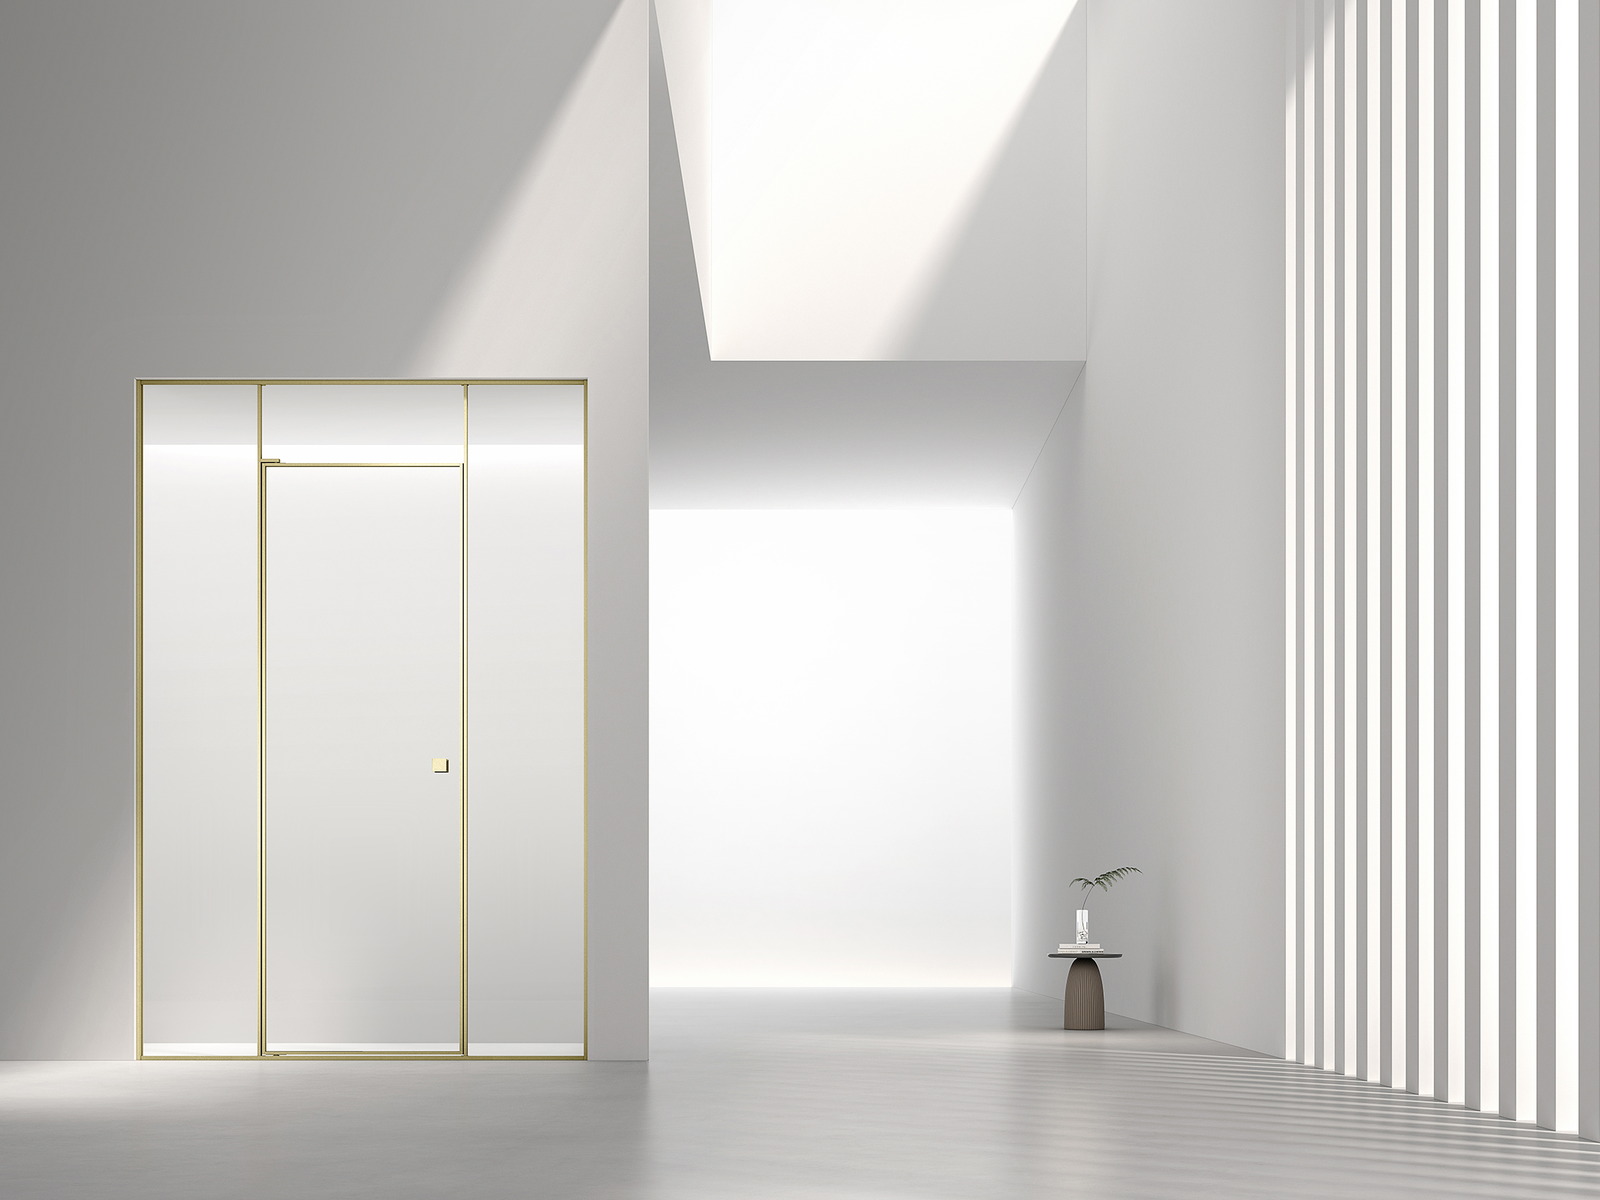
Bi-fold shower enclosure with articulated glass door panels

The door is a set of two or more glass panels joined edge to edge by fold hinges. The outermost panel is fixed to the wall profile, or to a fixed side panel, through a pivot that lets it rotate; the inner panels hinge to it and to each other. As the door is pushed, the panels rotate about the pivot and fold together until the whole door lies flat against the side of the opening, inside the shower. A guide at the bottom keeps the free edge running true so the panels do not drop or twist, and the closing edge carries a magnetic seal that pulls the door shut against the opposite profile. Drip seals along the bottom edges return water into the tray. The inward fold is what makes the door fit rooms with no clearance in front of it.

  • Two or more panels joined by fold hinges
  • Pivot at the wall side lets the outer panel rotate
  • Bottom guide keeps the free edge true
  • Magnetic seal at the closing edge; drip seals along the bottom

Where It Suits

The bi-fold belongs where the opening is narrow and the floor in front of it is spoken for. In a recess, the shower sits between three walls and the door closes the fourth side; a hinged door there would swing into the basin or the toilet, and a sliding door across a narrow recess would leave an entry too small to use. A bi-fold clears most of the opening while folding into the shower itself, so the room outside is untouched. That makes it a standard answer in apartment bathrooms, ensuites and hotel rooms where the plan cannot give a door any swing room, and a frequent choice in renovations where the recess already exists. It is also used on corner enclosures, with a fixed side panel and a folding door on the front. It does not suit a wide opening with room to spare, where a hinged door is simpler, or a wet room, where a screen is enough.

  • Recesses and alcoves with no swing room in front
  • Narrow openings where a sliding door would halve the entry
  • Apartments, ensuites, hotel rooms and renovations
  • Not for wide openings with clear floor

Trade-Offs and Versions
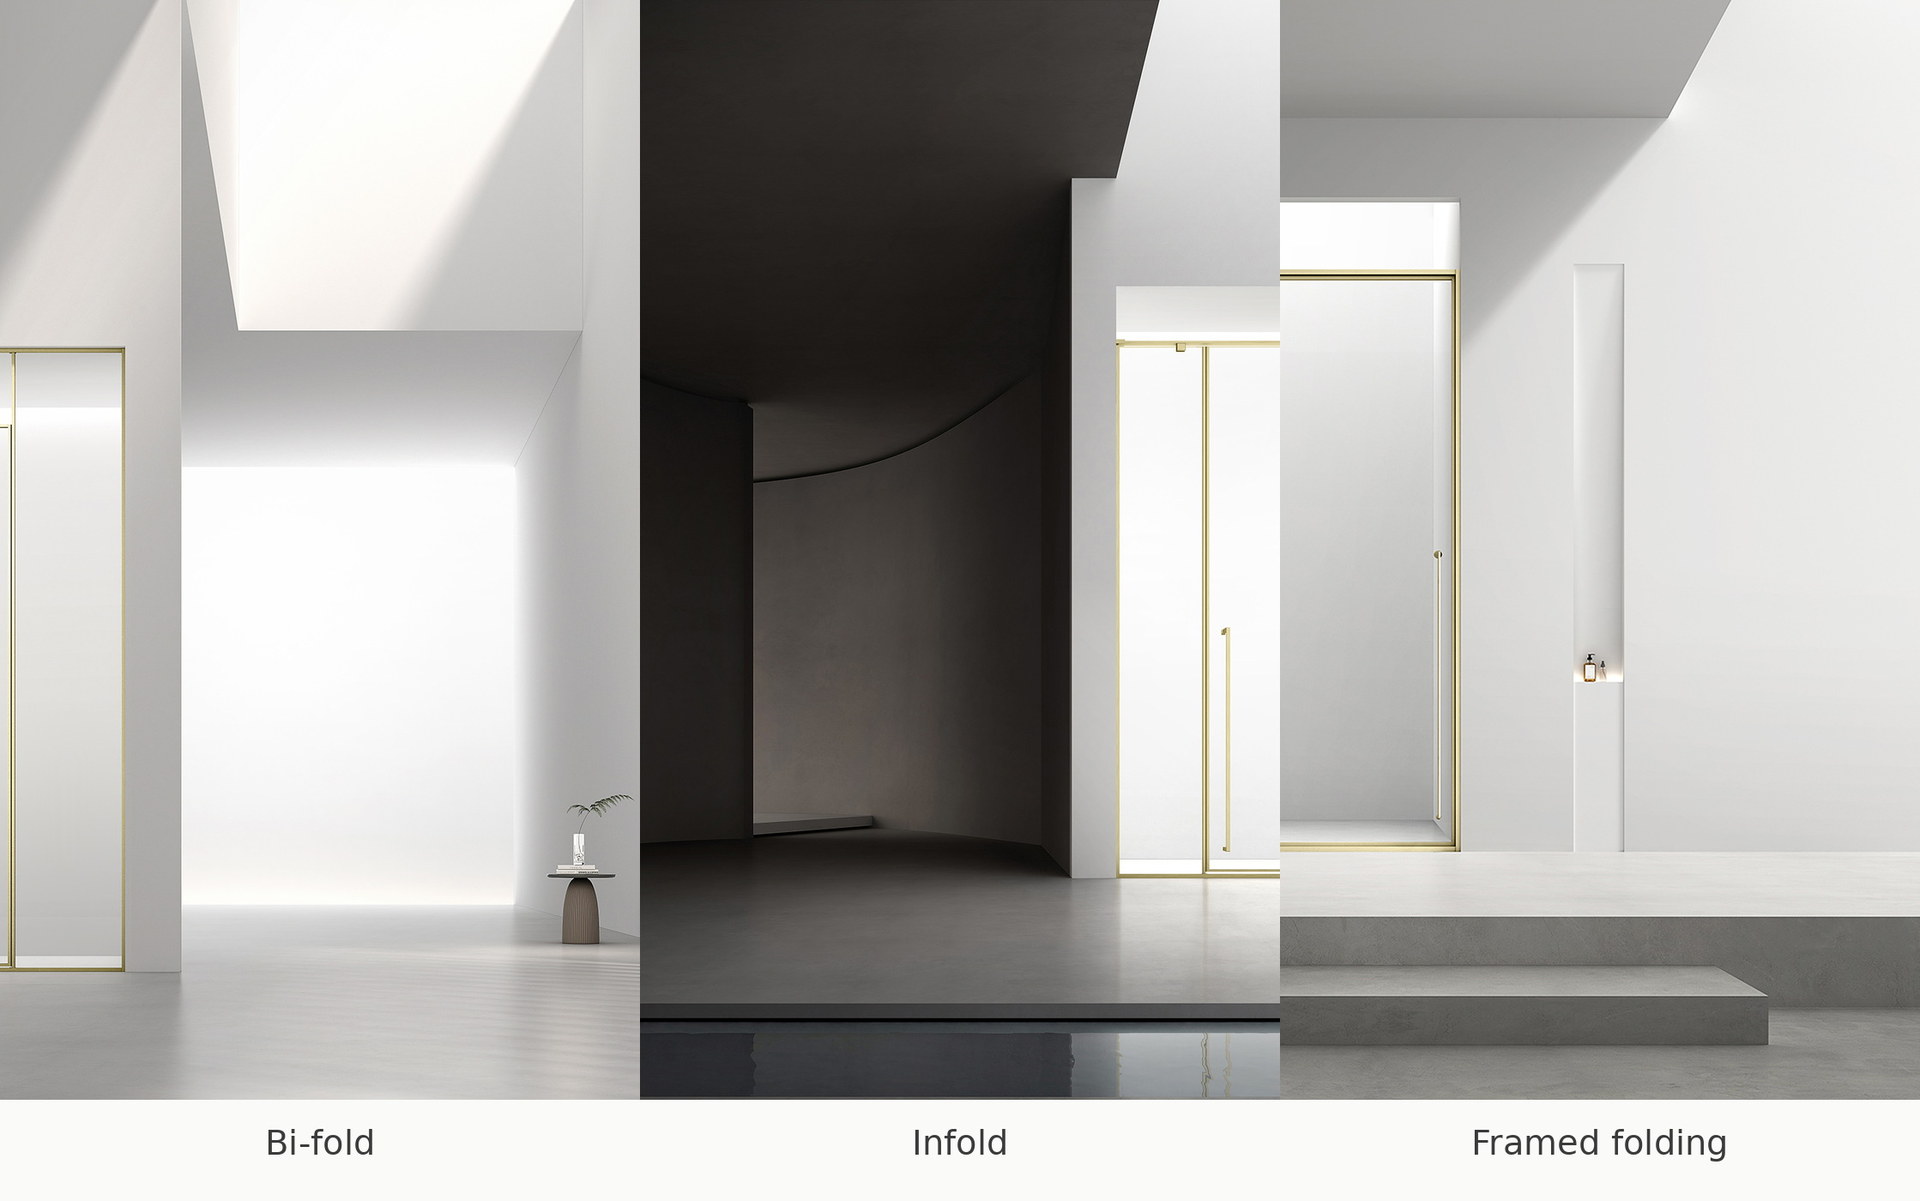
Framed folding door shower enclosure installed between walls

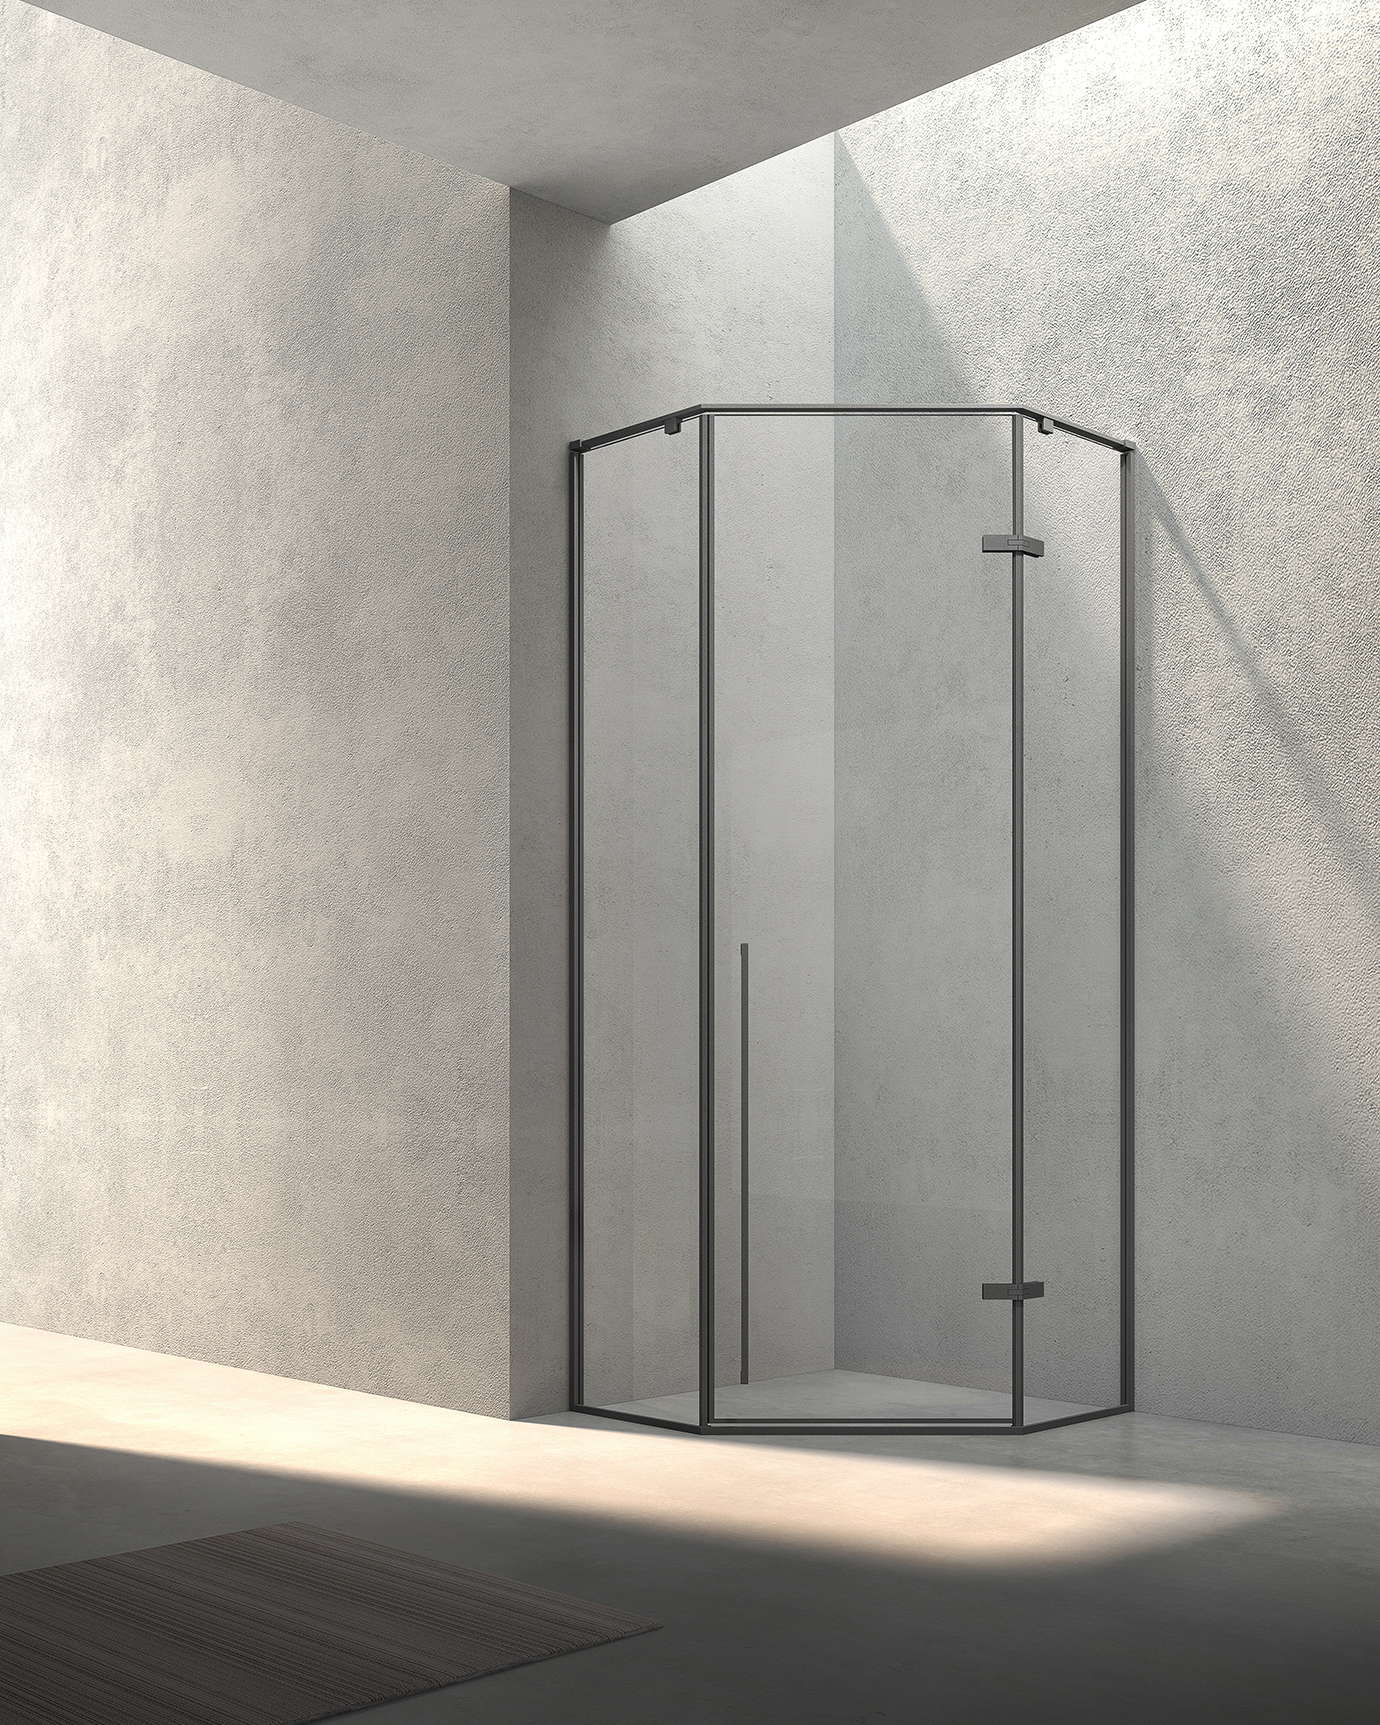
The price of folding is joints. A bi-fold has more hinges, seals and edges than a single hinged door, and each is a place where deposits collect and a seal eventually wears; cleaning takes a little longer and the seals are a maintenance item, so a project should hold spares. Because the door folds into the shower, it briefly occupies floor inside the enclosure as it opens, which matters only in the smallest trays. The moving parts also mean the door needs hardware that can be adjusted and replaced, and a plumb installation, since a folding door out of true binds where a hinged door merely drops. Framed and semi-frameless versions are the common forms: a framed bi-fold carries its panels in a full profile that stiffens the assembly and hides the seals; a semi-frameless one keeps the wall and top profiles but leaves the panel edges clean. WNS Global makes both in its Foshan factory, confirmed on a dimensioned drawing before production.
  • More hinges, seals and edges to clean; hold spare seals
  • Folds into the shower, using floor inside briefly
  • Needs adjustable hardware and a plumb installation
  • Framed and semi-frameless versions
Bi-fold shower enclosure with articulated glass door panels

Common questions

Bi-Fold Shower Door Questions

Answers to the checks buyers most often make before using this guide for a project or sourcing decision.

What is the difference between a bi-fold and a sliding shower door?

A sliding door moves one panel behind another, so part of the opening is always covered. A bi-fold folds its panels together against one side, leaving most of the opening clear.

Does a bi-fold door need clearance in front of the shower?

Very little. The panels fold inward into the shower rather than swinging into the room, which is why it suits recesses where a hinged door has no swing room.

Is a bi-fold door harder to keep clean?

Slightly. It has more hinges, seals and panel edges than a single hinged door, and deposits collect at those joints. Routine cleaning of the seals and a spare set held by the project deal with it.

Can a bi-fold door be frameless?

Framed and semi-frameless versions are the common forms, because the profiles stiffen the folding assembly and carry the seals. The configuration is confirmed per project on the drawing.

Where is a bi-fold door usually installed?

In recesses and alcoves, in apartment and hotel bathrooms with no swing room, in renovations where the recess is fixed, and on corner enclosures with a fixed side panel.

Does WNS Global make bi-fold shower doors?

Yes. Folding door enclosures in framed and semi-frameless versions are made in its own Foshan factory, with opening size, glass, profile finish and hardware confirmed on a dimensioned drawing before production.

Folding shower door folded open beside the shower area

In short

The Door for Openings with No Room in Front

A bi-fold shower door is two or more hinged panels that fold against one side of the opening, pivoting at the wall and guided at the bottom, with magnetic seals to close. It suits recesses and small bathrooms where a hinged door cannot swing and a sliding door would halve the entry, and asks for more cleaning, spare seals and a plumb installation in return.

  • Folds inward; almost no clearance needed in front
  • Pivot, fold hinges, magnetic seal, bottom guide
  • Recesses, apartments, ensuites, renovations
  • More joints to maintain; framed or semi-frameless

Verification sources

Official Sources and Further Reading

This guide explains planning concepts, not a substitute for the approved product drawing, installation instruction or requirement adopted by the authority having jurisdiction. Confirm those project-specific documents before ordering or installing.

Specifying a bi-fold door for a project?

Talk to WNS Global

Send the opening dimensions and the bathroom plan, and we will confirm whether a bi-fold suits, which version fits, and what the drawing needs to state.

Bathroom space prepared for folding door enclosure specification

Folding shower door folded open beside the shower area

Published: Last updated:

  • This guide is a sourcing and planning reference. Confirm the applicable product, contract, authority and project requirements before making a final decision.

START WITH THE PRODUCT DETAILS

Tell Us What You Need

Share the bathroom products, project requirements, target market, dimensions, materials, finishes, quantities, or customization details currently available. WNS Global will review the request and identify the information needed for the next step.