Definition

What Is a Quadrant Shower Enclosure?

A quadrant shower enclosure sits in a corner and closes it with a curved front, a quarter-circle in plan, usually with sliding doors on a curved track. The curve is the point: it cuts off the corner of a square enclosure and gives the floor in front of the opening back to the room. This guide explains the form, the offset variant, why it saves space, and what curved glass, tray and hardware mean for specification.

Quadrant shower enclosure with curved glass in a finished bathroom

The short answer

Quick Reference

Point 01
A corner enclosure with a curved, quarter-circle front, usually closed by sliding doors on a curved track.
Point 02
An offset quadrant is longer on one side than the other, for corners where one wall run is short.
Point 03
It saves floor in front of the opening compared with a square corner enclosure, because the curve removes the outer corner.
Point 04
It needs a matching quadrant tray or a formed floor of the same radius.
Point 05
The curved glass is made to the radius, so its panels are not interchangeable with flat ones; track and rollers are curved to match.
Quadrant shower enclosure with a curved glass front

Start here

A Corner Enclosure with the Corner Cut Off

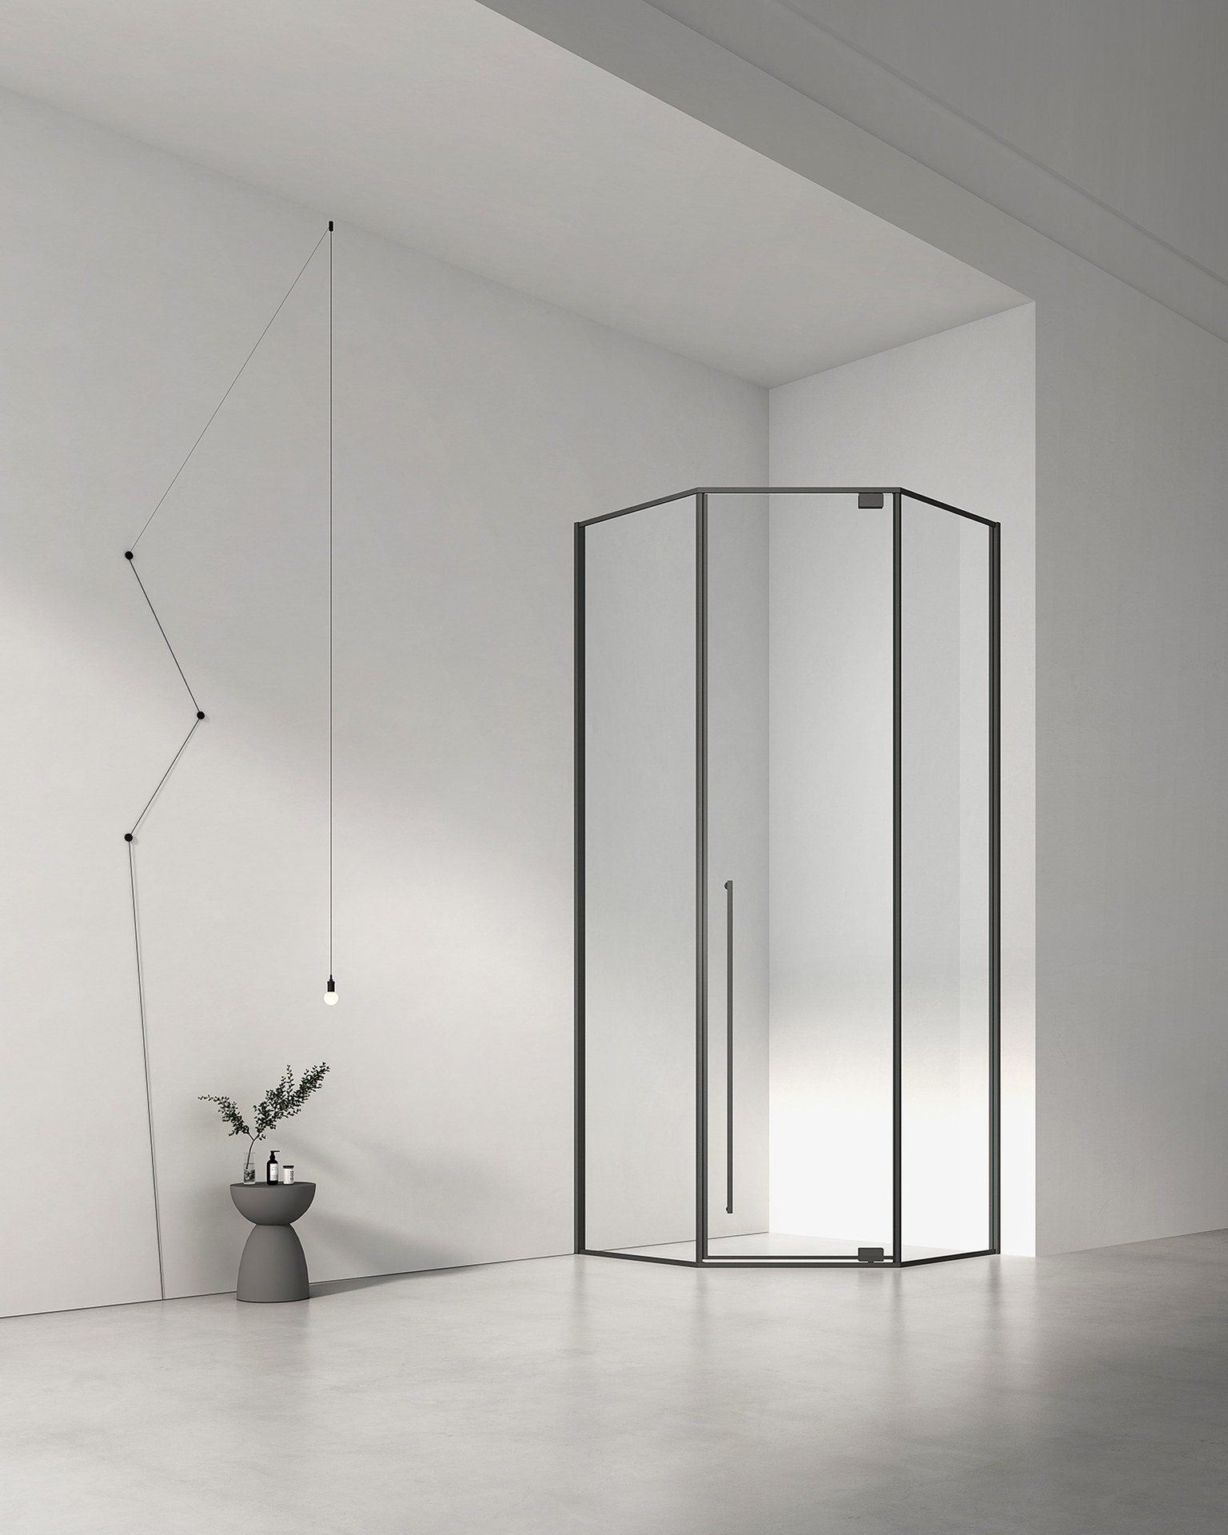
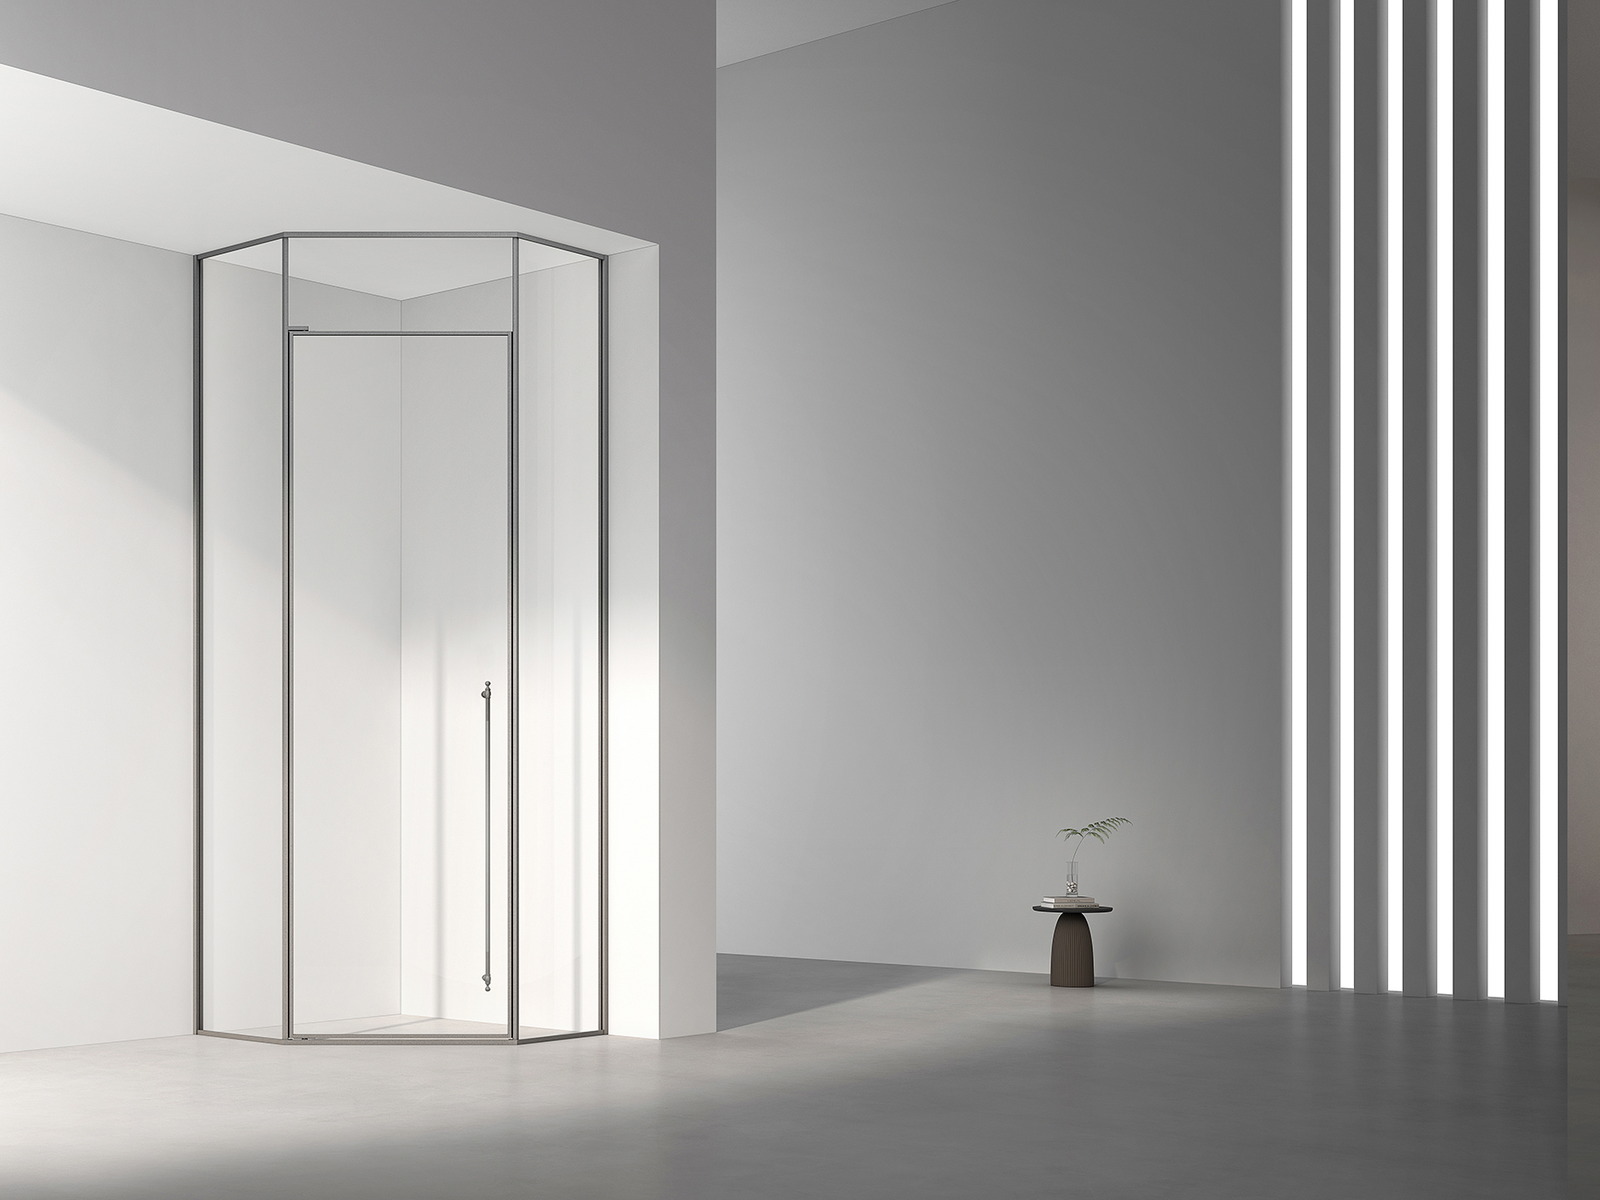
Most corner enclosures are square in plan: two walls, two glass sides meeting at an outer corner, and a door somewhere on those sides. A quadrant replaces the two glass sides and their outer corner with a single curve, so the enclosure is a quarter of a circle centered on the room corner. The doors slide along that curve and meet in the middle, or one door slides against a fixed curved panel. Nothing swings, nothing projects, and the sharp outer corner a square enclosure pushes into the room is gone.

  • Quarter-circle in plan, centered on the room corner
  • Doors slide along the curve; nothing swings out
  • The outer corner of a square enclosure is removed

The Form: Quadrant and Offset Quadrant
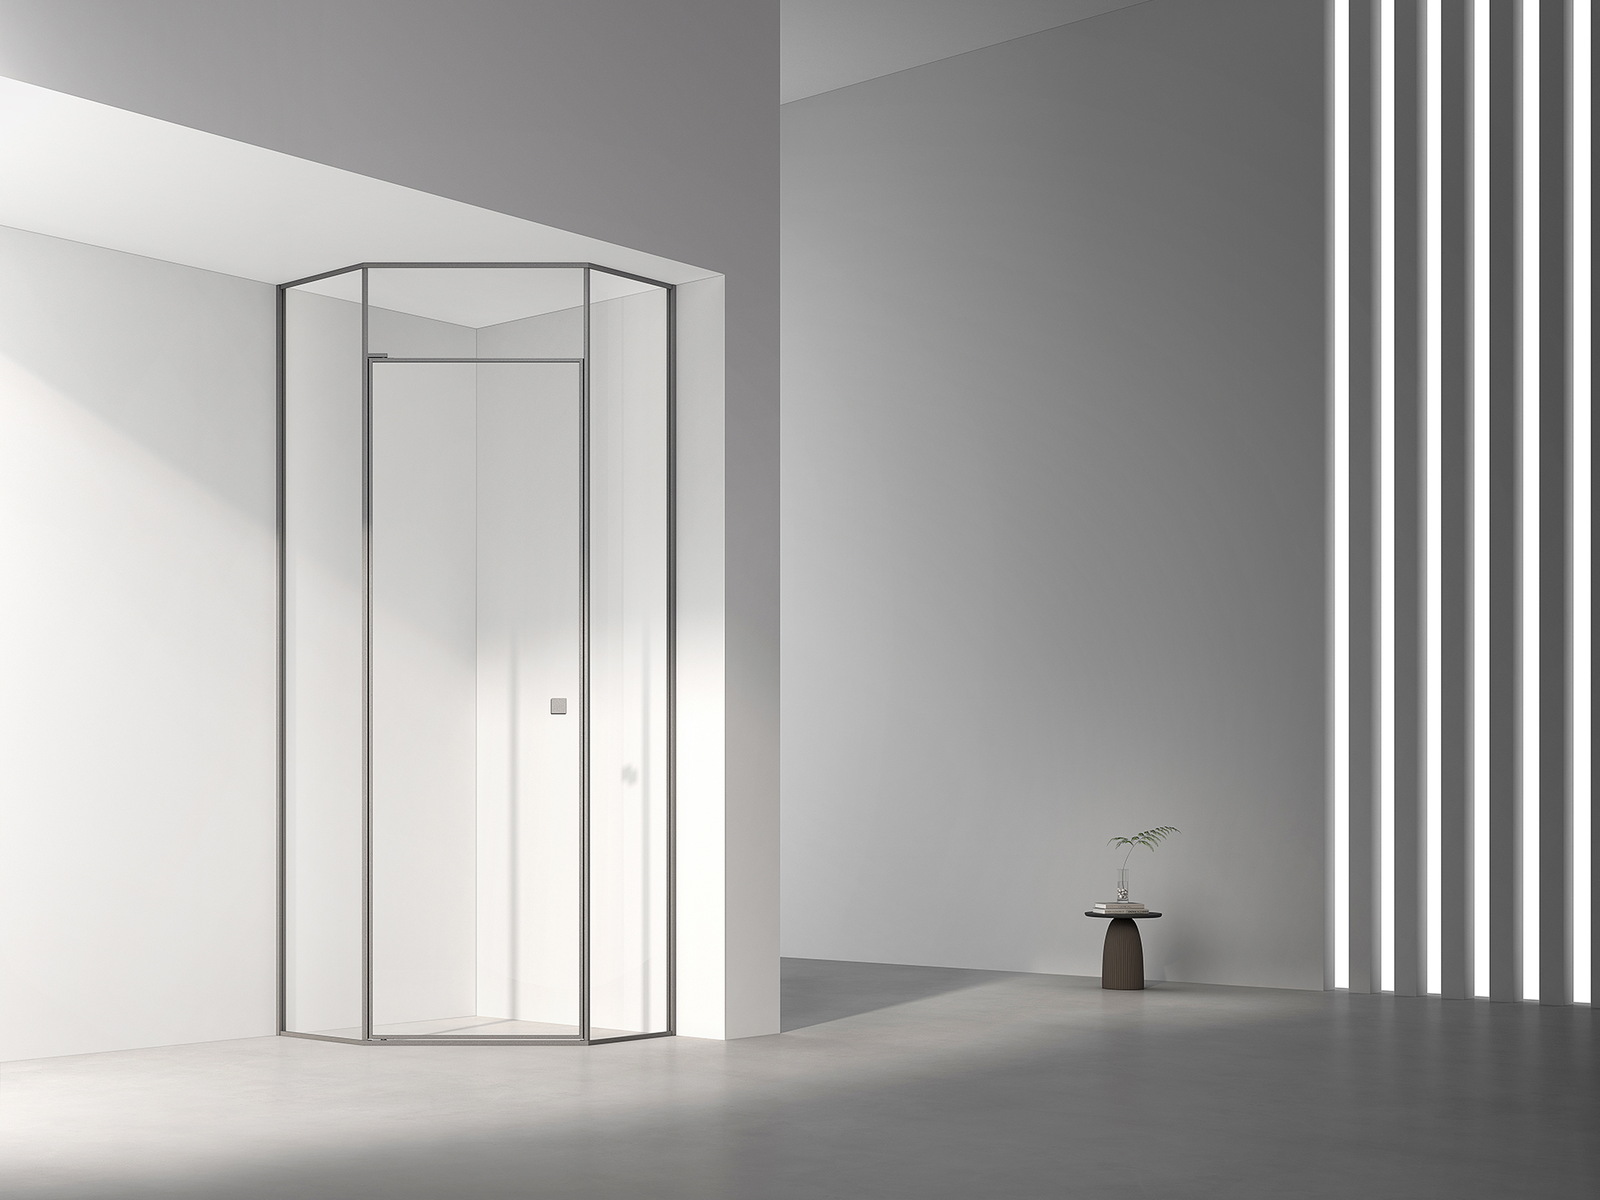
Offset quadrant shower enclosure with unequal side lengths

A true quadrant has equal sides along the two walls, so the curve is a quarter of a circle and the tray is symmetrical. The doors are usually a pair of curved sliding panels that part in the middle, each running behind a fixed curved panel at the wall, though single-door and hinged versions exist. An offset quadrant keeps the curved front but makes one side longer than the other, which suits a corner where one wall run is short, next to a door or a window, or where the plan wants a longer showering area. The offset changes the geometry: the curve is no longer a true quarter-circle, the tray is handed, left or right, and the two sliding doors are different lengths. The handing has to be stated on the drawing, because a left-hand enclosure and tray cannot be turned round to fit a right-hand corner.

  • Quadrant: equal sides, symmetrical tray, quarter-circle front
  • Offset quadrant: one side longer, handed left or right
  • Usually a pair of curved sliding doors parting in the middle
  • Handing stated on the drawing for offset versions

Why It Saves Space

A square corner enclosure occupies its full rectangle and, if it has a hinged door, needs floor beyond it for the swing. A quadrant of the same wall dimensions removes the outer corner of that rectangle, and its sliding doors need no swing room at all. The freed floor is exactly where a small bathroom needs it: in front of the shower, where basin and toilet compete for standing space, and on the diagonal walking line from the door. Inside, the loss is the outer corner, the part of a square shower least used anyway. This is why the quadrant is the usual answer for a shower in the corner of a small bathroom, an ensuite or a compact hotel room, and why it appears in renovations where a corner bath gives way to a shower in the same footprint.

  • Removes the outer corner of a square enclosure
  • Sliding doors need no swing room in front
  • Frees the floor where basin, toilet and door compete
  • Gives up only the least-used corner inside

Tray, Glass and Hardware
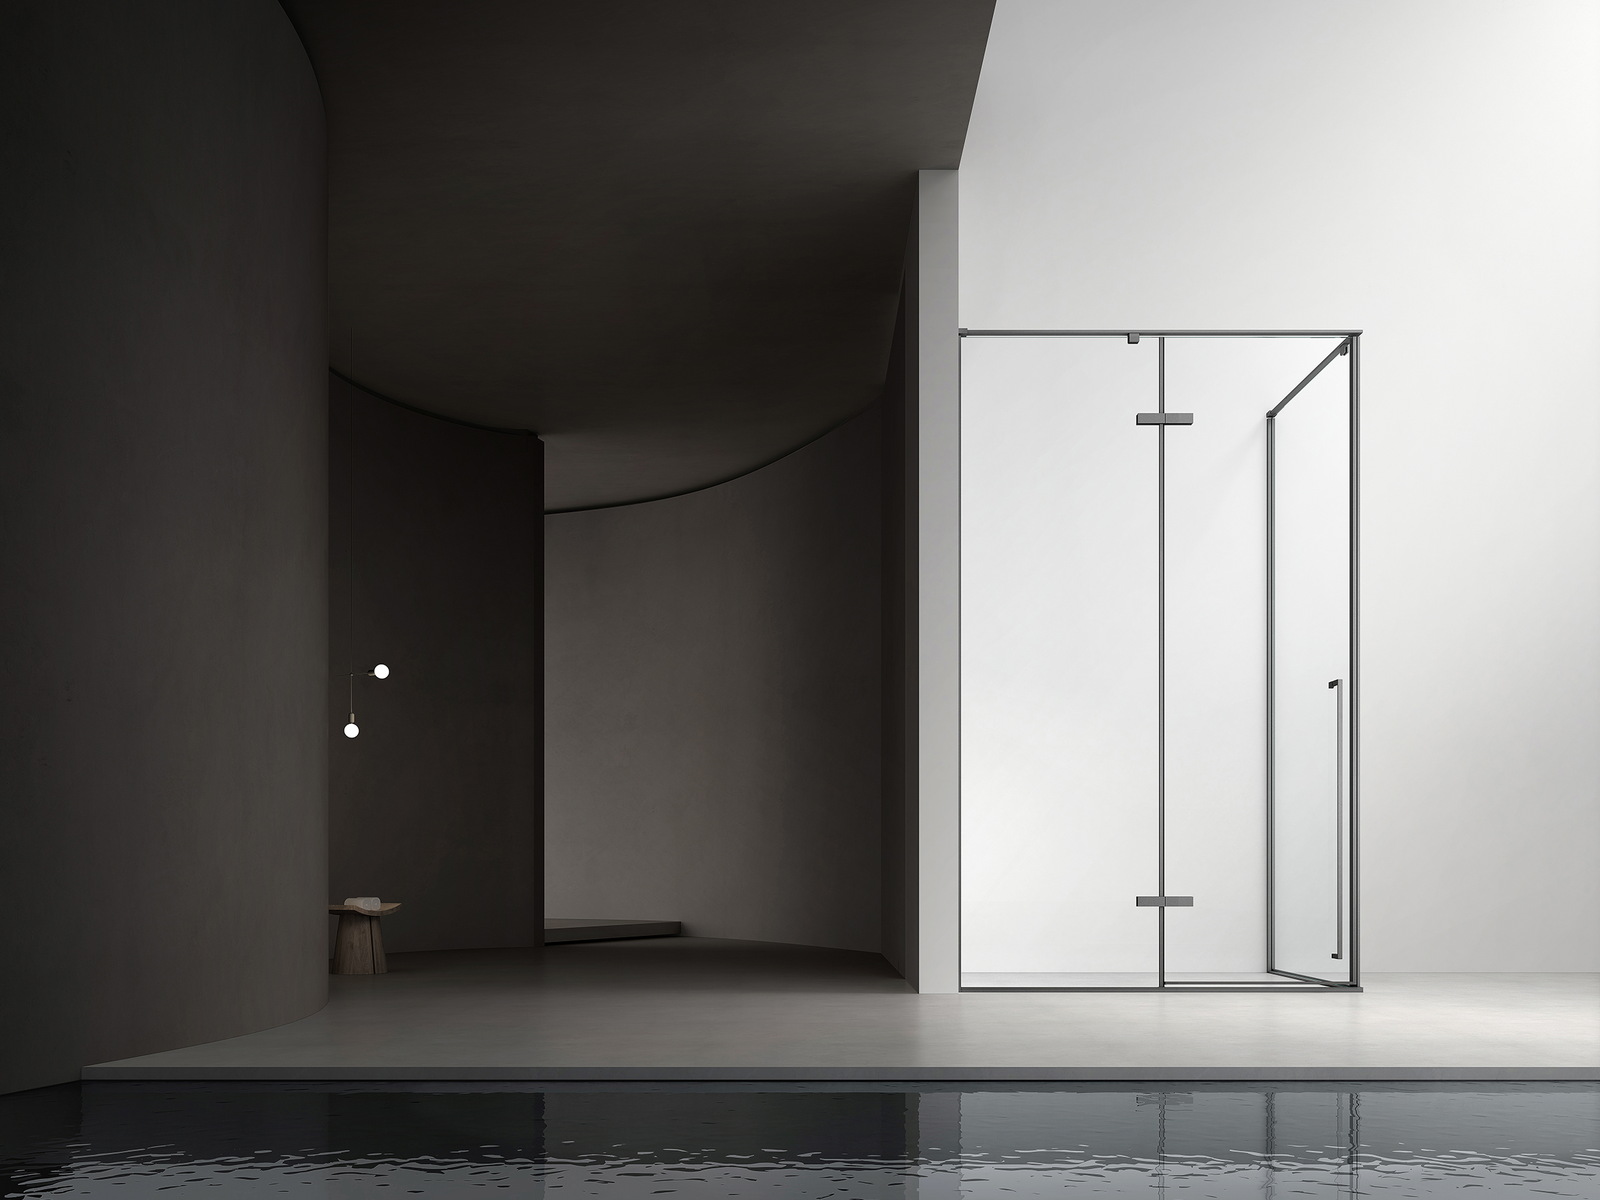
Quadrant shower enclosure supplied with sliding or hinged door options

The curve runs through everything. The enclosure needs a quadrant tray of the same radius and side lengths, or a floor formed to that curve with its own upstand and fall to the drain; a square tray cannot be used, and the wrong radius leaves the glass overhanging or short. The curved glass panels are bent to the radius during manufacture, so they are made for the specific model and are not interchangeable with flat panels or with a quadrant of a different size. The doors run on curved top and bottom tracks, on rollers designed for the curve, and both tracks have to match the glass; fixed panels, wall profiles and seals close the enclosure at the walls and where the doors meet. For a project this means specifying tray and enclosure together, from one drawing, and holding spares of the rollers and seals specific to the model. WNS Global makes quadrant and offset quadrant enclosures in its Foshan factory and confirms radius, side lengths, handing and hardware on a dimensioned drawing before production.

  • Quadrant tray or formed floor of the same radius
  • Curved glass bent to the radius; not interchangeable
  • Curved tracks and rollers matched to the glass
  • Tray and enclosure specified from one drawing
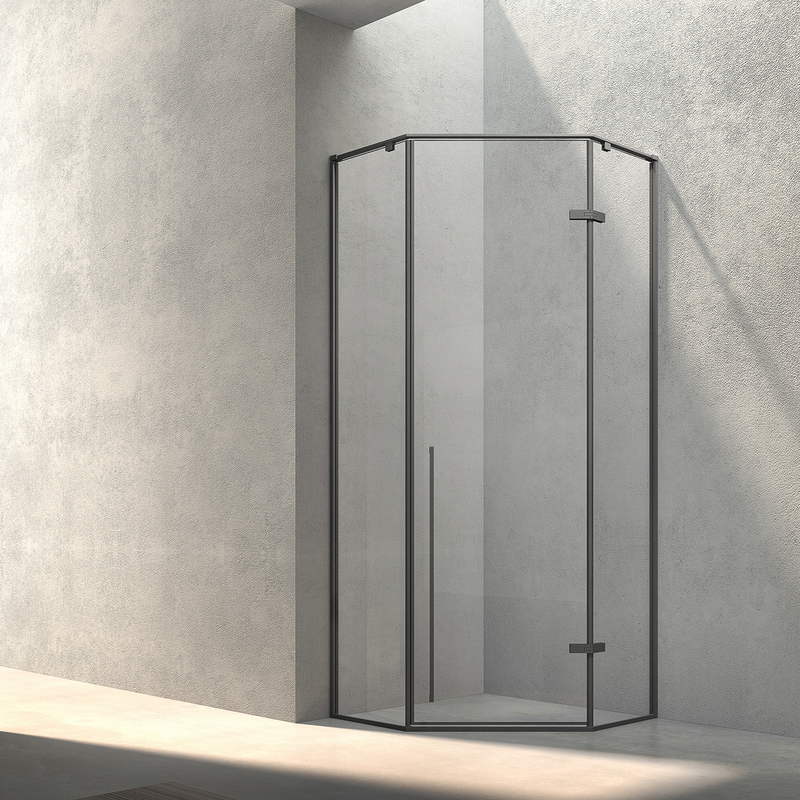
Offset quadrant shower enclosure with unequal side lengths

Common questions

Quadrant Enclosure Questions

Answers to the checks buyers most often make before using this guide for a project or sourcing decision.

What is the difference between a quadrant and a corner entry enclosure?

A quadrant has a curved front with doors sliding on the curve. A corner entry enclosure has two flat glass sides meeting at the outer corner, with the doors meeting there.

What is an offset quadrant?

A quadrant with one side longer than the other, for corners where one wall run is short. It is handed, left or right, and the handing is stated on the drawing.

Does a quadrant enclosure need a special tray?

Yes. It needs a quadrant tray of the same radius and side lengths, or a floor formed to that curve. A square tray does not fit, and a different radius leaves the glass misaligned.

Can the curved glass be replaced with flat panels?

No. The glass is bent to the radius of the specific model and is not interchangeable with flat panels or with a quadrant of a different size. Replacement glass is made to the same drawing.

Where does a quadrant enclosure suit best?

In the corner of a small bathroom, ensuite or compact hotel room, and in renovations where a shower replaces a corner bath.

Does WNS Global make quadrant enclosures?

Yes. Quadrant and offset quadrant enclosures are made in its own Foshan factory, with radius, side lengths, handing and hardware confirmed on a dimensioned drawing before production.

Corner shower enclosure in a compact bathroom

In short

A Curve That Gives the Floor Back

A quadrant shower enclosure closes a corner with a quarter-circle front and sliding doors on a curved track. It saves the floor a square enclosure and a swinging door would take, at the cost of curved glass, a matching tray and hardware specific to the model. The offset quadrant does the same for corners with one short wall, and it is handed.

  • Curved front, sliding doors, no swing room needed
  • Offset quadrant for unequal walls, handed
  • Matching quadrant tray or formed floor
  • Curved glass, tracks and rollers specific to the model

Verification sources

Official Sources and Further Reading

This guide explains planning concepts, not a substitute for the approved product drawing, installation instruction or requirement adopted by the authority having jurisdiction. Confirm those project-specific documents before ordering or installing.

Specifying a quadrant enclosure for a project?

Talk to WNS Global

Send the corner dimensions and the bathroom plan, and we will confirm whether a quadrant or an offset quadrant fits, the tray to pair with it, and what the drawing must state.

Bathroom space prepared for corner and quadrant enclosure specification

Corner shower enclosure in a compact bathroom

Published: Last updated:

  • This guide is a sourcing and planning reference. Confirm the applicable product, contract, authority and project requirements before making a final decision.

START WITH THE PRODUCT DETAILS

Tell Us What You Need

Share the bathroom products, project requirements, target market, dimensions, materials, finishes, quantities, or customization details currently available. WNS Global will review the request and identify the information needed for the next step.