From drawing to packed tub
What has to match between the tub and the site?
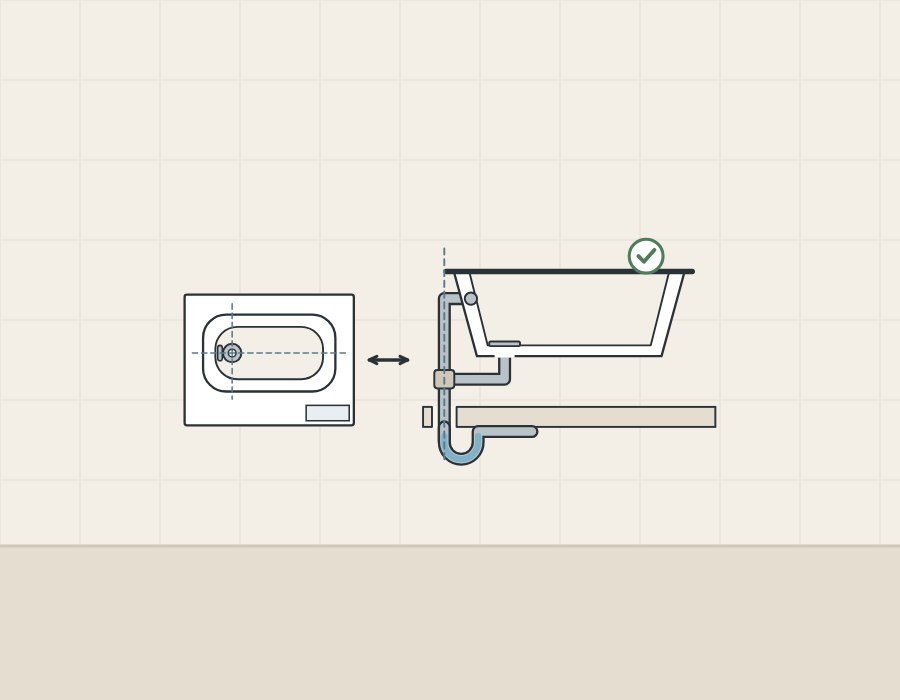
The drain position, the overflow and the drain kit have to match. Kohler describes its K-1946-LA alcove bath with a left drain and a slotted overflow, and gives the K-21000-W drain location as center rear.
Overflows differ. Kohler says the bath in one freestanding guide has an integral overflow; Victoria + Albert offers a drain for its baths with no pre-drilled overflow.
| Term | How the sources use it |
|---|---|
| Drain location | Stated per bath on Kohler sheets: center, center rear or left. |
| Overflow | Integral and slotted on Kohler’s K-1800; not pre-drilled on some Victoria + Albert baths. |
| Bath drain | Kohler’s K-7159 includes a brass tee, pipe and pop-up drain. |
| P-trap | What the bath drain connects to in Kohler and Mansfield guides. |
| Rough-in | Named, not defined: Kohler sheets refer to rough-in details. |
In what order do the tub and the rough-in meet?
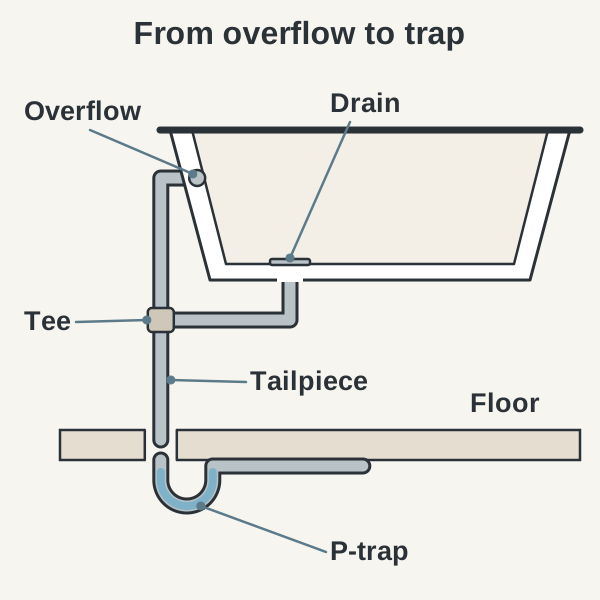
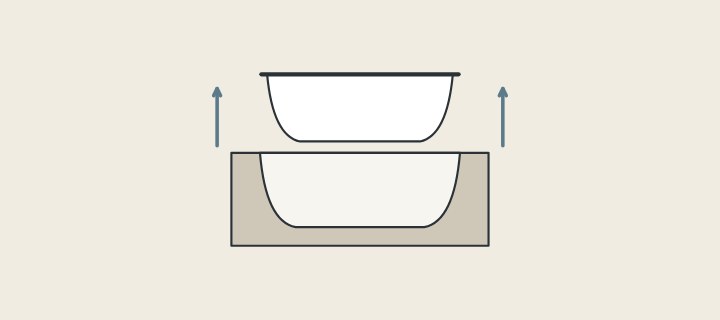
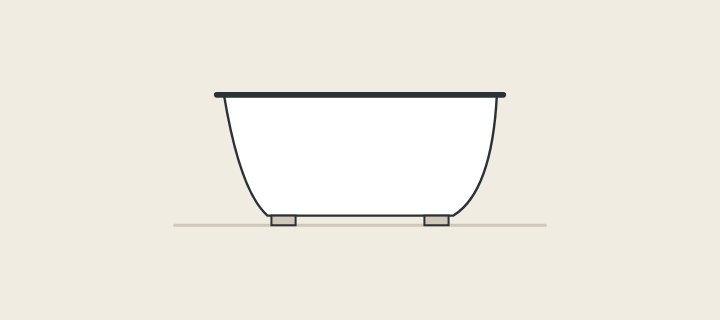
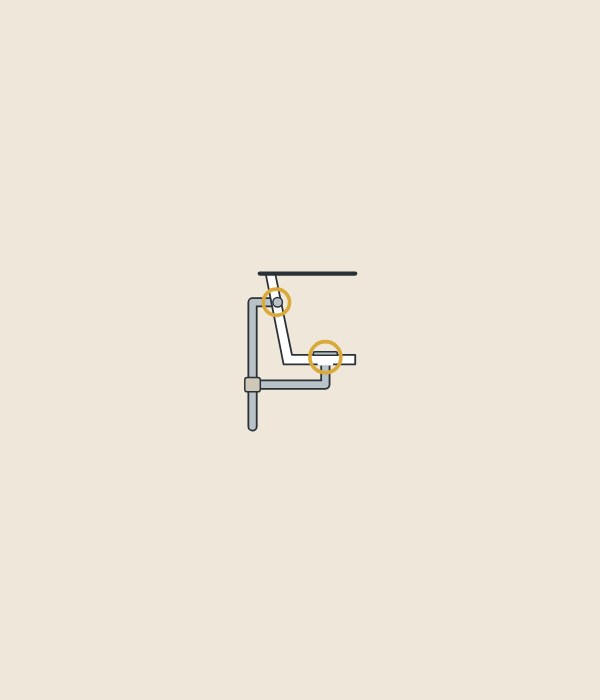
The floor connection is prepared first; the tub is joined to it later. No single guide gives all six steps; they combine two Kohler guides with Oatey’s description of its freestanding tub drain kit.
- The site prepares the drain pipe or floor hole at rough-in.
- With Oatey’s kit, the drain is connected from above the floor; a leak test plug is pre-installed.
- The drain and overflow assembly is dry fitted to the bath (Kohler 1214189-2).
- The floor pipe is measured against the drain and cut to height (Kohler 1420044-2).
- The bath is set over the P-trap and the connection is secured (Kohler 1214189-2).
- The bath is filled to the overflow and checked for leaks.
Details differ by product. In Kohler’s 1214189-2 guide the drain pipe extends 2-1/8 in (54 mm) above the finished floor. Mansfield’s Whitley guide puts the drain approximately 1/2 in to 1-1/2 in below the finished floor.
Why measure the tub itself and not the catalog drawing?
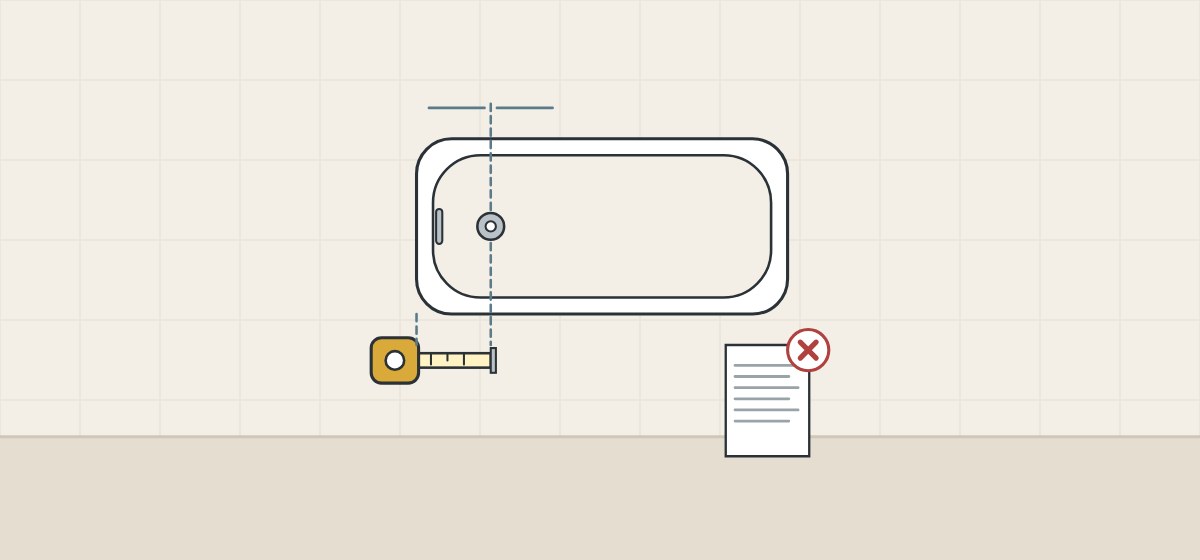
Kohler’s own sheets say so. Each of the three bath sheets read for this guide calls product dimensions nominal and says to measure the actual product.
| Kohler sheet | Drain and overflow | Dimension note |
|---|---|---|
| K-1800 freestanding | Center drain; integral slotted overflow | Nominal; measure the actual product |
| K-21000-W freestanding | Drain location: center rear | Nominal; measure the actual product |
| K-1946-LA alcove | Left drain; slotted overflow | Nominal; measure the actual product |
The K-1800 sheet also asks for 3 in (76 mm) diameter of clearance around the drain pipe on the finished floor.
Which drain kit fits which tub?
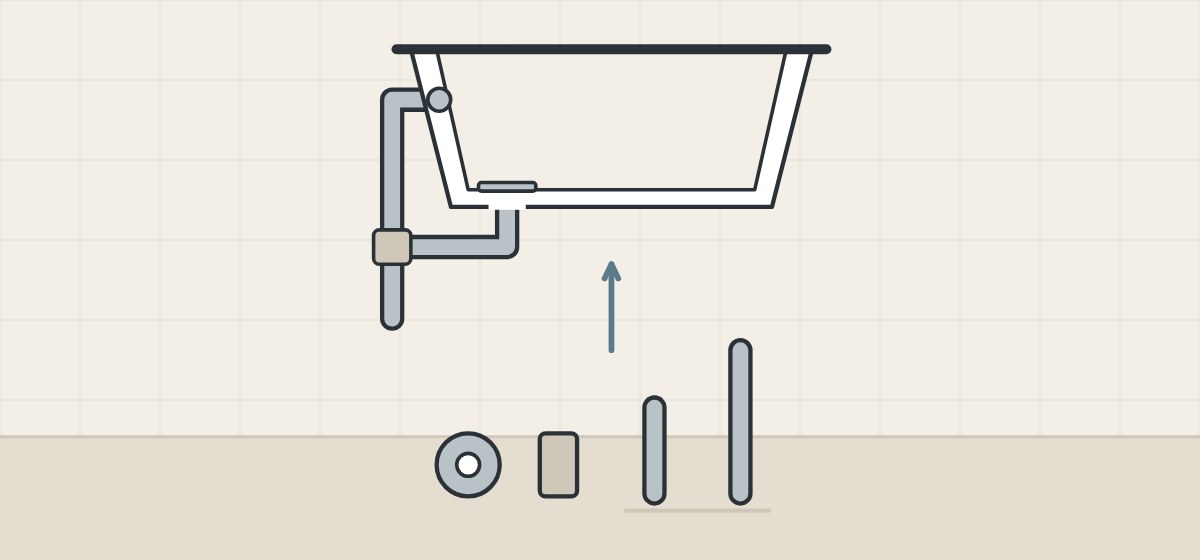
Makers state which baths or range a drain kit fits. Five examples from their own pages:
| Kit | Stated fit | What the maker adds |
|---|---|---|
| Kohler K-7159 | Artifacts freestanding bathtubs | Above- or through-the-floor |
| Kohler K-7271 or K-7272 | Required for the K-1946-LA bath | Brass or PVC |
| Oatey Dearborn trip-lever kit | Most 14 in to 16 in depth tubs | 17-gauge brass, slip-joint connection |
| Victoria + Albert Kit 40 | Its baths without a pre-drilled overflow | Eight named models excluded |
| Oatey freestanding tub drain | Brass or Schedule 40 tailpieces | Only a 4 in subfloor hole |
Kohler also lists the K-7159 as a required accessory on its K-21000-W bath sheet.
Which standards are named for bathtub wastes and tubs?
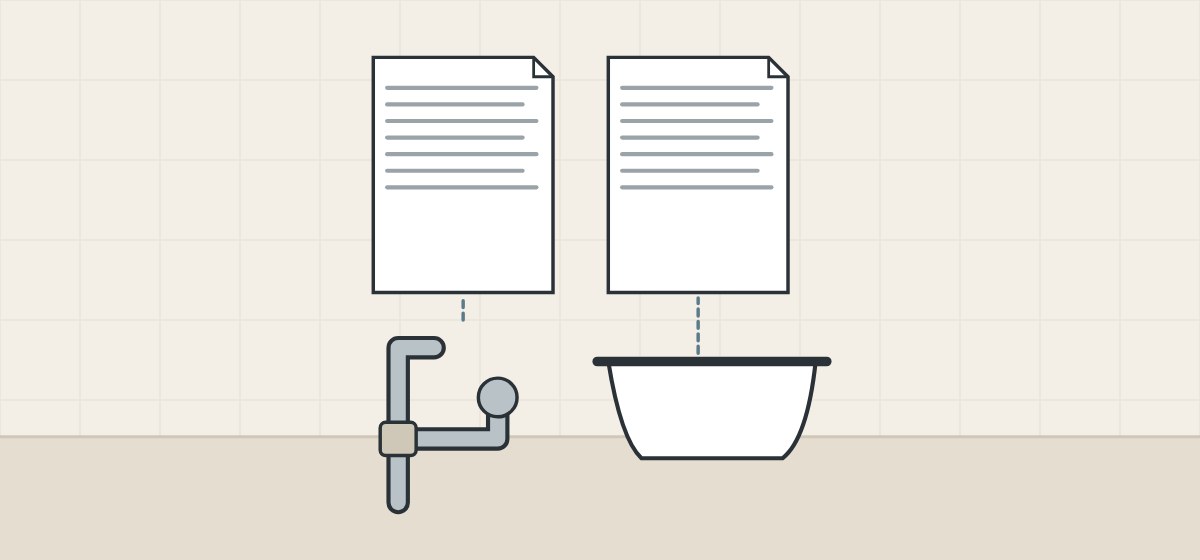
The sources name separate standards for the drain fitting and the tub:
ASME A112.18.2/CSA B125.2
CSA Group lists the 2020 edition, reaffirmed in 2025, as addressing plumbing waste fittings of sizes NPS-2 and smaller. Kohler lists it on its K-7159 sheet.
CSA B45.5/IAPMO Z124
CSA Group lists the 2022 edition, superseding the 2017 one, as covering plastic plumbing fixtures, bathtubs among them. Kohler lists CSA B45.5/IAPMO Z124, without an edition, on the K-1800 sheet.
2018 Uniform Plumbing Code
As quoted by IAPMO, drain fittings shall comply with ASME A112.18.2/CSA B125.2, ASTM F409 or the code’s Table 701.2.
BS EN 274-1
Victoria + Albert states that Kit 40 is tested to and meets this standard.
- Standard named for the drain kit
- Standard named for the tub
- Edition, where stated
What do codes say about bathtub wastes and traps?
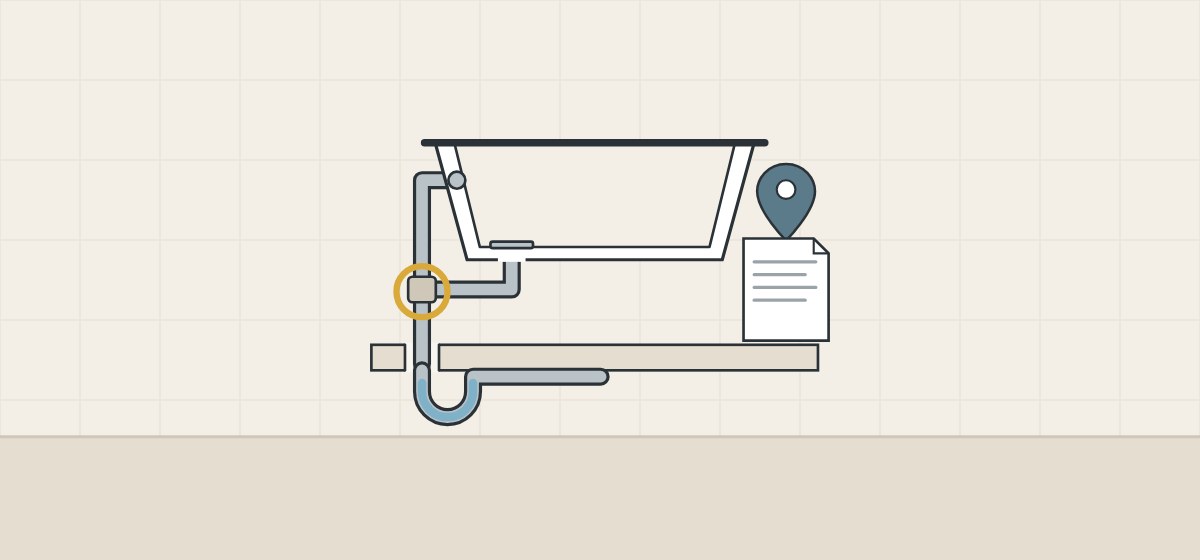
Code documents address outlet size, the overflow connection and the trap. Three examples:
New York State draft
A March 2023 draft of proposed changes to the 2020 state plumbing code has section 407.2 require a waste outlet of not less than 1-1/2 in (38 mm), a watertight stopper and any overflow piped upstream of the fixture trap.
2018 Uniform Plumbing Code
As quoted by IAPMO, the overflow pipe from a fixture connects to the house or inlet side of the fixture trap.
Approved Document H, Wales
The Welsh Government copy of the 2002 edition with 2010 amendments gives a bath a 40 mm trap with a 50 mm seal and says traps should be removable or have a cleaning eye. It is guidance, not the only way to comply.
Kohler’s 1214189-2 guide tells the installer to observe all local plumbing and building codes. Confirm the requirements with the local authority.
Which mismatches delay handover?
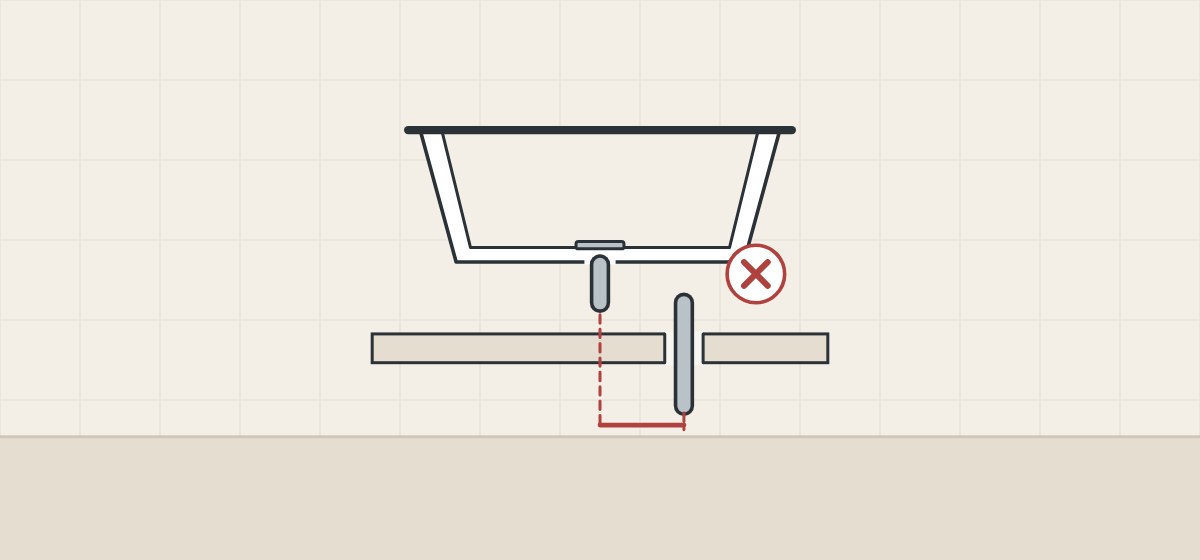
Each mismatch is paired with a source statement.
| Mismatch | What the sources say |
|---|---|
| Rough-in set from catalog figures | Kohler: dimensions are nominal. |
| Wrong drain hand | Kohler names the side: “left drain”. |
| Kit that does not suit the tub | Kohler and Victoria + Albert name the baths a kit is for. |
| Tailpiece wrong for the floor route | K-7159 drawings differ by route. |
| No access to connections | Kohler’s 1420044-2 guide asks for access to them. |
| Leak found after finishes | Kohler and Mansfield guides test with water at installation. |
How should a buyer compare the tub and the rough-in, step by step?
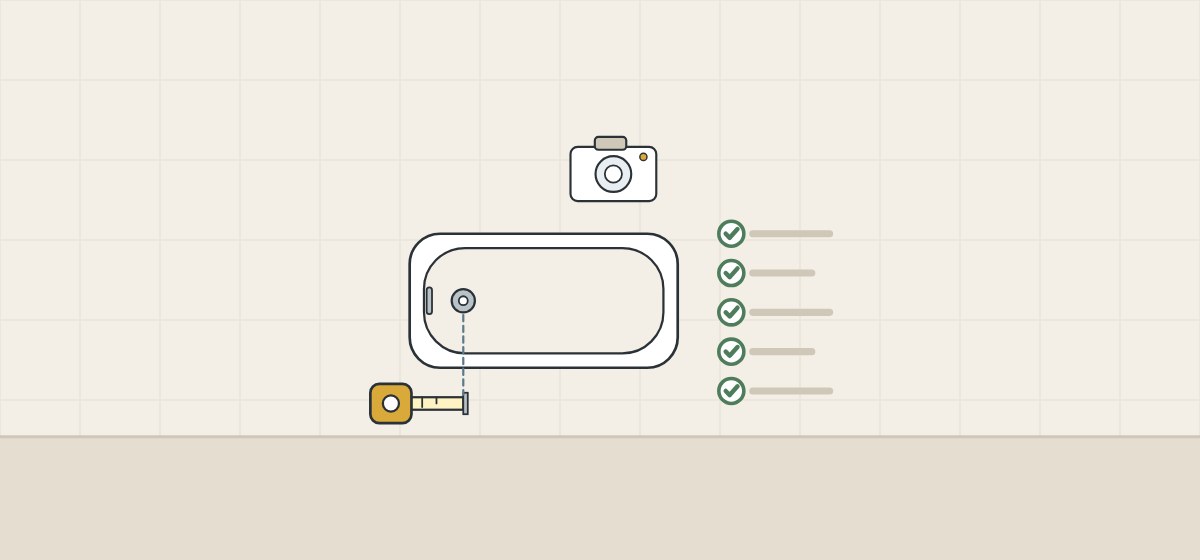
These steps are procurement guidance, not an installation method.
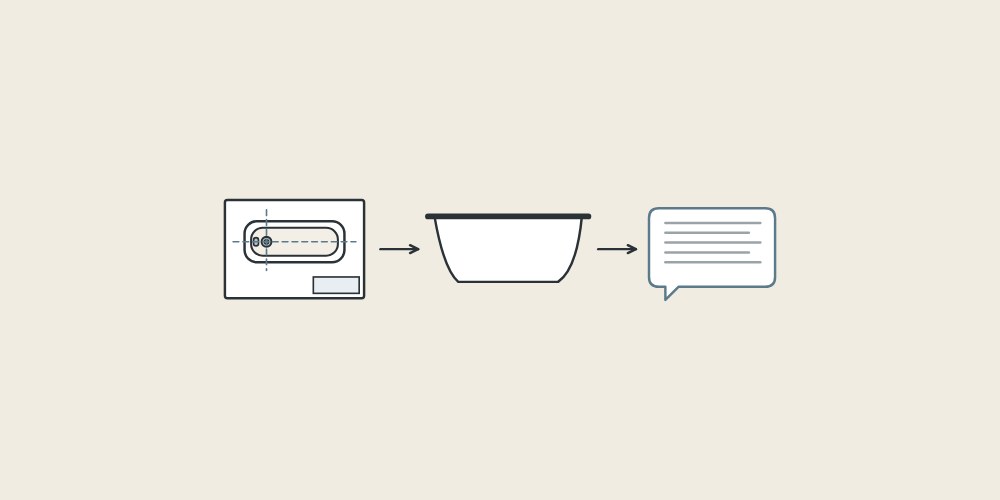
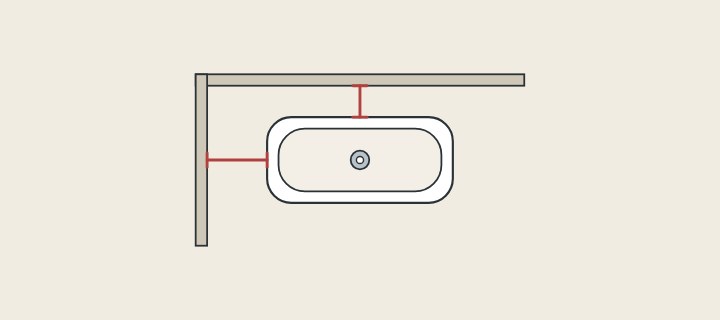
- Get the site rough-in drawing. Outlet position and access route. If the rough-in is not built, send the approved tub drawing first.
- Read the tub drawing. Drain position, overflow or its absence, hole sizes and drain hand. For a custom tub, use its own drawing.
- Settle the drain kit. Decide who supplies it, name the model and send the plumber its connection size and floor route.
- Count the hands. For end-drain tubs, record the quantity of each hand.
- Measure the tub before packing. Drain and overflow positions against the drawing, tape in the photograph; holes undamaged; hand confirmed.
- Pack the kit with the tub. Bag it, label it with the tub ID, keep it in the tub’s crate and send the photographs to the site.
What a measured photograph is not
A measured photograph confirms positions on that tub. It is not a leak test: the Kohler guides read here check for leaks at installation.
What evidence should you request, and what can it show?
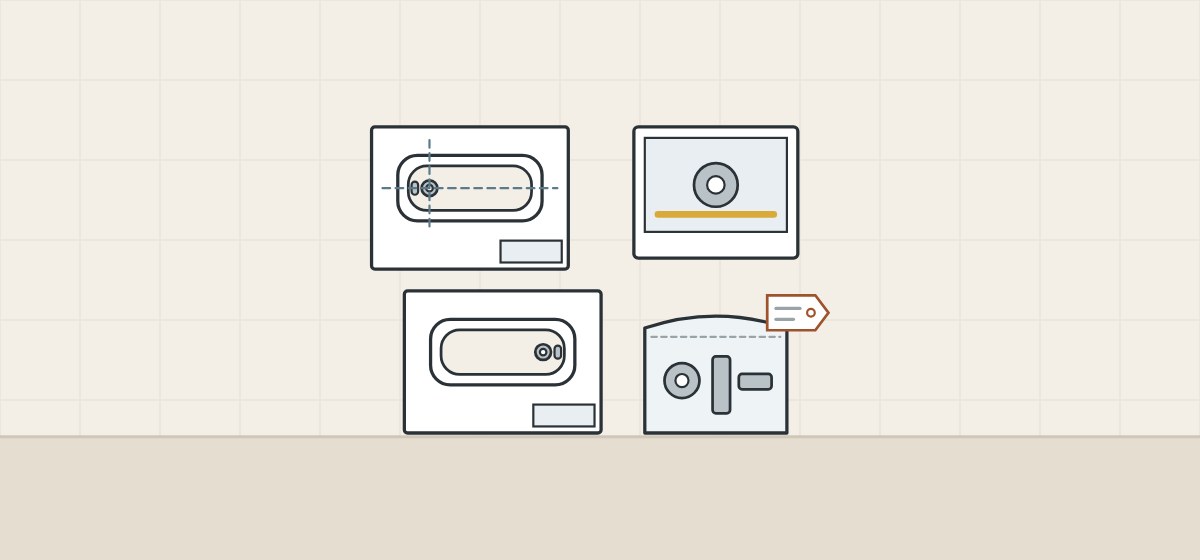
Each record answers one question and leaves another open.
| Evidence | What it can show | What it cannot show |
|---|---|---|
| Site rough-in drawing | Where the outlet will be | That it was built as drawn |
| Approved tub drawing | Where the holes will be | That the tub was made to it |
| Taped photo of drain and overflow | Positions on that tub | Positions on other tubs |
| Photo of the labeled drain kit | That the kit is packed with that tub | That it suits local pipework |
| Plumber’s confirmation of the kit | That the site accepts the kit | A leak-free joint |
Include with your request
- Site rough-in drawing
- Tub model or drawing reference
- Overflow required or not
- Who supplies the drain kit
- Through or above the floor
- Quantity of each drain hand
WNS Global confirms any offered product, drawing and commercial terms separately in writing. This guide does not state that WNS Global products have any drain position, overflow, drain kit, test or listing named above.