
The Reference Figures

Published internal dimensions for standard dry containers are close across carriers, though individual units vary slightly and the carrier's own specification for the booked container is the one to plan against. As reference: a 20 ft container is roughly 5.9 m long, 2.35 m wide and 2.39 m high internally, with about 33 m³ of volume; a 40 ft container is roughly 12.0 m long at the same width and height, with about 67 m³; a 40 ft high cube adds around 30 cm of height, at roughly 2.70 m internal, for about 76 m³. Door openings are slightly smaller than the internal cross-section — around 2.34 m wide and 2.27 m high on standard units, higher on a high cube — which is the dimension that decides whether a tall crate can be loaded at all. Published maximum payloads for all three sit in the region of 28 tonnes, subject to the unit, the carrier and road weight limits at destination.
- 20 ft: ~5.9 × 2.35 × 2.39 m internal, ~33 m³
- 40 ft: ~12.0 × 2.35 × 2.39 m internal, ~67 m³
- 40 ft high cube: ~12.0 × 2.35 × 2.70 m internal, ~76 m³
- Door opening is smaller than the internal section — check tall crates against it
- Payload in the region of 28 tonnes; confirm with the carrier and destination road limits
Planning a Mixed Fixture Load
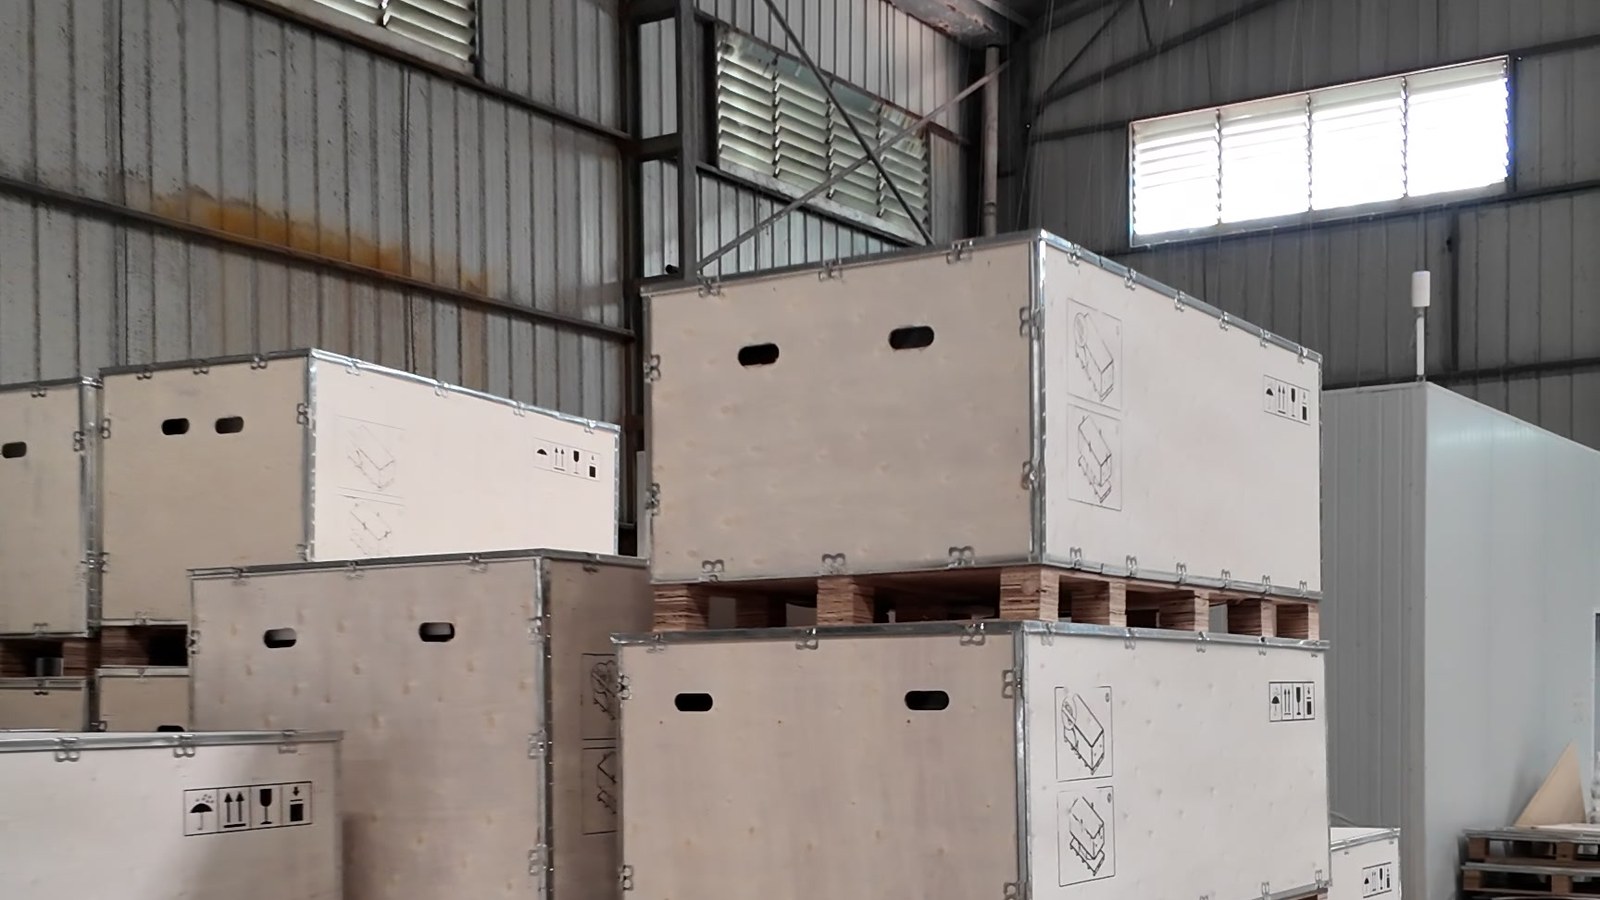
Start from the items that dictate the pattern. Bathtub cartons are long — often the longest item in the load — and go in first along the container's length, stacked to the packaging's rated limit. Vanity cartons are boxy and fill the volume above and around them. Tops and basins are dense and go low and spread across the floor rather than concentrated in one section, so the weight is distributed along the container. Mirrors and shower glass travel upright in crates, braced, never laid flat under other cargo, and are placed so they come out early at destination. Use the practical utilization figure rather than the theoretical one when working out how many units fit: irregular carton sizes, bracing and pallets all consume space, which is why guides commonly cite around 85–90% of the volume as the realistic ceiling.
- Long bathtub cartons set the pattern along the length
- Vanity cartons fill the volume around them
- Dense tops go low and spread along the floor
- Glass crates stand upright, braced, positioned to unload early
- Plan to roughly 85–90% of theoretical volume, not 100%
The Loading Plan

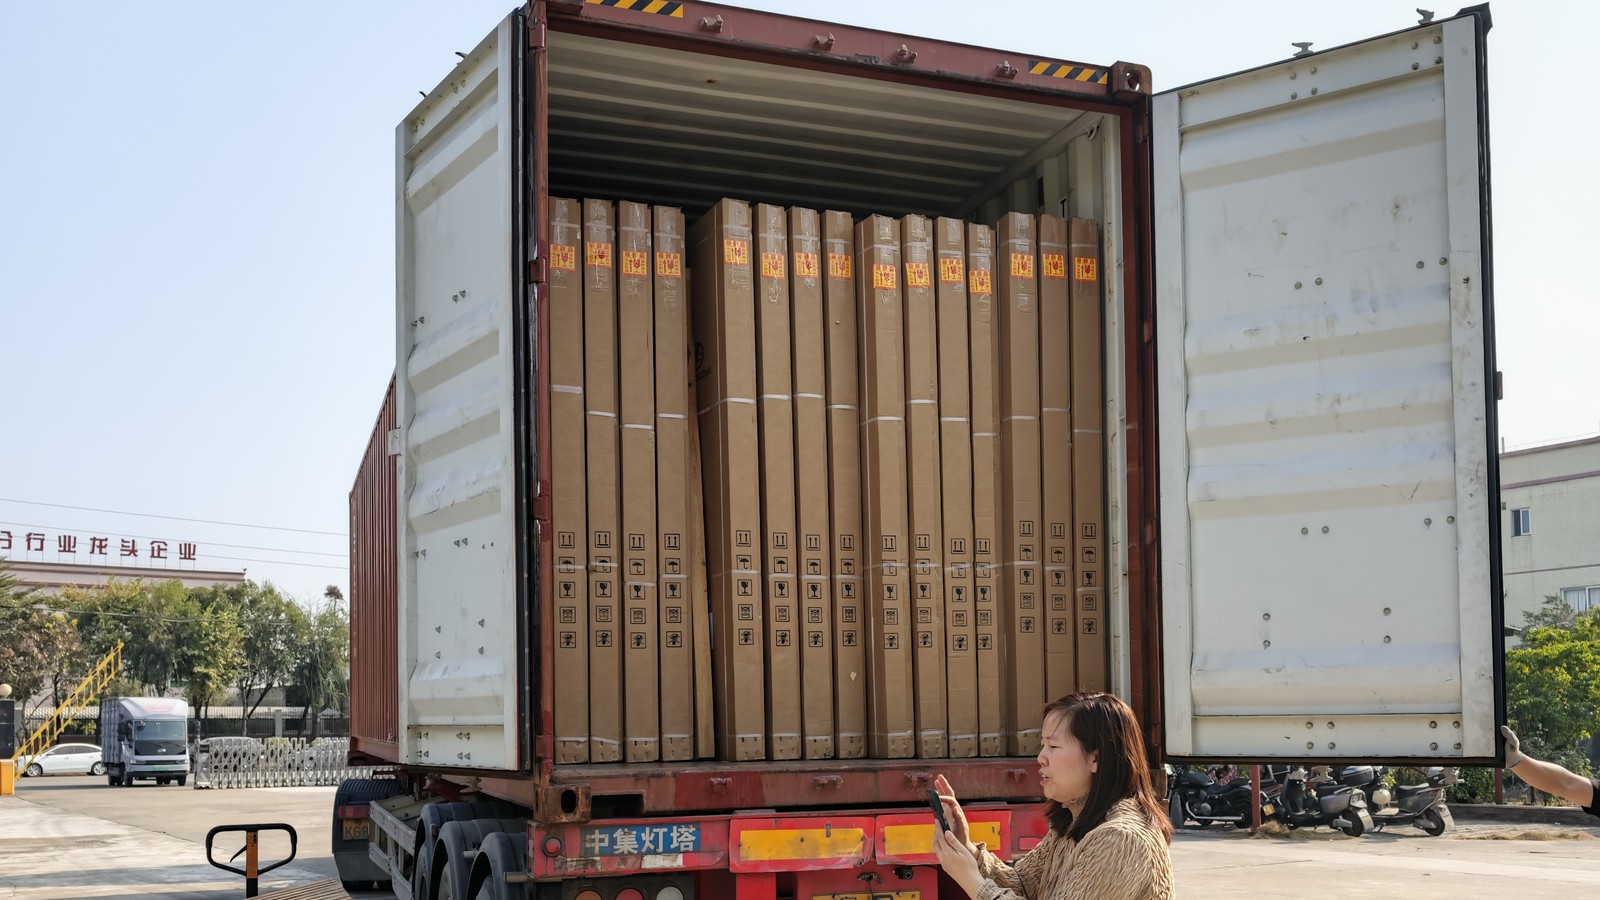
A loading plan is a drawing or list that says which cartons go where, in what order, and how they are secured — and it should exist before the container arrives at the factory, not be improvised at the door. It lets the buyer check that the order fits the booking, that the weight is distributed, that fragile crates are protected, and that the unloading sequence at destination matches the installation sequence on site. For a project with per-room labeling, the plan is also what makes room-by-room unloading possible. Ask for the plan with the packing list, and for photographs of the loaded container before the doors are sealed.
- Agree the plan before the container arrives at the factory
- Check fit, weight distribution and fragile-crate protection against it
- Match unloading order to the site installation sequence
- Ask for loading photographs before the doors are sealed