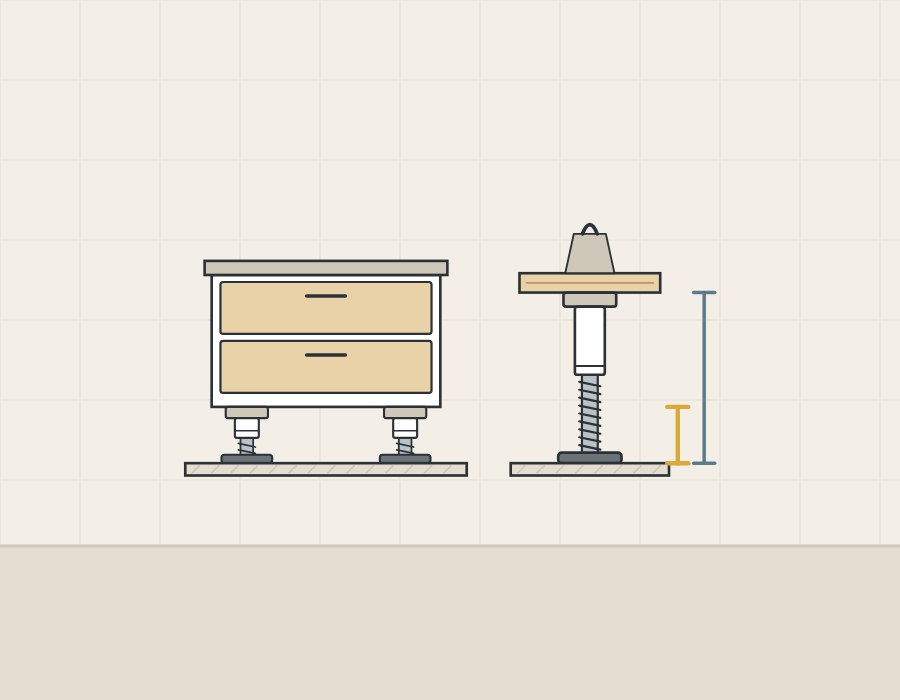
From data sheet to base assembly
What figures does a leveling foot listing give?
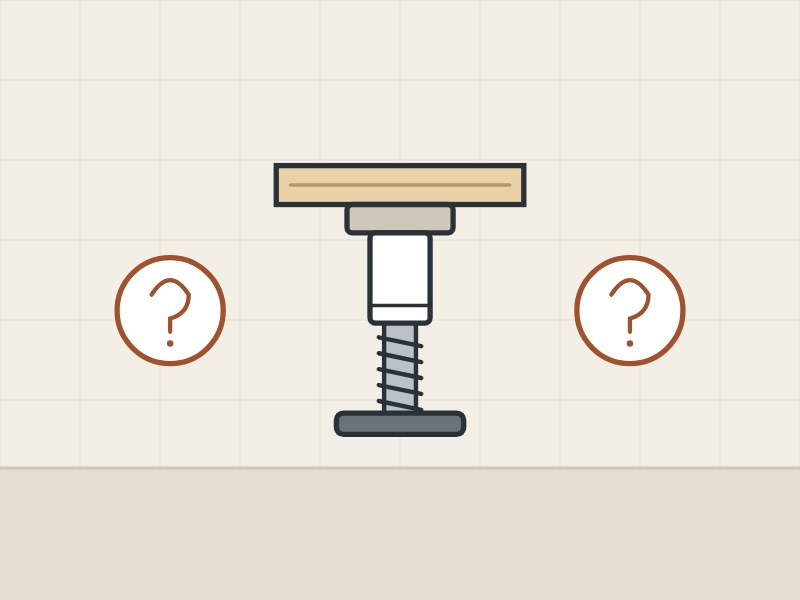
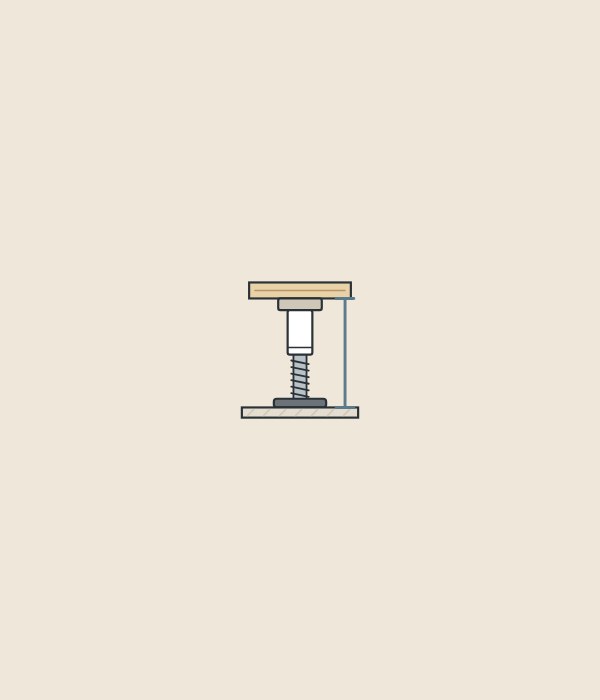
A foot listing gives a nominal height, an adjustment range, a load figure and the size of the floor contact. The table shows Hettich article 9306017; the values are Hettich’s for that article only.
| Figure | Hettich article 9306017 |
|---|---|
| Nominal plinth height | 150 mm |
| Adjustment range | 139 to 175 mm |
| Load capacity per leg | 450 kg |
| Maximum for 3 or more legs | 1,350 kg |
| Diameter (floor contact) | 80 mm |
How does a leveling foot connect to the cabinet and the plinth?
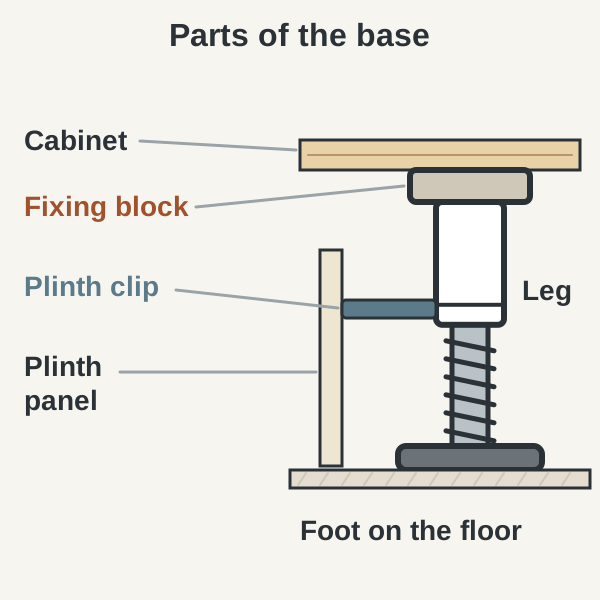
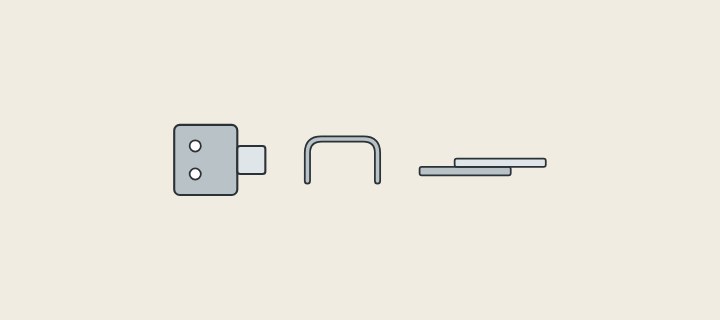
The foot connects through a fixing block, and the plinth panel through a clip. Hettich describes Korrekt as a system of height adjustable legs, fixing blocks and plinth clips. The order below follows its part descriptions; it is not an installation instruction.
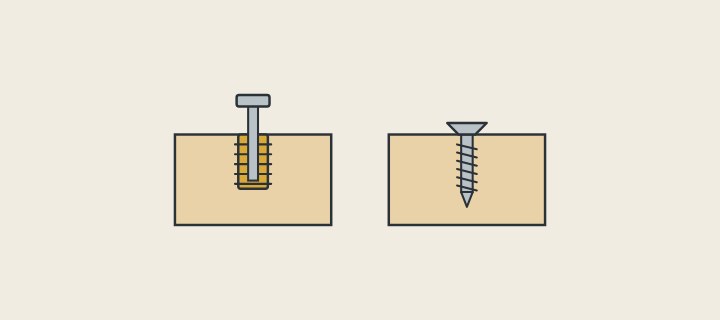
- A fixing block is screwed on, pressed in or knocked in.
- The leg sits in the fixing block.
- The foot rests on the floor.
- The leg height is adjusted.
- A plinth clip is fitted to the plinth panel.
- The clip joins the panel to the leg or block.
Hettich’s 2016 US catalog lists Universal fixing blocks for screwing on, for pressing in with four dowels and for knocking in with two expanding dowels.
Is the nominal plinth height the same as the adjustment range?
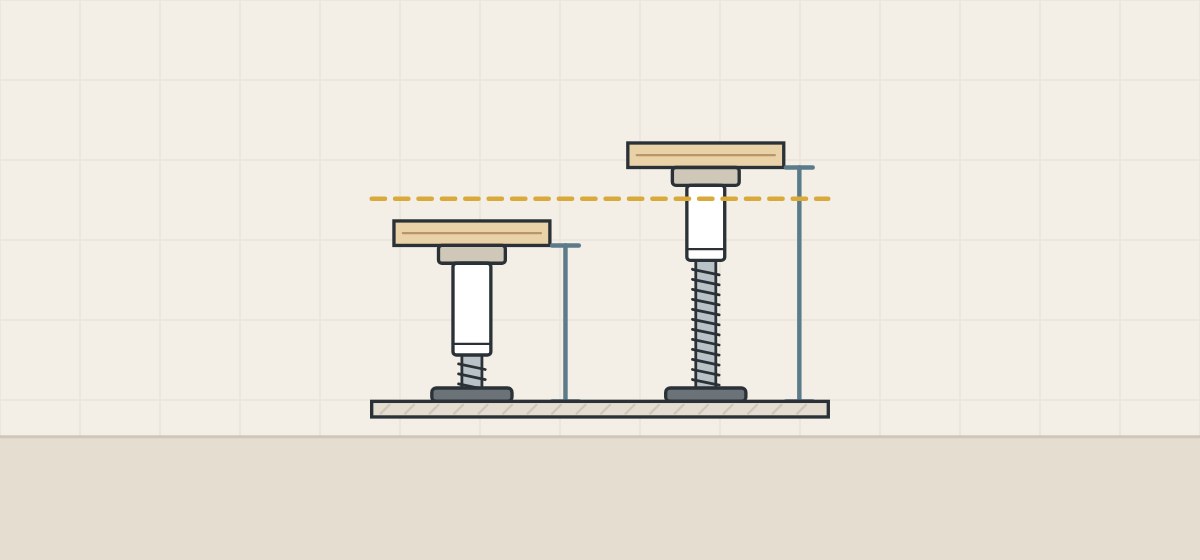
No. In Hettich’s listings the nominal height names the article, and the range is a separate row with its own minimum and maximum.
| Hettich article | Nominal height | Adjustment range |
|---|---|---|
| Korrekt 9306016 | 150 mm | 110 to 170 mm |
| Korrekt 9306017 | 150 mm | 139 to 175 mm |
| Korrekt 9 028 341 (2016 US catalog) | 150 mm | 100 to 160 mm |
Three Hettich rows share the 150 mm name but not a range; the 2016 catalog row may not be current. Häfele’s AXILO system page gives a range of uses from 35 to 220 mm base height for AXILO 78, a system. Order by article number and ask for the range of that article.
Does the per-foot load multiply by the number of feet?
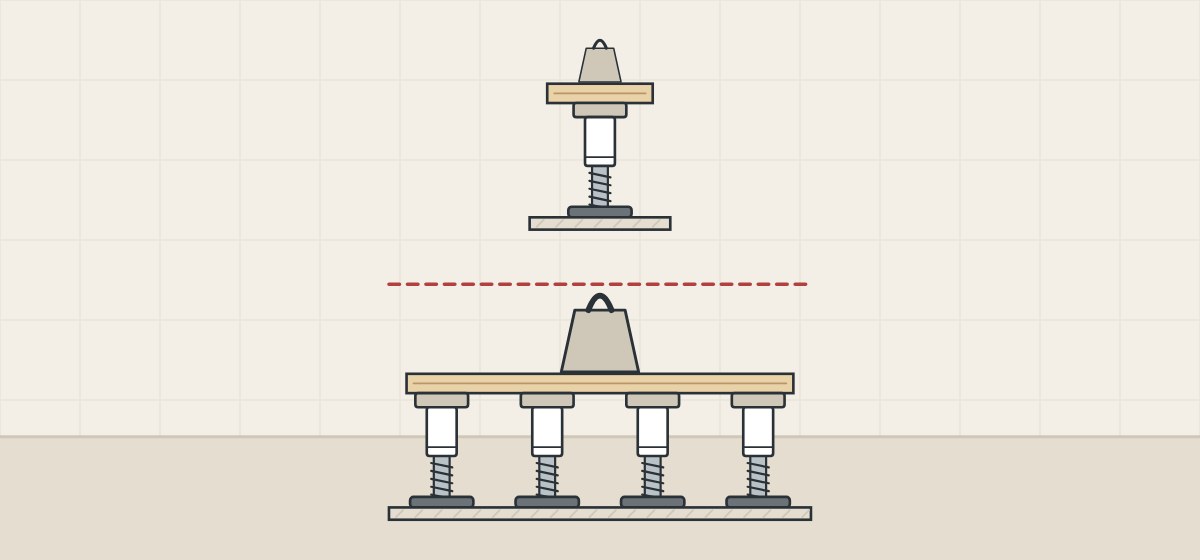
Hettich’s Korrekt listings cap it: 450 kg per leg, with a maximum of 1,350 kg for three or more legs. The Italiana Ferramenta page read here gives a figure per leveler only.
| Product | Per foot | Group or condition |
|---|---|---|
| Hettich Korrekt 9306016, 9306017 | 450 kg per leg | 1,350 kg maximum for 3 or more legs |
| Hettich plinth-drawer leg set 13297 | 75 kg per leveling foot | Set of 4 feet |
| Italiana Ferramenta LH7.28, LH7.20 | 150 kg each | No group figure in the text read |
| Italiana Ferramenta LH60.20 | 175 kg each | No group figure in the text read |
Hettich’s maximum equals three legs at 450 kg; the listings give no higher figure for a fourth or further leg and no reason for the limit. Hettich’s listing for set 13297 gives 75 kg per leveling foot, in a set of four. No page read states the test method behind these figures, so ask the maker which layout and condition each one covers. None of them is a capacity for a vanity.
How are leveling feet reached and adjusted?
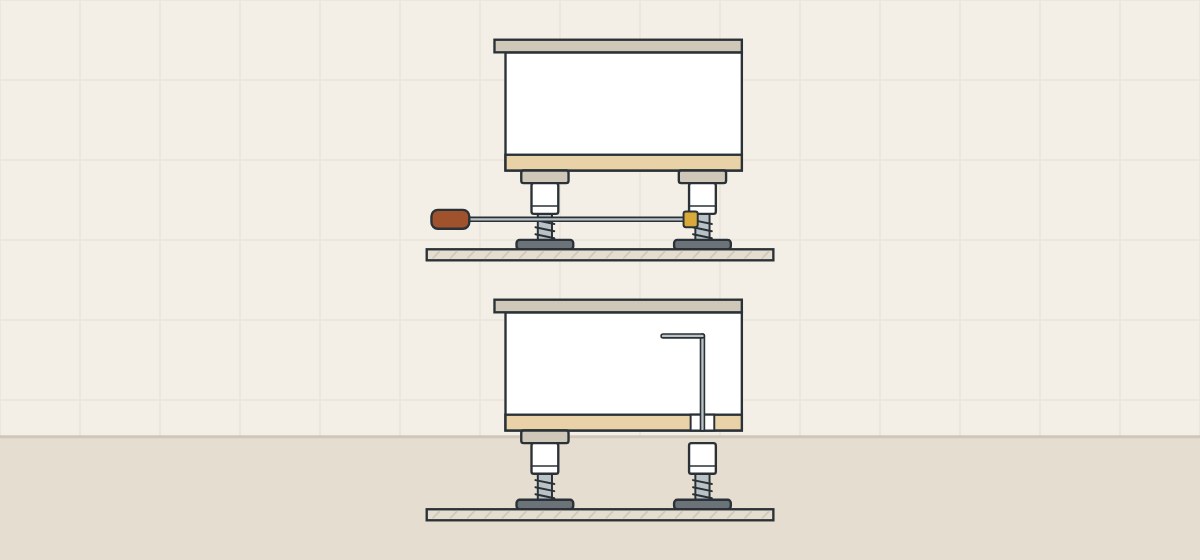
Access depends on the system: from the front with a tool, through the cabinet panel, or at the leg itself. Three named examples follow, then this guide’s own three points to ask about.
Häfele AXILO
Häfele says the installer works in front of the cabinet with an adjusting tool and keeps the level in view.
Italiana Ferramenta LH
The LH7.28 is adjusted with a key through a hole drilled in the panel, the LH7.20 through its pinion hole with no extra drilling. The LH60.20 is adjusted from above with an Allen wrench over 0 to 25 mm.
Vanity legs with levelers
Kohler’s instructions say to turn the levelers if the vanity is not level and plumb against the wall. Robern’s vanity guide says to rotate the feet under each leg and check level in both directions.
- Where the adjuster is reached from
- The tool or key it needs
- Any hole required in a panel
What does a foot rating not tell you?
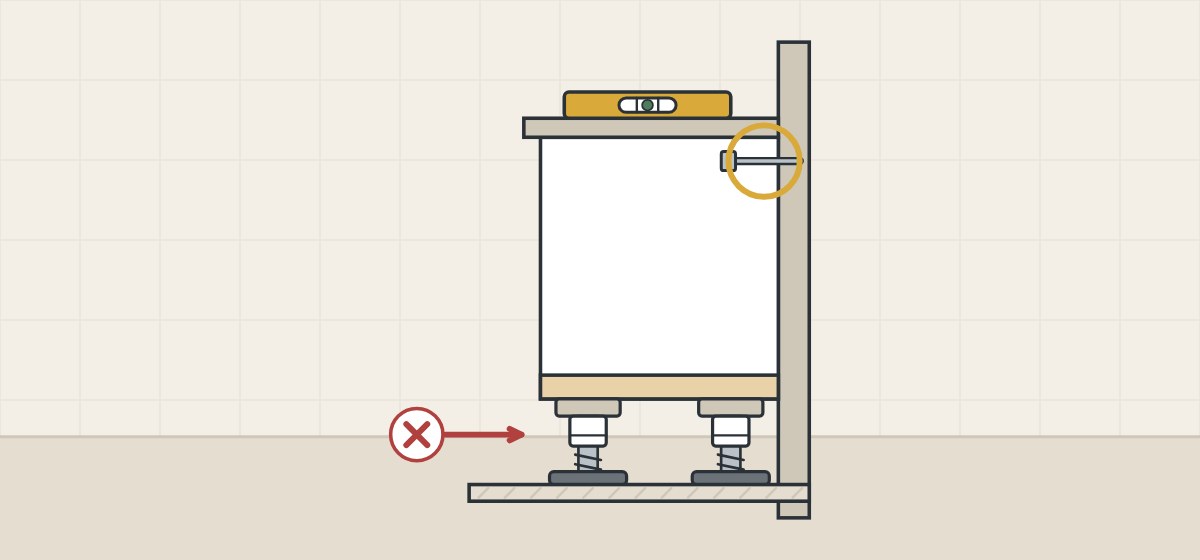
A foot rating does not describe the wall attachment, the floor or side loads. The Kohler and Robern instructions read for this guide address those. Four points:
Wall attachment
Kohler’s instructions for a vanity with optional legs warn that the cabinet must be properly secured to the wall to avoid tipping over. For one 60-inch vanity, Kohler calls for two or more studs and two lag bolts.
Floor
The same Kohler instructions say the floor must be flat and perpendicular to the finished wall.
Side loads
Kohler and its Robern brand both warn against sliding or side-loading the legs when the vanity is moved.
Middle support
Kohler says that if the 60-inch vanity has a center leg, its leveler must be set so the middle of the vanity is supported.
The U.S. Consumer Product Safety Commission’s Anchor It! campaign says that anchoring furniture with drawers, doors and shelves to the wall prevents tip-over injuries and deaths. Follow the manual of the vanity supplied, and confirm floor and wall requirements with the installer or project engineer, and with local code where it applies.
Which parts of the base must match each other?
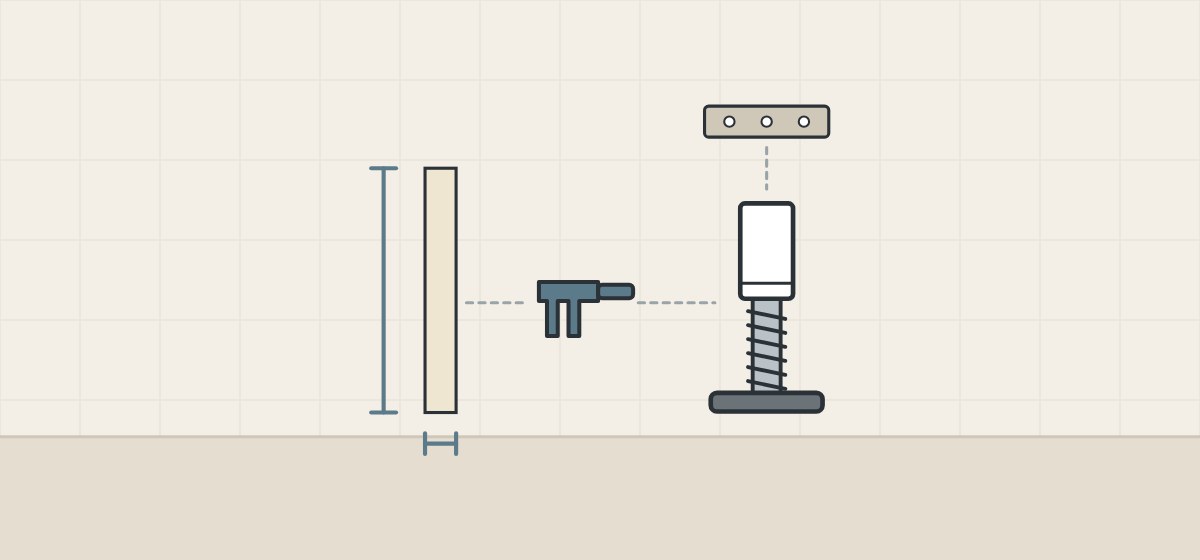
The foot, the fixing block, the plinth clip and the panels must match. The makers state the conditions part by part.
| Part | What the maker states |
|---|---|
| Hettich plinth clip 71849 | Front plinths 12 to 16 mm thick; panel 4 mm lower than the plinth height. |
| Same clip, fixing block | For the press-in or knock-in Universal block and the screw-on Euro block. |
| Hettich foot clip (2016 catalog) | Clips onto the leveling foot; plinth heights of 70 mm and over. |
| Hettich plinth drawers | Can be fitted from a plinth height of 150 mm. |
| Italiana Ferramenta LH | Minimum panel 16 mm for LH7.28 with Target J10, 25 mm for LH7.20 with Target J12; LH60.20 needs a 16 mm bottom panel and a 60 mm plinth. |
How should a buyer specify leveling feet for a vanity?
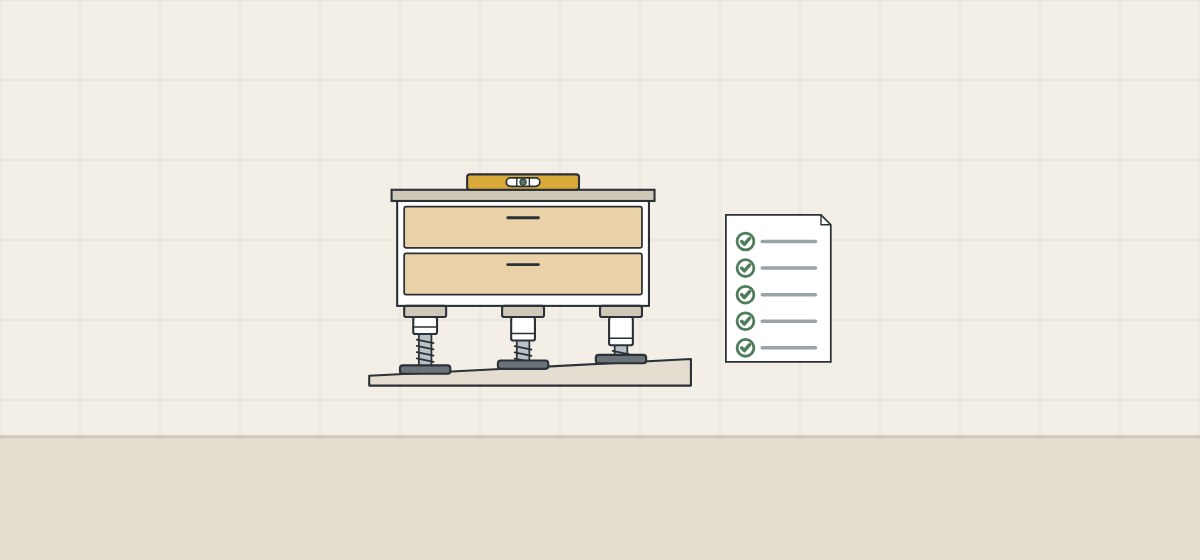
Settle the support layout before ordering. These steps are procurement guidance, not an installation approval.
- Survey the floor. Record how far it is out of level across the footprint.
- Set the plinth height. Then the setting each foot must reach.
- Check the range. The setting must sit inside the range of the article offered.
- Draw the layout. Number and position of feet, including any middle support.
- Ask for both load figures. Per foot, and any maximum for the group.
- Match the connection. Fixing block, panel thickness, plinth clip and plinth.
- Keep wall attachment separate. Record how the vanity is secured to the wall.
When the setting is outside the range
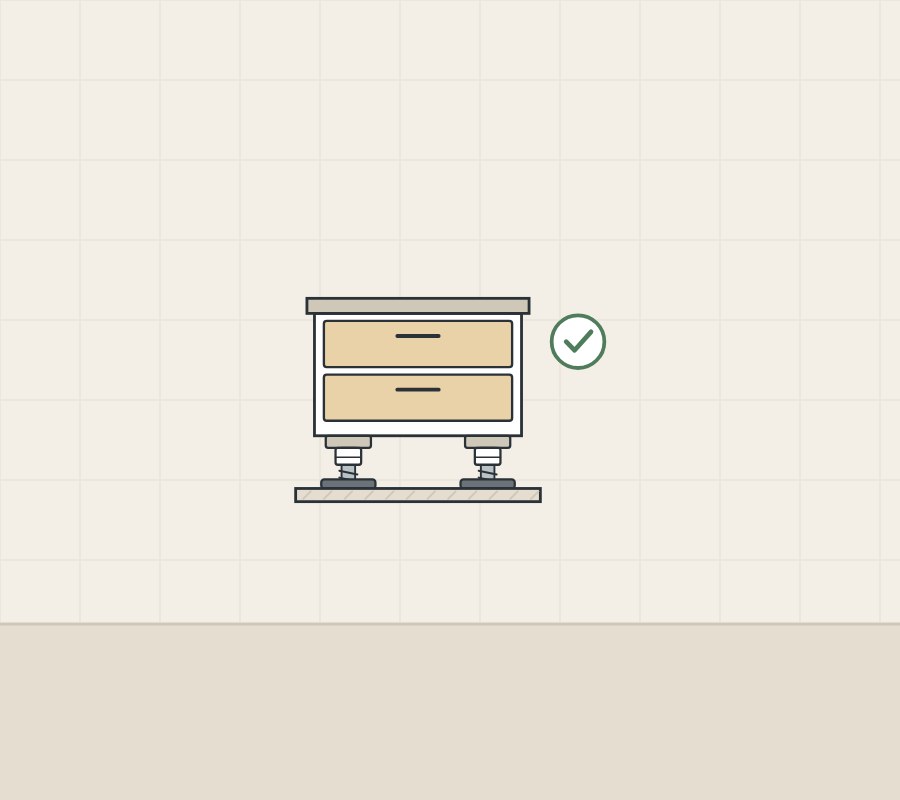
If the setting needed is outside the documented range, treat it as a design question, not a reason to improvise an extension. Do not multiply a per-foot figure by the number of feet to claim a capacity.
What should you send and ask before a quotation?
Describe the base as an assembly, not only the feet. The questions and the list of what to include are this guide’s own.
| Question | Why it matters |
|---|---|
| Which maker and article number is the foot? | One name can cover different ranges. |
| What are its minimum and maximum settings? | The nominal height is not the range. |
| What is the load per foot and for the group? | A group maximum can cap the total. |
| Which layout does the load data cover? | The listings read do not state it. |
| How is each foot reached for adjustment? | Access differs by system. |
| Which fixing block, clip and panel sizes apply? | Each part has fit conditions. |
| How is the vanity secured to the wall? | Kohler and Robern instructions require it. |
Include with your request
- Cabinet footprint and construction
- Expected load, including top and basin
- Floor condition and survey
- Plinth height and space under the base
- Wall type behind the vanity
WNS Global confirms any product and terms it offers separately in writing. This guide does not state that WNS Global products have the feet, ranges, load figures or tests named above.