From wood movement to the drawing
How does door construction affect the way a vanity door ages?
Door construction controls where wood movement goes, and that affects how a door looks after years of humidity changes. FPL says wood shrinks or swells most along the growth rings, about half as much across them, and only slightly along the grain.
FPL adds that short-term humidity swings tend to affect only the wood surface. Its Table 4-2 puts equilibrium moisture content at 70 °F at 6.2% in air of 30% relative humidity and 16.0% at 80%.
Coatings do not stop this: FPL says varnish, lacquer or paint can retard moisture changes but not prevent them.
| Term | Meaning in the source |
|---|---|
| Stile | AWI: frame member running the full door height. |
| Rail | AWI: frame member running between the stiles. |
| Face frame | AWI: parts on the cabinet front that overlay the body edges and carry doors. |
| Frameless | AWI: no face frame; body edges usually edgebanded. |
How does a frame-and-panel door handle wood movement?
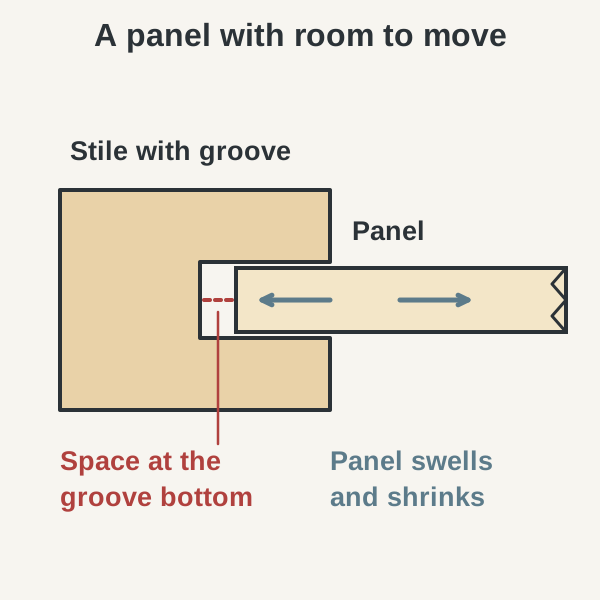
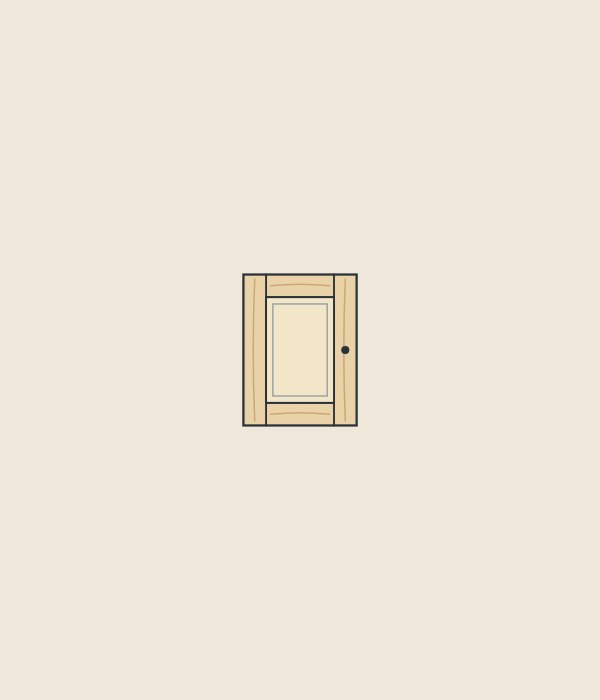
A frame-and-panel door leaves its wide part free to move inside a narrow frame. The sequence applies FPL’s account to the door layout in ANSI/AWI 0641-2019.
- Humidity in the room rises over a season.
- The wood’s moisture content follows, gradually.
- The panel swells, mostly across its grain.
- The panel edge moves farther into the groove.
- Humidity falls and the panel shrinks back.
- Stiles and rails change little along their length.
AWI’s stile and rail door clauses make the space a requirement: whatever the retention method, the panel must have adequate room to move as ambient humidity changes.
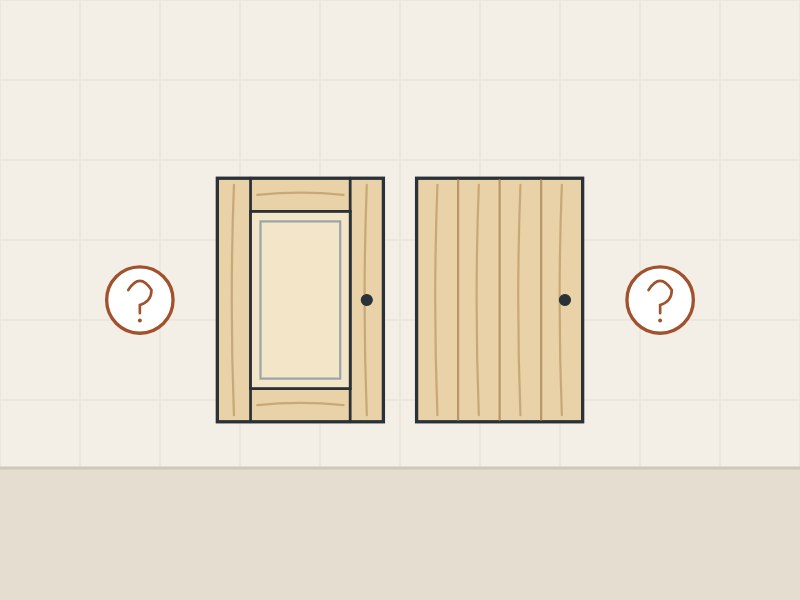
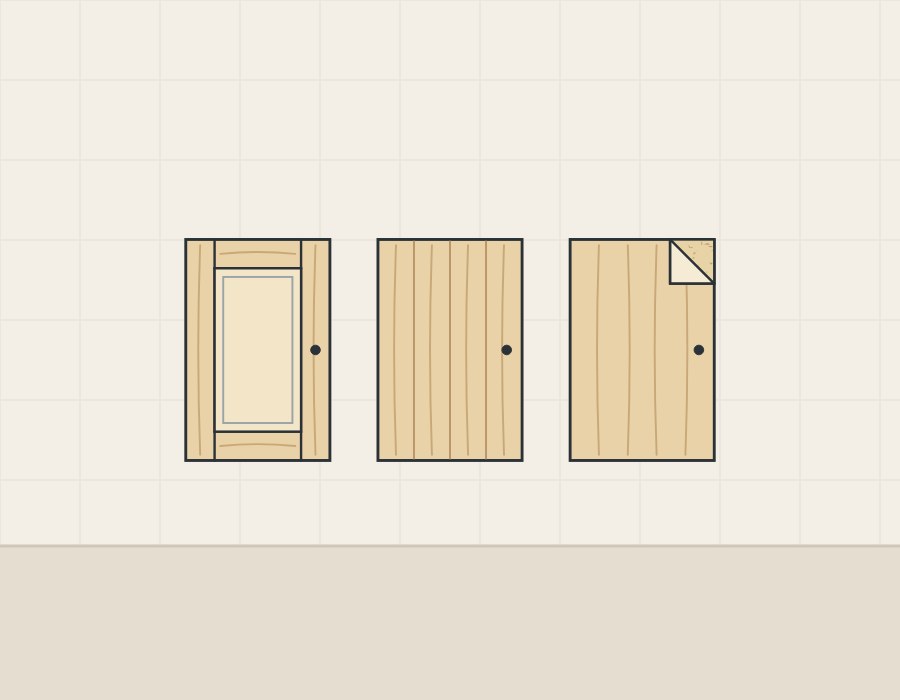
Which door construction is which: frame-and-panel, slab, veneered or MDF?
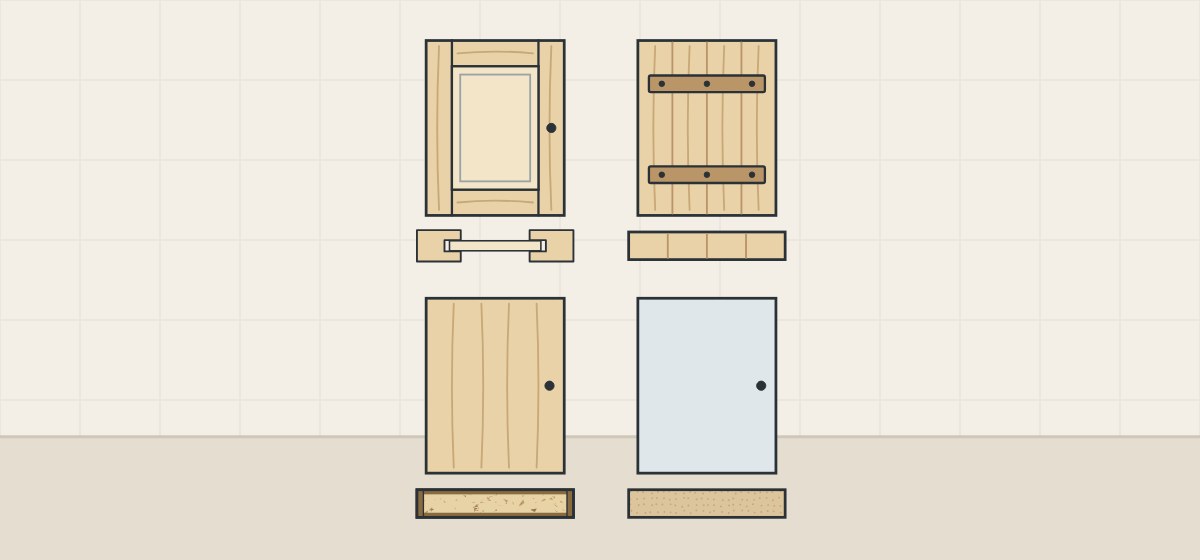
Each door type takes up movement in a different place. None of the documents read for this guide ranks them for bathrooms.
| Construction | What the source says |
|---|---|
| Stile and rail, flat panel | AWI: panel at least 6.4 mm thick, with space to move. |
| Stile and rail, solid panel | AWI: edge-glued solid lumber only at Custom and Economy grades, up to 350 mm wide; flat panels at least 12.7 mm thick. |
| Solid wood slab | WalzCraft: solid staves, with battens screwed, not glued, to allow movement. |
| Flat door, not stile and rail | AWI: solid lumber is not permitted at doors, except stile and rail doors (clause 3.4.2.5 c). |
| MDF, one or five piece | WalzCraft: designed for a painted finish. |
| Hybrid | WalzCraft: solid stiles and rails, MDF center panel, recommended for paint. |
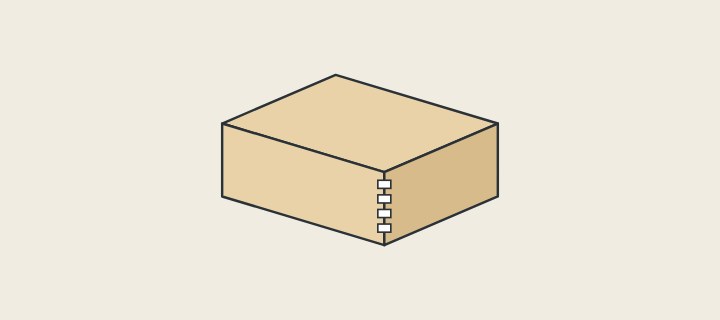
Frame corners join end grain to edge grain. FPL’s adhesives chapter names dowels, mortise and tenons and rabbets as strong connections of this kind, and says moisture changes stress them heavily.
Can a solid wood vanity door be painted?
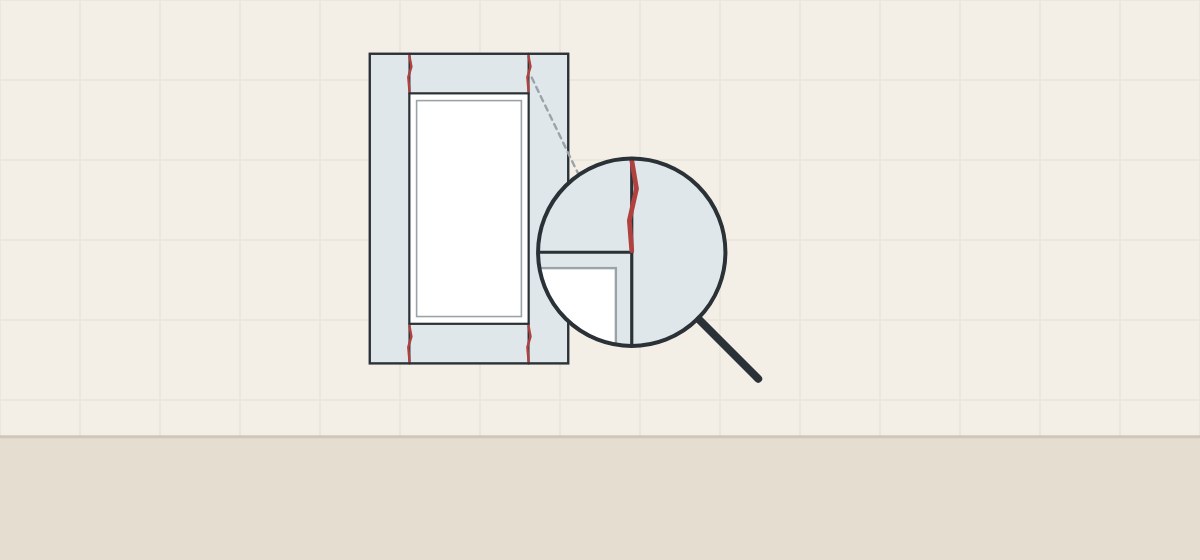
A solid wood door can be painted, but three makers of cabinets and cabinet doors say lines can appear in the paint where wood is joined:
| Maker | What it says |
|---|---|
| Merillat | Hairline cracks may show in the finish at joints; it calls them normal and says they do not affect the door’s strength. |
| KraftMaid, Reserve warranty | Doors and frames develop seam lines where wood is joined; painted finishes are particularly prone. |
| WalzCraft | Movement in a glued-up wood center panel can expose glue lines under paint; MDF resists that movement. |
These describe the makers’ own products. For a painted vanity, agree in writing on which joint lines are acceptable, or use a panel substrate.
How should exposed edges and end grain be treated?
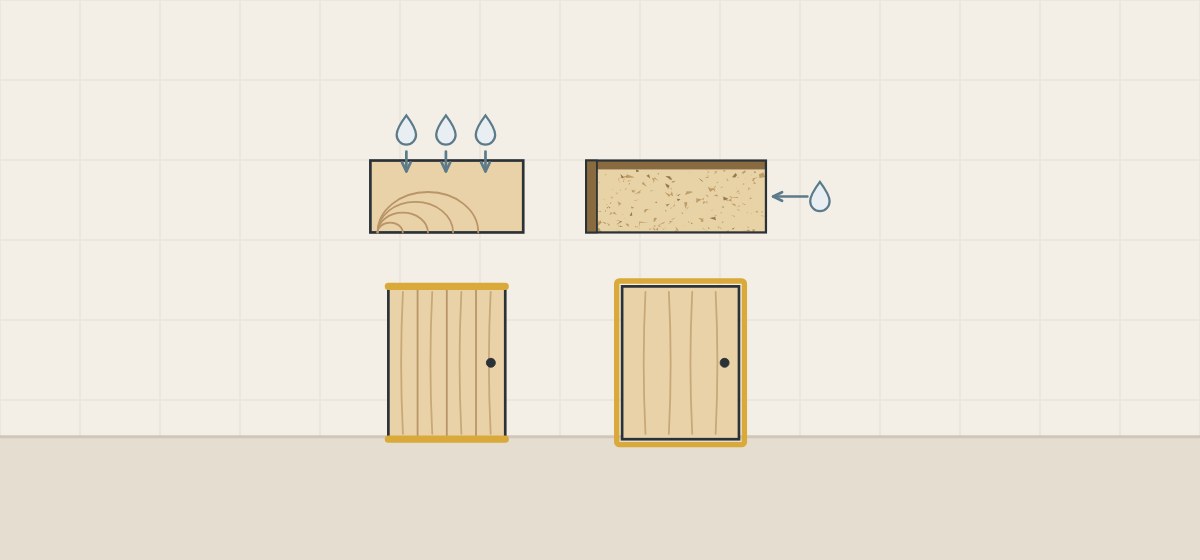
Edges need their own line in the specification because end grain takes up water faster than faces. Four points from the sources, then this guide’s own request list:
End grain
FPL’s finishing chapter, written mainly about exterior wood, says end grain is commonly 100 times more porous than the side of a board and calls sealing it critical.
Door edges
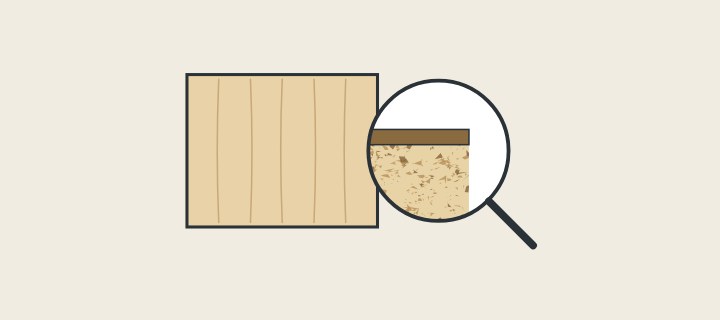
AWI requires doors to be edgebanded on all four edges unless back-beveled or made of solid wood.
Core behind the edge
Columbia Forest Products says its particleboard core expands the most if exposed to moisture.
Finish is not a seal
FPL says finishes only slow the rate at which water enters and leaves wood.
What to request
This guide suggests asking the supplier to state:
- Edge treatment for each door type
- Finish on top and bottom door edges
- Core material behind each banded edge
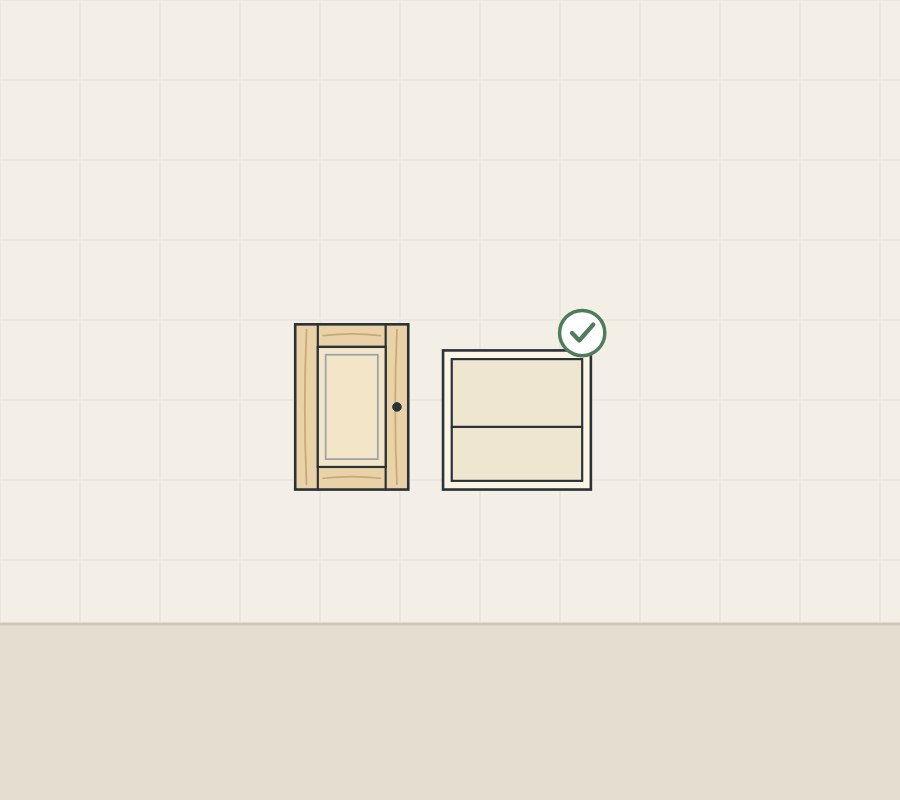
What are the carcass options behind the doors?
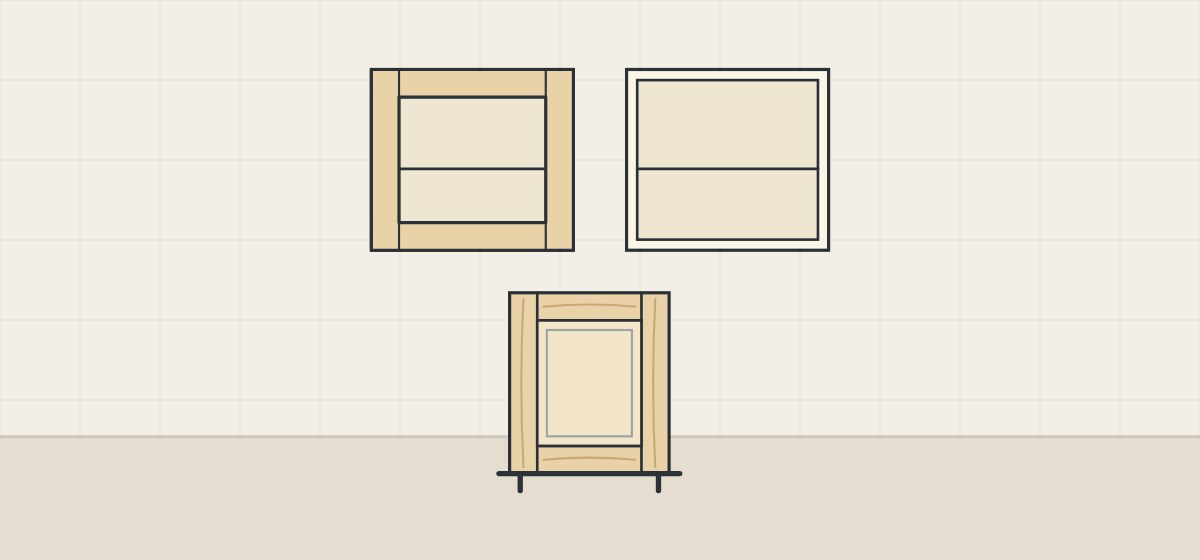
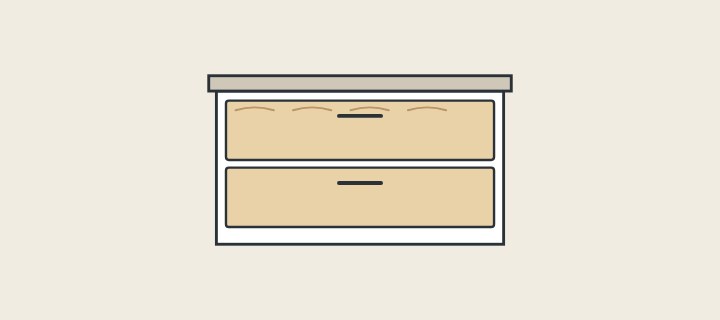
The carcass is a separate decision from the doors. AWI 0641-2019 defines two construction types; this guide adds two notes of its own.
Face frame
A frame on the body front overlays its edges and carries the doors. Blum describes its COMPACT range as concealed hinges for face frame cabinets, so check the hinge against the carcass type.
Frameless
There is no face frame. AWI says the body edges are usually edgebanded and the body provides the attachment points for doors.
Solid frame with panels
This guide’s own term, not an AWI type: cabinet ends built as a frame holding a panel, as the doors are.
Panel box
This guide’s note: either AWI type can be a box of panels. Columbia Forest Products’ core guide compares veneer, particleboard and MDF cores for such panels.
Solid doors can hang on a panel box. Schedule doors and carcass as separate lines.
What do cabinet standards say about doors and carcasses?
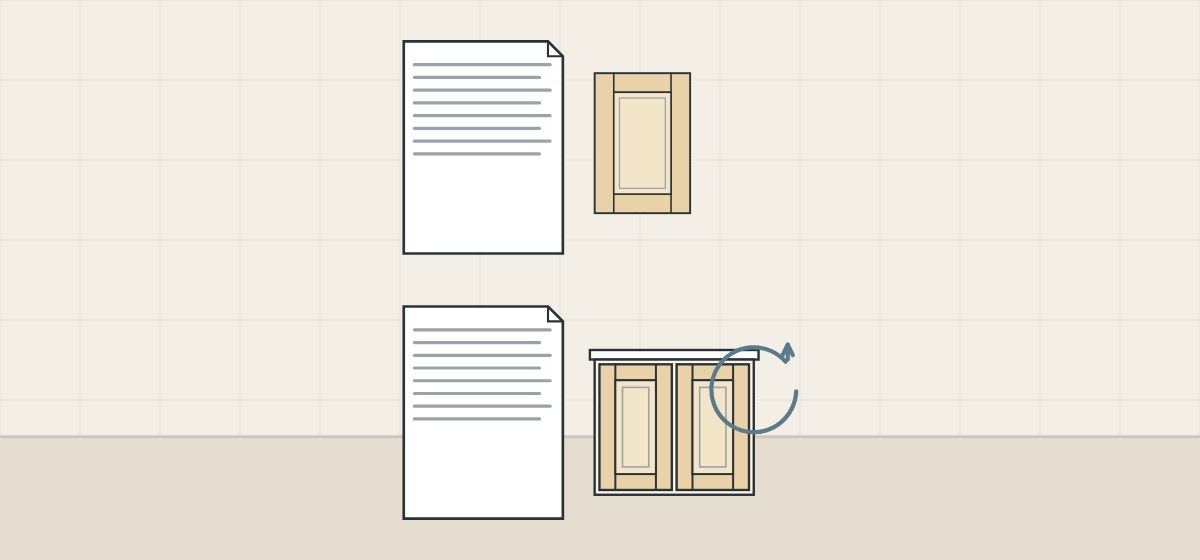
Two published cabinet standards show what a contract can cite. They apply to an order only if the contract names them.
| Document | What its publisher shows |
|---|---|
| ANSI/AWI 0641-2019, section 3.2 | Definitions of face frame, frameless construction and cabinet parts. |
| AWI 0641, section 3.4 | Panel movement space, door edgebanding and flatness limits by grade. |
| ANSI/KCMA A161.1 | KCMA describes tests such as 25,000 door cycles and a finish test at 120 °F and 70% relative humidity for 24 hours. |
How should a buyer choose and specify door and carcass construction?
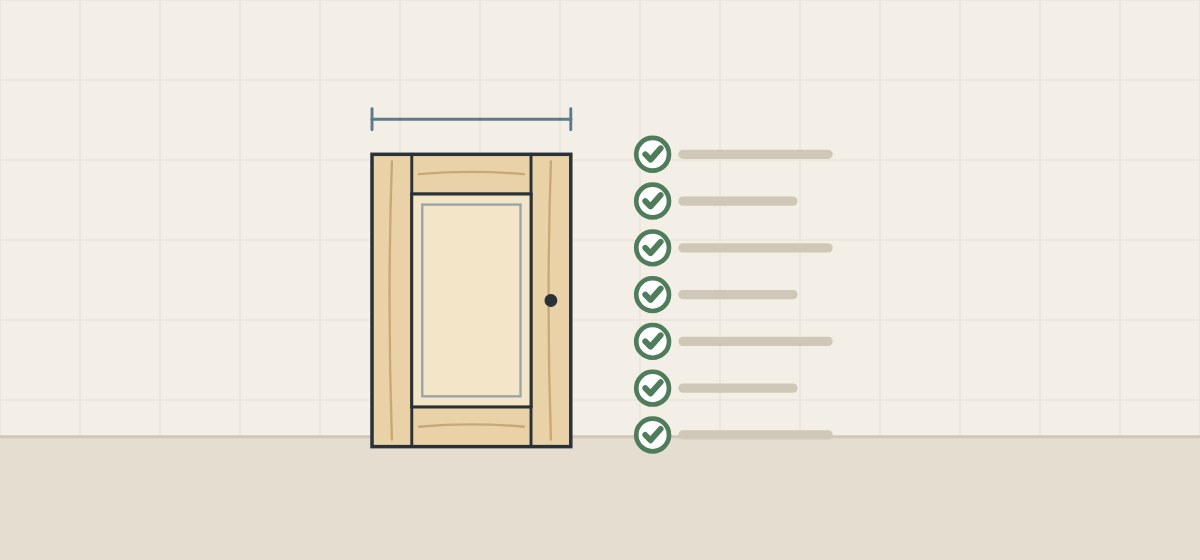
Work from door width and finish toward the drawing. These seven steps are procurement guidance.
- Start from door width. Ask how wide solid fronts are kept flat.
- Fix the finish early. Paint or clear finish changes which substrate is sensible.
- Name the door build per size. Stile and rail, solid slab, veneered panel or MDF.
- Say what sits inside the frame. Solid, veneered and MDF panels are different products.
- Schedule the carcass separately. Face frame or frameless; note any framed ends.
- Put joinery in a section. Joints are hidden after glue-up; ask for views before assembly.
- State edge treatment. Banding, sealing and finish of edges and end grain.
Construction choices that cause callbacks
Four gaps recur: “solid wood doors” with no construction named, paint over solid joints with no agreed limit, a panel with no room to move, and a carcass assumed to match the doors. A line in the door schedule or section drawing closes each.
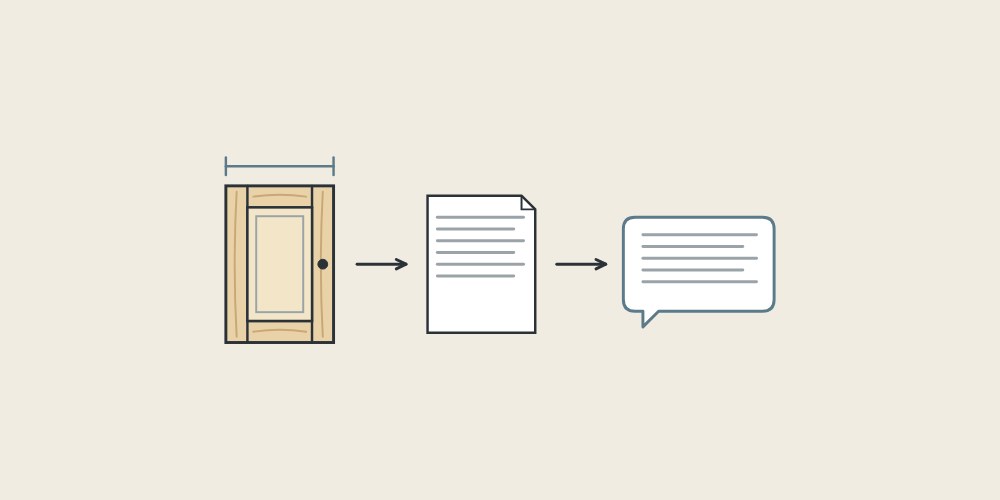
What should the drawing, sample and quotation request show?
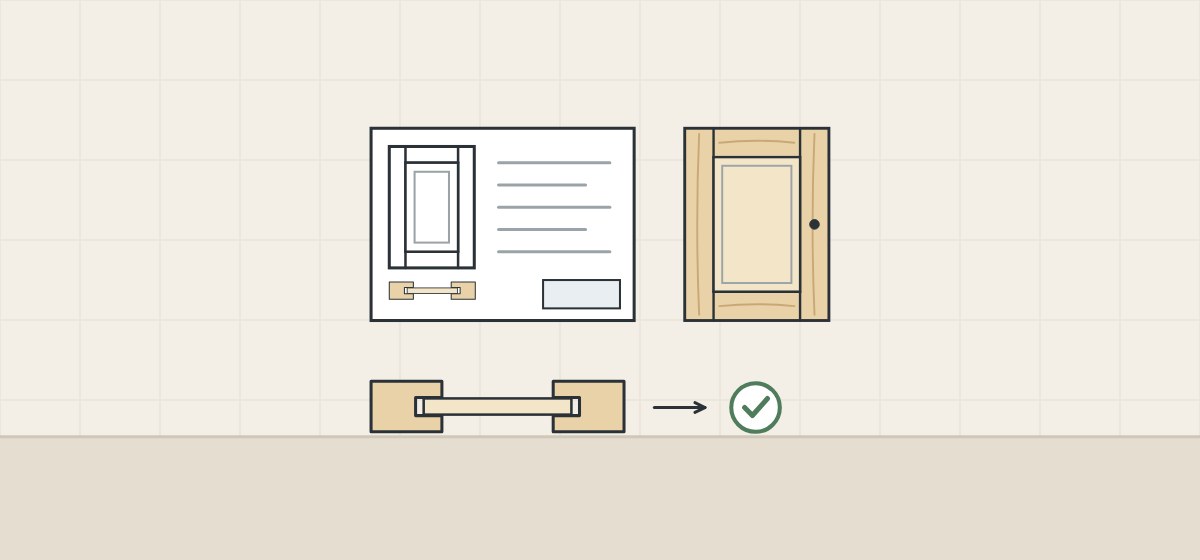
The drawing and a sample door with visible edges carry the construction. A finished door looks the same in a photograph whether its panel floats or is fixed.
| Evidence | What it can show | What it cannot show |
|---|---|---|
| Door section on the drawing | The construction the supplier commits to | That every door is built that way |
| Component schedule | Which parts are frame and panel | Materials inside a panel |
| Sample door, edges visible | Edge treatment and the panel at the groove | Behavior after months of use |
| Photos before glue-up | Joint type on those parts | Joints in later production |
| Carcass from back and below | Visible construction of that unit | Hidden fasteners and joints |
Include with your request
- Door and drawer front sizes
- Finish: paint, stain or clear
- Door build wanted for each size
- Carcass type and panel material
- Any standard the contract names
WNS Global confirms any product and terms it offers separately in writing. This guide does not state that WNS Global products use any construction, joint, core or finish named above, or meet any standard or test named above.